Beautifully Updated Bedford Townhome – Move-In Ready with NO HOA.
Step into this freshly updated 3-bedroom, 3-full bathroom townhome that perfectly combines modern style with everyday convenience. The flexible floor plan includes a first-floor bedroom that can easily serve as a private office, guest suite, or versatile flex space. The spacious living room boasts high ceilings, abundant natural light, and a seamless flow into the kitchen, creating an open and welcoming feel.
The updated kitchen is a showstopper, featuring brand-new quartz countertops, new appliances, refinished cabinetry, and stylish LED lighting—making it bright, functional, and perfect for cooking or entertaining. Upstairs, each bedroom enjoys its own full bathroom complete with dual sinks, quartz countertops, and sleek modern fixtures. The completely remodeled first-floor bathroom is a true centerpiece, showcasing beautiful high-end finishes you’ll love.
With a brand-new roof and HVAC system, this home offers peace of mind. Fresh modern touches and LED lighting throughout make every room feel light, bright, and ready for your personal touch.
Located in the heart of the Mid-Cities, you’ll enjoy quick access to shopping, dining, parks, major highways, and DFW Airport. Plus, this home is within the highly rated HEB school district and within walking distance to Bedford Junior High and Bell High School, making it an exceptional choice for families. Affordable, stylish, and convenient—this townhome truly has it all.
Sold
Price Unknown
3011 Carolyn Ct, Bedford, TX 76021
3beds
1,332sqft
Townhouse
Built in 1980
3,005 Square Feet Lot
$296,600 Zestimate®
$--/sqft
$2,088 Estimated rent
Home value
$296,600
$276,000 - $320,000
$2,088/mo
Zestimate® history
Owner options
List your home for rent
$2,088/mo
Rent Zestimate®
Find your next renter with Zillow Rental Manager. Plus, with online applications, you can quickly screen prospective tenants – for free.
$2,088/mo
Rent Zestimate®
Refinance and save
Refinancing to a lower rate could help reduce your monthly payments and save thousands over the life of the loan.
Explore your selling options
Work with a Zillow partner agent
Leverage their expertise and Zillow's premium Showcase listings to get your home seen by more buyers.
Get startedList with your own agent
Get your home in front of millions of buyers by listing it on Zillow.
Learn how to do itSell it yourself
Take full control of how buyers see your home on Zillow by listing For Sale by Owner (FSBO).
List your homeWhat's special
Modern styleSleek modern fixturesStylish led lightingHigh ceilingsAbundant natural lightFlexible floor planBrand-new quartz countertops
Zillow last checked:
Listing updated:
Listed by:
Michael Mitchell 0705489 888-519-7431,
eXp Realty, LLC 888-519-7431
Bought with:
Diego Alvarado
Monument Realty
Source: NTREIS,MLS#: 21047079
Facts & features
Interior
Bedrooms & bathrooms
- Bedrooms: 3
- Bathrooms: 3
- Full bathrooms: 3
Primary bedroom
- Features: Dual Sinks, En Suite Bathroom, Walk-In Closet(s)
- Level: Second
- Dimensions: 16 x 11
Primary bedroom
- Features: Dual Sinks, Walk-In Closet(s)
- Level: Second
- Dimensions: 13 x 12
Bedroom
- Level: First
- Dimensions: 13 x 13
Dining room
- Level: First
- Dimensions: 11 x 8
Kitchen
- Features: Built-in Features, Pantry, Stone Counters
- Level: First
- Dimensions: 14 x 7
Living room
- Features: Ceiling Fan(s), Fireplace
- Level: First
- Dimensions: 23 x 13
Heating
- Central
Cooling
- Central Air
Appliances
- Included: Dishwasher, Electric Range, Electric Water Heater, Disposal, Microwave
- Laundry: Washer Hookup, Dryer Hookup, In Garage
Features
- Open Floorplan, Vaulted Ceiling(s), Walk-In Closet(s)
- Flooring: Carpet, Luxury Vinyl Plank
- Has basement: No
- Number of fireplaces: 1
- Fireplace features: Wood Burning
Interior area
- Total interior livable area: 1,332 sqft
Property
Parking
- Total spaces: 2
- Parking features: Driveway, Garage, Garage Door Opener
- Attached garage spaces: 2
- Has uncovered spaces: Yes
Features
- Levels: Two
- Stories: 2
- Patio & porch: Deck
- Pool features: None
- Fencing: Wood
Lot
- Size: 3,005 Square Feet
Details
- Parcel number: 01714171
Construction
Type & style
- Home type: Townhouse
- Property subtype: Townhouse
- Attached to another structure: Yes
Materials
- Foundation: Slab
- Roof: Composition
Condition
- Year built: 1980
Utilities & green energy
- Sewer: Public Sewer
- Water: Public
- Utilities for property: Sewer Available, Water Available
Community & HOA
Community
- Subdivision: Meadow Oaks Add
HOA
- Has HOA: No
Location
- Region: Bedford
Financial & listing details
- Tax assessed value: $257,251
- Annual tax amount: $4,536
- Date on market: 9/11/2025
- Cumulative days on market: 34 days
- Listing terms: Cash,FHA,VA Loan
Price history
| Date | Event | Price |
|---|---|---|
| 10/31/2025 | Sold | -- |
Source: NTREIS #21047079 Report a problem | ||
| 10/23/2025 | Pending sale | $299,900$225/sqft |
Source: NTREIS #21047079 Report a problem | ||
| 10/15/2025 | Contingent | $299,900$225/sqft |
Source: NTREIS #21047079 Report a problem | ||
| 10/3/2025 | Price change | $299,900-0.7%$225/sqft |
Source: NTREIS #21047079 Report a problem | ||
| 9/11/2025 | Listed for sale | $302,000$227/sqft |
Source: NTREIS #21047079 Report a problem | ||
Public tax history
| Year | Property taxes | Tax assessment |
|---|---|---|
| 2025 | $885 +0.8% | $257,251 |
| 2024 | $878 -49.8% | $257,251 -0.8% |
| 2023 | $1,748 -7.5% | $259,236 +23.8% |
| 2022 | $1,890 +2.1% | $209,410 +19.5% |
| 2021 | $1,851 +2% | $175,298 -0.7% |
| 2020 | $1,815 +1.8% | $176,551 +6.4% |
| 2019 | $1,783 +1.7% | $166,000 +26.2% |
| 2018 | $1,753 +1.6% | $131,503 -13.2% |
| 2017 | $1,726 -22.7% | $151,585 +18.9% |
| 2016 | $2,234 +1.3% | $127,513 +29.1% |
| 2015 | $2,206 | $98,800 |
| 2014 | $2,206 | $98,800 |
| 2013 | -- | $98,800 +0.3% |
| 2012 | -- | $98,500 |
| 2011 | -- | $98,500 -0.4% |
| 2010 | -- | $98,900 -5.9% |
| 2009 | -- | $105,100 |
| 2008 | -- | $105,100 |
| 2007 | -- | $105,100 |
| 2006 | -- | $105,100 |
| 2005 | -- | $105,100 +7.8% |
| 2004 | -- | $97,500 +7.6% |
| 2003 | -- | $90,600 +15.9% |
| 2002 | -- | $78,200 |
| 2001 | -- | $78,200 |
| 2000 | -- | $78,200 |
Find assessor info on the county website
Neighborhood: 76021
Nearby homes
- $307,9003 bd3 ba1.5k sqft3009 Carolyn Ct, Bedford, TX 76021Off Market
- $2,2003 bd3 ba1.3k sqft3013 Carolyn Ct, Bedford, TX 76021For Rent
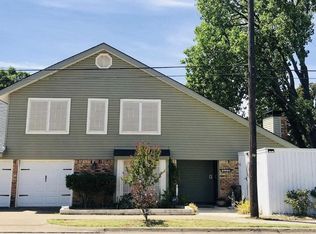
- $270,6003 bd2 ba1.5k sqft3007 Carolyn Ct, Bedford, TX 76021Off Market
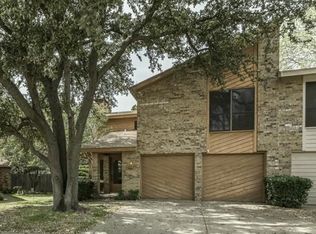
- $420,9003 bd2 ba2.2k sqft318 Carolyn Dr, Bedford, TX 76021Off Market
- $286,6003 bd2 ba1.4k sqft3005 Carolyn Ct, Bedford, TX 76021Off Market
- $--3 bd3 ba1.3k sqft3010 Carolyn Ct, Bedford, TX 76021Sold
- $418,6003 bd2 ba1.8k sqft316 Carolyn Dr, Bedford, TX 76021Off Market
- $269,1003 bd3 ba1.5k sqft3008 Carolyn Ct, Bedford, TX 76021Off Market
Nearby schools
GreatSchools rating
- 10/10Bedford Heights Elementary SchoolGrades: PK-6Distance: 0.9 mi
- 9/10Bedford Junior High SchoolGrades: 7-9Distance: 0.1 mi
- 7/10Bell High SchoolGrades: 10-12Distance: 0.8 mi
Schools provided by the listing agent
- Elementary: Bedfordhei
- High: Bell
- District: Hurst-Euless-Bedford ISD
Source: NTREIS. This data may not be complete. We recommend contacting the local school district to confirm school assignments for this home.
Get a cash offer in 3 minutes
Find out how much your home could sell for in as little as 3 minutes with a no-obligation cash offer.
Estimated market value
$296,600
Get a cash offer in 3 minutes
Find out how much your home could sell for in as little as 3 minutes with a no-obligation cash offer.
Estimated market value
$296,600
- Texas
- Tarrant County
- Bedford
- 76021
- 3011 Carolyn Ct
Nearby cities
Nearby neighborhoods
Nearby zip codes
Other Bedford Topics
