Welcome to the Sawgrass Community! You will love this unique 3 level Townhome featuring 3BR - 2 1/2 bath and is move in ready! Remodeled kitchen with quartz countertops, breakfast bar, newer stainless steel appliances, pantry. First floor has luxury vinyl plank flooring, welcoming foyer, first floor laundry in half bath, vaulted ceilings and skylights! Pretty gas fireplace in living room and sliding doors to deck! 2nd Floor bedrooms are spacious with bamboo flooring, walk in closet, full bath with jacuzzi tub and step in shower. Lower level has 3rd bedroom with walk in closet, full bath and family room with sliding glass doors to covered patio! All baths have corian countertops. 2 Car garage. Newer furnace & A/C, HWT 2025 - whole house air purifier 2025. Backs to woods, private location, views of Cloverbank Country Club. Pet Friendly Community! Come enjoy the Townhouse lifestyle! Offers will be reviewed at 3:30, Thursday 8/28.
Closed
$430,000
3011 Cloverbank Rd Unit 65, Hamburg, NY 14075
3beds
1,737sqft
Townhouse, Condominium
Built in 2000
-- sqft lot
$446,500 Zestimate®
$248/sqft
$3,026 Estimated rent
Home value
$446,500
$415,000 - $478,000
$3,026/mo
Zestimate® history
Owner options
List your home for rent
$3,026/mo
Rent Zestimate®
Find your next renter with Zillow Rental Manager. Plus, with online applications, you can quickly screen prospective tenants – for free.
$3,026/mo
Rent Zestimate®
Refinance and save
$3,465/mo
Est. payment
Refinancing to a lower rate could help reduce your monthly payments and save thousands over the life of the loan.
$3,465/mo
Est. payment
Explore your selling options
Work with a Zillow partner agent
Leverage their expertise and Zillow's premium Showcase listings to get your home seen by more buyers.
Get startedList with your own agent
Get your home in front of millions of buyers by listing it on Zillow.
Learn how to do itSell it yourself
Take full control of how buyers see your home on Zillow by listing For Sale by Owner (FSBO).
List your homeWhat's special
Gas fireplacePrivate locationCovered patioNewer stainless steel appliancesJacuzzi tubBreakfast barBamboo flooring
Zillow last checked:
Listing updated:
Listed by:
Lori A Pyanowski 716-481-1067,
HUNT Real Estate Corporation
Bought with:
Jerrold R Thompson II, 10301222678
Century 21 North East
Source: NYSAMLSs,MLS#: B1633250 Originating MLS: Buffalo
Originating MLS: BuffaloFacts & features
Interior
Bedrooms & bathrooms
- Bedrooms: 3
- Bathrooms: 3
- Full bathrooms: 2
- 1/2 bathrooms: 1
- Main level bathrooms: 1
Bedroom 1
- Level: Second
- Dimensions: 17.00 x 13.00
Bedroom 2
- Level: Second
- Dimensions: 14.00 x 12.00
Bedroom 3
- Level: Lower
- Dimensions: 13.00 x 12.00
Dining room
- Level: First
- Dimensions: 13.00 x 12.00
Family room
- Level: Lower
- Dimensions: 25.00 x 12.00
Kitchen
- Level: First
- Dimensions: 13.00 x 13.00
Living room
- Level: First
- Dimensions: 30.00 x 12.00
Heating
- Gas, Forced Air
Cooling
- Central Air
Appliances
- Included: Dryer, Dishwasher, Free-Standing Range, Disposal, Gas Water Heater, Oven, Refrigerator, Washer
- Laundry: Main Level
Features
- Breakfast Bar, Ceiling Fan(s), Cathedral Ceiling(s), Entrance Foyer, Eat-in Kitchen, Separate/Formal Living Room, Guest Accommodations, Pantry, Quartz Counters, Sliding Glass Door(s), Skylights
- Flooring: Carpet, Hardwood, Luxury Vinyl, Other, See Remarks, Tile, Varies
- Doors: Sliding Doors
- Windows: Skylight(s)
- Basement: Full,Finished,Walk-Out Access,Sump Pump
- Number of fireplaces: 1
Interior area
- Total structure area: 1,737
- Total interior livable area: 1,737 sqft
Property
Parking
- Total spaces: 2
- Parking features: Attached, Garage, Other, See Remarks, Garage Door Opener
- Attached garage spaces: 2
Features
- Stories: 3
- Patio & porch: Deck, Open, Patio, Porch
- Exterior features: Deck, Patio, Private Yard, See Remarks
Lot
- Size: 1,546 Square Feet
- Dimensions: 26 x 58
- Features: On Golf Course, Rectangular, Rectangular Lot, Residential Lot
Details
- Parcel number: 1448891810800001040000
- Special conditions: Standard
Construction
Type & style
- Home type: Condo
- Property subtype: Townhouse, Condominium
Materials
- Brick, Vinyl Siding, Copper Plumbing
- Roof: Asphalt
Condition
- Resale
- Year built: 2000
Details
- Builder model: Burke
Utilities & green energy
- Electric: Circuit Breakers
- Sewer: Connected
- Water: Connected, Public
- Utilities for property: Sewer Connected, Water Connected
Community & HOA
Community
- Security: Security System Owned
- Subdivision: Sawgrass
HOA
- Services included: Common Area Maintenance, Common Area Insurance, Insurance, Maintenance Structure, Reserve Fund, Sewer, Snow Removal, Trash, Water
- HOA fee: $385 monthly
- HOA name: Fairwood Mgmt
Location
- Region: Hamburg
Financial & listing details
- Price per square foot: $248/sqft
- Tax assessed value: $88,000
- Annual tax amount: $5,549
- Date on market: 8/25/2025
- Cumulative days on market: 3 days
- Listing terms: Cash,Conventional,FHA,VA Loan
Price history
| Date | Event | Price |
|---|---|---|
| 10/22/2025 | Sold | $430,000+17.8%$248/sqft |
Source:  NYSAMLSs #B1633250 Report a problem NYSAMLSs #B1633250 Report a problem | ||
| 8/28/2025 | Pending sale | $364,900$210/sqft |
Source: NYSAMLSs #B1633250 Report a problem | ||
| 8/25/2025 | Listed for sale | $364,900$210/sqft |
Source: NYSAMLSs #B1633250 Report a problem | ||
Public tax history
Tax history is unavailable.
Neighborhood: 14075
Nearby homes
- $---- bd-- ba-- sqft62 Sawgrass Ct, Hamburg, NY 14075Off Market
- $---- bd-- ba-- sqft68 Sawgrass Ct, Hamburg, NY 14075Off Market
- $683,5003 bd3 ba2.7k sqft5360 Briercliff Dr, Hamburg, NY 14075Off Market
- $359,0002 bd1 ba1.6k sqft61 Sawgrass Ct, Hamburg, NY 14075Off Market
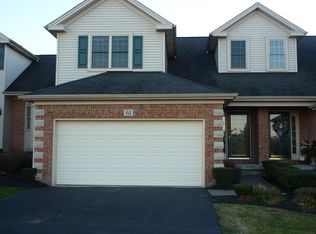
- $---- bd-- ba-- sqft70 Sawgrass Ct, Hamburg, NY 14075Off Market
- $962,7003 bd2 ba3.9k sqft5366 Briercliff Dr, Hamburg, NY 14075Off Market
- $521,6003 bd4 ba3k sqft3011 Cloverbank Rd UNIT 60, Hamburg, NY 14075Off Market
- $419,9003 bd4 ba3k sqft60 Sawgrass Ct, Hamburg, NY 14075Sold
Nearby schools
GreatSchools rating
- 9/10Cloverbank Elementary SchoolGrades: PK-5Distance: 0.5 mi
- 7/10Frontier Middle SchoolGrades: 6-8Distance: 0.5 mi
- 6/10Frontier Senior High SchoolGrades: 9-12Distance: 3.3 mi
Schools provided by the listing agent
- District: Frontier
Source: NYSAMLSs. This data may not be complete. We recommend contacting the local school district to confirm school assignments for this home.
- New York
- Erie County
- Hamburg
- 14075
- 3011 Cloverbank Rd Unit 65
