Welcome home! Beautiful remodeled home on 1.5 acres with a salt water pool and detached garage. The open floor plan features fresh paint throughout and smooth ceilings. LVP flooring on the main floor and new carpet upstairs. New kitchen cabinets with quartz countertops, subway tile backsplash, and a stainless steel appliance package. The master bath includes a new shower, freestanding tub, and his/her vanity with a quartz countertop. Upstairs bath also has a new tub/surround, new vanities, and quartz countertops. New pool liner and pump. New exterior privacy fence. The sunroom and patio is perfect for entertaining. Large attached garage & detached garage.
Sold for $370,000
$370,000
3011 County Road 327, Moulton, AL 35650
3beds
2,851sqft
Single Family Residence
Built in 1997
1.5 Acres Lot
$376,100 Zestimate®
$130/sqft
$1,999 Estimated rent
Home value
$376,100
Estimated sales range
Not available
$1,999/mo
Zestimate® history
Owner options
List your home for rent
$1,999/mo
Rent Zestimate®
Find your next renter with Zillow Rental Manager. Plus, with online applications, you can quickly screen prospective tenants – for free.
$1,999/mo
Rent Zestimate®
Refinance and save
$2,106/mo
Est. payment
Refinancing to a lower rate could help reduce your monthly payments and save thousands over the life of the loan.
$2,106/mo
Est. payment
Explore your selling options
Work with a Zillow partner agent
Leverage their expertise and Zillow's premium Showcase listings to get your home seen by more buyers.
Get startedList with your own agent
Get your home in front of millions of buyers by listing it on Zillow.
Learn how to do itSell it yourself
Take full control of how buyers see your home on Zillow by listing For Sale by Owner (FSBO).
List your homeWhat's special
Salt water poolDetached garageNew vanitiesLarge attached garageFreestanding tubSubway tile backsplashQuartz countertops
Zillow last checked:
Listing updated:
Listed by:
Jacqueline Munoz 256-975-3304,
Kendall James Realty
Bought with:
Tim Garland, 74527
RE/MAX Platinum
Source: ValleyMLS,MLS#: 21905176
Facts & features
Interior
Bedrooms & bathrooms
- Bedrooms: 3
- Bathrooms: 3
- Full bathrooms: 2
- 1/2 bathrooms: 1
Rooms
- Room types: Foyer, Master Bedroom, Living Room, Bedroom 2, Dining Room, Bedroom 3, Kitchen, Bonus Room, Sun, Bathroom 2, Master Bathroom, Bath:Guest1/2
Primary bedroom
- Features: 9’ Ceiling, Ceiling Fan(s), Crown Molding, Recessed Lighting, Smooth Ceiling, Tray Ceiling(s), Walk-In Closet(s), LVP
- Level: First
- Area: 255
- Dimensions: 17 x 15
Bedroom 2
- Features: Ceiling Fan(s), Carpet, Smooth Ceiling
- Level: Second
- Area: 156
- Dimensions: 13 x 12
Bedroom 3
- Features: Ceiling Fan(s), Carpet, Smooth Ceiling
- Level: Second
- Area: 132
- Dimensions: 12 x 11
Primary bathroom
- Features: Ceiling Fan(s), Crown Molding, Double Vanity, Smooth Ceiling, LVP, Quartz
- Level: First
- Area: 104
- Dimensions: 13 x 8
Bathroom 1
- Features: Smooth Ceiling, LVP, Quartz
- Level: First
- Area: 21
- Dimensions: 7 x 3
Bathroom 2
- Features: Double Vanity, Smooth Ceiling, LVP Flooring, Quartz
- Level: Second
- Area: 96
- Dimensions: 12 x 8
Dining room
- Features: 9’ Ceiling, Ceiling Fan(s), Crown Molding, Smooth Ceiling, Tray Ceiling(s), LVP
- Level: First
- Area: 130
- Dimensions: 13 x 10
Kitchen
- Features: Crown Molding, Smooth Ceiling, LVP, Quartz
- Level: First
- Area: 104
- Dimensions: 13 x 8
Living room
- Features: 9’ Ceiling, Ceiling Fan(s), Crown Molding, Fireplace, Recessed Lighting, Smooth Ceiling, Tray Ceiling(s), LVP
- Level: First
- Area: 304
- Dimensions: 19 x 16
Bonus room
- Features: Ceiling Fan(s), Carpet, Smooth Ceiling
- Level: Second
- Area: 260
- Dimensions: 20 x 13
Heating
- Central 1
Cooling
- Central 1
Appliances
- Included: Range, Dishwasher, Microwave Drawer
Features
- Windows: Double Pane Windows
- Has basement: No
- Has fireplace: Yes
- Fireplace features: Gas Log
Interior area
- Total interior livable area: 2,851 sqft
Property
Parking
- Parking features: Garage-Two Car, Garage-Detached, Workshop in Garage, Driveway-Concrete, Driveway-Gravel
Features
- Levels: Two
- Stories: 2
- Patio & porch: Covered Porch, Front Porch
Lot
- Size: 1.5 Acres
- Residential vegetation: Wooded
Details
- Parcel number: 1606230000012.010.0
Construction
Type & style
- Home type: SingleFamily
- Property subtype: Single Family Residence
Materials
- Foundation: Slab
Condition
- New construction: No
- Year built: 1997
Utilities & green energy
- Sewer: Septic Tank
Community & HOA
Community
- Subdivision: Metes And Bounds
HOA
- Has HOA: No
Location
- Region: Moulton
Financial & listing details
- Price per square foot: $130/sqft
- Date on market: 12/5/2025
Price history
| Date | Event | Price |
|---|---|---|
| 2/13/2026 | Sold | $370,000-2.6%$130/sqft |
Source:  ValleyMLS #21905176 Report a problem ValleyMLS #21905176 Report a problem | ||
| 1/16/2026 | Contingent | $379,900$133/sqft |
Source: ValleyMLS #21905176 Report a problem | ||
| 12/3/2024 | Listed for sale | $379,900$133/sqft |
Source:  RE/Max of Alabama #21859173 Report a problem RE/Max of Alabama #21859173 Report a problem | ||
| 11/14/2024 | Listing removed | $379,900$133/sqft |
Source: RE/Max of Alabama #21859173 Report a problem | ||
| 10/26/2024 | Price change | $379,900-2.6%$133/sqft |
Source: ValleyMLS #21859173 Report a problem | ||
| 10/15/2024 | Price change | $389,900-4.9%$137/sqft |
Source: ValleyMLS #21859173 Report a problem | ||
| 8/28/2024 | Listed for sale | $409,900$144/sqft |
Source: ValleyMLS #21859173 Report a problem | ||
| 7/25/2024 | Pending sale | $409,900$144/sqft |
Source: ValleyMLS #21859173 Report a problem | ||
| 7/18/2024 | Price change | $409,900-2.4%$144/sqft |
Source: ValleyMLS #21859173 Report a problem | ||
| 6/6/2024 | Listed for sale | $419,900$147/sqft |
Source: ValleyMLS #21859173 Report a problem | ||
| 4/27/2024 | Pending sale | $419,900$147/sqft |
Source: ValleyMLS #21859173 Report a problem | ||
| 4/26/2024 | Listed for sale | $419,900$147/sqft |
Source: ValleyMLS #21859173 Report a problem | ||
Public tax history
Tax history is unavailable.
Neighborhood: 35650
Nearby homes
- $302,700-- bd2 ba2.2k sqft2631 County Road 324, Moulton, AL 35650Off Market
- $328,0003 bd2 ba1.9k sqft2949 County Road 327, Moulton, AL 35650Off Market
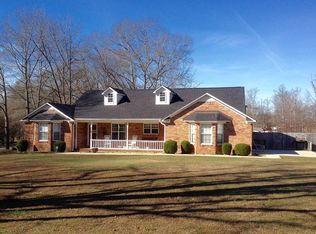
- $223,500-- bd1 ba1.5k sqft3010 County Road 327, Moulton, AL 35650Off Market
- $255,700-- bd2 ba1.6k sqft3027 County Road 327, Moulton, AL 35650Off Market
- $227,600-- bd1 ba1.5k sqft2571 County Road 324, Moulton, AL 35650Off Market
- $256,700-- bd2 ba1.6k sqft3033 County Road 327, Moulton, AL 35650Off Market
- $268,400-- bd2 ba1.7k sqft2531 County Road 324, Moulton, AL 35650Off Market
- $284,5003 bd2 ba1.8k sqft2543 County Road 324, Moulton, AL 35650Off Market
Nearby schools
GreatSchools rating
- 8/10Speake High SchoolGrades: PK-6Distance: 7.1 mi
- 6/10Moulton Middle SchoolGrades: 5-8Distance: 9.7 mi
- 5/10Lawrence Co High SchoolGrades: 9-12Distance: 10.1 mi
Schools provided by the listing agent
- Elementary: East Lawrence Elementary
- Middle: East Lawrence Middle
- High: East Lawrence
Source: ValleyMLS. This data may not be complete. We recommend contacting the local school district to confirm school assignments for this home.


Get pre-qualified for a loan
At Zillow Home Loans, we can pre-qualify you in as little as 5 minutes with no impact to your credit score.An equal housing lender. NMLS #10287.
- Alabama
- Lawrence County
- Moulton
- 35650
- 3011 County Road 327
Nearby cities
Nearby zip codes
Other Moulton Topics
