This beautifully updated 4-bed, 3-full/2-half bath home offers 2,692-fin sq ft of functional living space and ample recent improvements, including but not limited to: a newer roof, HVAC, LVP flooring, interior paint, lighting, and kitchen appliances! Rest easy in the spacious first floor primary suite, thoughtfully boasting a walk-in closet, oversized soaker tub, and separate vanities. Also on the first floor is a dedicated light-filled home office, living room with wood-burning fireplace, central half bath, formal dining room, and eat-in kitchen with ample countertop space, pull-out cabinet storage, and walk-in pantry. Entertain guests on the spa-like back porch, with views of the fenced-in backyard and pond, and have them stay overnight in the second bed/bath suite. Enjoy abundant storage space in the many walk-in attic spaces and 588-sq ft attached garage, and experience all that the vibrant Forest Lakes community has to offer- such as a pool, walking trails, tennis courts, clubhouse, and more! Conveniently located just minutes from US-29, UVA, the hospital, nearby schools, and convenience/shopping stores. Don’t miss your chance to make this exquisite house your own! Join us at our open house, happening Sunday 10/13, 11AM-1PM!
Closed
$625,000
3011 Cove Ln, Charlottesville, VA 22911
4beds
2,692sqft
Single Family Residence
Built in 1991
0.35 Acres Lot
$680,600 Zestimate®
$232/sqft
$3,128 Estimated rent
Home value
$680,600
$647,000 - $721,000
$3,128/mo
Zestimate® history
Owner options
List your home for rent
$3,128/mo
Rent Zestimate®
Find your next renter with Zillow Rental Manager. Plus, with online applications, you can quickly screen prospective tenants – for free.
$3,128/mo
Rent Zestimate®
Refinance and save
$3,811/mo
Est. payment
Refinancing to a lower rate could help reduce your monthly payments and save thousands over the life of the loan.
$3,811/mo
Est. payment
Explore your selling options
Work with a Zillow partner agent
Leverage their expertise and Zillow's premium Showcase listings to get your home seen by more buyers.
Get startedList with your own agent
Get your home in front of millions of buyers by listing it on Zillow.
Learn how to do itSell it yourself
Take full control of how buyers see your home on Zillow by listing For Sale by Owner (FSBO).
List your homeWhat's special
Attached garageInterior paintLvp flooringEat-in kitchenWalk-in pantryAbundant storage spaceKitchen appliances
Zillow last checked:
Listing updated:
Listed by:
SASHA TRIPP 434-260-1435,
STORY HOUSE REAL ESTATE
Bought with:
JUSTINE BECKHAM, 0225258928
THE HOGAN GROUP-CHARLOTTESVILLE
Source: CAAR,MLS#: 657561 Originating MLS: Charlottesville Area Association of Realtors
Originating MLS: Charlottesville Area Association of RealtorsFacts & features
Interior
Bedrooms & bathrooms
- Bedrooms: 4
- Bathrooms: 5
- Full bathrooms: 3
- 1/2 bathrooms: 2
- Main level bathrooms: 2
- Main level bedrooms: 1
Rooms
- Room types: Bathroom, Breakfast Room/Nook, Bedroom, Dining Room, Full Bath, Foyer, Half Bath, Kitchen, Laundry, Living Room, Study
Primary bedroom
- Level: First
Bedroom
- Level: Second
Primary bathroom
- Level: First
Bathroom
- Level: Second
Breakfast room nook
- Level: First
Dining room
- Level: First
Foyer
- Level: First
Half bath
- Level: First
Half bath
- Level: Second
Kitchen
- Level: First
Laundry
- Level: Second
Living room
- Level: First
Study
- Level: First
Heating
- Central, Heat Pump
Cooling
- Central Air, Heat Pump
Appliances
- Included: Dishwasher, Electric Range, Disposal, Microwave, Other, Refrigerator, See Remarks, Dryer, Washer
Features
- Double Vanity, Jetted Tub, Primary Downstairs, Multiple Primary Suites, Permanent Attic Stairs, Walk-In Closet(s), Breakfast Area, Entrance Foyer, Eat-in Kitchen, Programmable Thermostat, Recessed Lighting
- Flooring: Ceramic Tile, Luxury Vinyl Plank
- Windows: Double Pane Windows
- Has basement: No
- Attic: Permanent Stairs
- Number of fireplaces: 1
- Fireplace features: One, Wood Burning
Interior area
- Total structure area: 3,280
- Total interior livable area: 2,692 sqft
- Finished area above ground: 2,692
- Finished area below ground: 0
Property
Parking
- Total spaces: 2
- Parking features: Asphalt, Attached, Garage, Garage Door Opener, Off Street, Oversized, Garage Faces Side, On Street
- Attached garage spaces: 2
- Has uncovered spaces: Yes
Features
- Levels: Two
- Stories: 2
- Patio & porch: Rear Porch, Front Porch, Patio, Porch
- Exterior features: Courtyard, Fully Fenced, Fence, Mature Trees/Landscape
- Pool features: Community, Pool, Association
- Has spa: Yes
- Fencing: Fenced,Full,Partial
- Has view: Yes
- View description: Garden, Trees/Woods, Water
- Has water view: Yes
- Water view: Water
Lot
- Size: 0.35 Acres
- Features: Cul-De-Sac, Dead End, Garden, Landscaped, Level, Partially Cleared, Private, Secluded, Wooded
Details
- Parcel number: 046B3000B03600
- Zoning description: R-4 Residential
Construction
Type & style
- Home type: SingleFamily
- Architectural style: Contemporary
- Property subtype: Single Family Residence
Materials
- HardiPlank Type, Stick Built
- Foundation: Block, Poured
- Roof: Composition,Shingle
Condition
- New construction: No
- Year built: 1991
Utilities & green energy
- Sewer: Public Sewer
- Water: Public
- Utilities for property: Cable Available, Fiber Optic Available
Community & HOA
Community
- Features: Pond, Pool, Sidewalks
- Security: Other, Smoke Detector(s), Surveillance System
- Subdivision: FOREST LAKES
HOA
- Has HOA: Yes
- Amenities included: Clubhouse, Golf Course, Picnic Area, Playground, Pool, Tennis Court(s), Trail(s), Water
- Services included: Common Area Maintenance, Clubhouse, Fitness Facility, Golf, Playground, Pool(s), Road Maintenance, Snow Removal, Tennis Courts, Trash
Location
- Region: Charlottesville
Financial & listing details
- Price per square foot: $232/sqft
- Tax assessed value: $609,400
- Annual tax amount: $4,199
- Date on market: 10/7/2024
- Cumulative days on market: 5 days
Price history
| Date | Event | Price |
|---|---|---|
| 12/6/2024 | Sold | $625,000$232/sqft |
Source:  CAAR #657561 Report a problem CAAR #657561 Report a problem | ||
| 10/16/2024 | Pending sale | $625,000$232/sqft |
Source: CAAR #657561 Report a problem | ||
| 10/10/2024 | Listed for sale | $625,000+35.9%$232/sqft |
Source: CAAR #657561 Report a problem | ||
| 2/9/2022 | Sold | $460,000-3.2%$171/sqft |
Source: Public Record Report a problem | ||
| 12/20/2021 | Pending sale | $475,000$176/sqft |
Source: CAAR #625064 Report a problem | ||
| 12/16/2021 | Listed for sale | $475,000+6.7%$176/sqft |
Source: CAAR #625064 Report a problem | ||
| 9/15/2004 | Sold | $445,000$165/sqft |
Source: Agent Provided Report a problem | ||
Public tax history
| Year | Property taxes | Tax assessment |
|---|---|---|
| 2025 | $5,448 +29.7% | $609,400 +23.9% |
| 2024 | $4,199 +3.9% | $491,700 +3.9% |
| 2023 | $4,042 -14.1% | $473,300 -14.1% |
| 2022 | $4,705 +9.6% | $550,900 +9.6% |
| 2021 | $4,291 +8.6% | $502,500 +8.6% |
| 2020 | $3,953 +3.6% | $462,900 +3.6% |
| 2019 | $3,815 +5.7% | $446,700 +3.9% |
| 2018 | $3,609 +110.6% | $430,100 +5.3% |
| 2017 | $1,714 -51.7% | $408,500 -3.5% |
| 2016 | $3,550 +0.7% | $423,100 -1.7% |
| 2015 | $3,524 | $430,300 -2.1% |
| 2014 | -- | $439,400 +5.3% |
| 2013 | -- | $417,400 -0.9% |
| 2012 | -- | $421,000 -0.9% |
| 2011 | -- | $424,700 -0.8% |
| 2010 | -- | $428,300 -3.9% |
| 2009 | -- | $445,600 -6% |
| 2008 | -- | $473,800 |
| 2007 | -- | $473,800 +11.9% |
| 2006 | -- | $423,500 |
| 2005 | -- | $423,500 +25.4% |
| 2004 | -- | $337,600 |
| 2003 | -- | $337,600 +12% |
| 2002 | -- | $301,500 |
| 2001 | -- | $301,500 |
Find assessor info on the county website
Neighborhood: 22911
Nearby homes
- $661,6004 bd2 ba2.7k sqft3005 Cove Ln, Charlottesville, VA 22911Off Market
- $615,4004 bd2 ba2.8k sqft3017 Cove Ln, Charlottesville, VA 22911Off Market
- $662,9004 bd2 ba2.7k sqft3010 Cove Ln, Charlottesville, VA 22911Off Market
- $691,1004 bd2 ba2.7k sqft3023 Cove Ln, Charlottesville, VA 22911Off Market
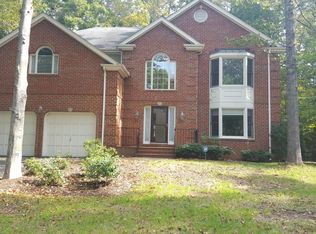
- $786,9005 bd3 ba3.1k sqft3020 Cove Ln, Charlottesville, VA 22911Off Market
- $659,0004 bd3 ba2.6k sqft3000 Cove Ln, Charlottesville, VA 22911Sold
- $709,0004 bd3 ba2.7k sqft1895 Cove Pointe Rd, Charlottesville, VA 22911Off Market
- $697,5005 bd3 ba2.7k sqft3029 Cove Ln, Charlottesville, VA 22911Off Market
Nearby schools
GreatSchools rating
- 7/10Baker-Butler Elementary SchoolGrades: PK-5Distance: 0.8 mi
- 8/10Lakeside Middle SchoolGrades: 6-8Distance: 0.5 mi
- 5/10Albemarle High SchoolGrades: 9-12Distance: 4.7 mi
Schools provided by the listing agent
- Elementary: Baker-Butler
- Middle: Lakeside
- High: Albemarle
Source: CAAR. This data may not be complete. We recommend contacting the local school district to confirm school assignments for this home.
Get a cash offer in 3 minutes
Find out how much your home could sell for in as little as 3 minutes with a no-obligation cash offer.
Estimated market value
$680,600
Get a cash offer in 3 minutes
Find out how much your home could sell for in as little as 3 minutes with a no-obligation cash offer.
Estimated market value
$680,600
- Virginia
- Albemarle County
- Charlottesville
- 22911
- 3011 Cove Ln
Nearby cities
Nearby neighborhoods
Nearby zip codes
Other Charlottesville Topics
