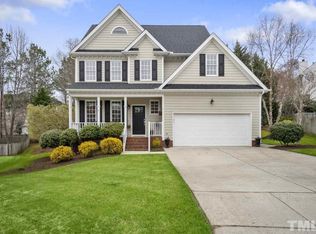
Welcome to 3011 Cumberland Gap Ct—— A Bright ,beautiful house sit on the huge lot in Charleston Village. Cul-de-sac lot ,south face,quite community. The two story foyer welcomes you be home ,former dining & office on both side of the foyer with ton of nature ligints. Walk into the living room ,step on the new real wood flooring ,you will find out a big breakfast area with of additional cabinets. The SS appliances make kitchen more morden than original. Access to the laundry on the first floor is more easy. On the second floor you will find a huge master bedroom with a bathroom has both shower and tub plus a big walk-in closet. Two additional bedrooms on the other side of the hallway ,the 4th bedrooom can be used as game room ,family media room. The huge backyard perfect for play ,BBQ ,enjoy peaceful time. New siding ,HVAC ,water heater etc. NEW wood flooring in LR,and refinshing wood flooring in dining ,office and foyer .NEW CARPET through out the whole house, fresh and cozy. Comminity amenities including pool, big playground ,and greenway trails. Only 2 miles from downtown Apex and Beaver Creek, dining ,shopping ,parks. Also many grocery stores around. All appliances convey. Come to see the one you won't miss.House is virtual staged
Sold for $600,000
$600,000
3011 Cumberland Gap Ct, Apex, NC 27523
4beds
2,324sqft
Single Family Residence, Residential
Built in 1999
0.29 Acres Lot
$598,700 Zestimate®
$258/sqft
$2,785 Estimated rent
Home value
$598,700
$569,000 - $629,000
$2,785/mo
Zestimate® history
Owner options
List your home for rent
$2,785/mo
Rent Zestimate®
Find your next renter with Zillow Rental Manager. Plus, with online applications, you can quickly screen prospective tenants – for free.
$2,785/mo
Rent Zestimate®
Refinance and save
$3,625/mo
Est. payment
Refinancing to a lower rate could help reduce your monthly payments and save thousands over the life of the loan.
$3,625/mo
Est. payment
Explore your selling options
Work with a Zillow partner agent
Leverage their expertise and Zillow's premium Showcase listings to get your home seen by more buyers.
Get startedList with your own agent
Get your home in front of millions of buyers by listing it on Zillow.
Learn how to do itSell it yourself
Take full control of how buyers see your home on Zillow by listing For Sale by Owner (FSBO).
List your homeWhat's special
Huge lotCul-de-sac lotSouth faceTwo story foyerAll appliances conveyNew sidingBig walk-in closet
Zillow last checked:
Listing updated:
Listed by:
Nicole Hu 919-931-3820,
Elite Home Realty, LLC
Bought with:
Katie Li, 278354
Bright Sunshine Realty LLC
Source: Doorify MLS,MLS#: 10138143
Facts & features
Interior
Bedrooms & bathrooms
- Bedrooms: 4
- Bathrooms: 3
- Full bathrooms: 2
- 1/2 bathrooms: 1
Heating
- Gas Pack, Heat Pump, Natural Gas
Cooling
- Ceiling Fan(s), Central Air
Appliances
- Included: Built-In Electric Oven, Dishwasher, Disposal, Microwave, Refrigerator, Washer/Dryer, Water Heater
Features
- Flooring: Carpet, Wood
- Windows: Wood Frames
Interior area
- Total structure area: 2,324
- Total interior livable area: 2,324 sqft
- Finished area above ground: 2,324
- Finished area below ground: 0
Property
Parking
- Total spaces: 4
- Parking features: Driveway, Garage, Garage Faces Front
- Attached garage spaces: 2
- Uncovered spaces: 2
Features
- Levels: Two
- Stories: 2
- Patio & porch: Deck, Patio, Porch
- Exterior features: Fenced Yard, Fire Pit
- Pool features: Swimming Pool Com/Fee
- Fencing: Back Yard
- Has view: Yes
Lot
- Size: 0.29 Acres
- Features: Cul-De-Sac
Details
- Parcel number: 074303013938000 0242623
- Zoning: MD-CU
- Special conditions: Standard
Construction
Type & style
- Home type: SingleFamily
- Architectural style: Transitional
- Property subtype: Single Family Residence, Residential
Materials
- Fiber Cement
- Roof: Shingle
Condition
- New construction: No
- Year built: 1999
Utilities & green energy
- Sewer: Public Sewer
- Water: Public
Community & HOA
Community
- Subdivision: Charleston Village
HOA
- Has HOA: Yes
- Amenities included: Insurance, Maintenance Grounds, Playground, Pool, Trail(s)
- Services included: Maintenance Grounds
- HOA fee: $51 monthly
Location
- Region: Apex
Financial & listing details
- Price per square foot: $258/sqft
- Tax assessed value: $623,931
- Annual tax amount: $5,467
- Date on market: 12/22/2025
Price history
| Date | Event | Price |
|---|---|---|
| 2/2/2026 | Sold | $600,000+4.3%$258/sqft |
Source:  Doorify MLS #10138143 Report a problem Doorify MLS #10138143 Report a problem | ||
| 12/22/2025 | Pending sale | $575,000$247/sqft |
Source: Doorify MLS #10138143 Report a problem | ||
| 12/22/2025 | Listed for sale | $575,000+19.8%$247/sqft |
Source: Doorify MLS #10138143 Report a problem | ||
| 2/10/2023 | Listing removed | -- |
Source: Zillow Rentals Report a problem | ||
| 1/14/2023 | Listed for rent | $2,500$1/sqft |
Source: Zillow Rentals Report a problem | ||
| 6/15/2021 | Sold | $480,000+20%$207/sqft |
Source: Doorify MLS #2372425 Report a problem | ||
| 3/23/2021 | Pending sale | $400,000$172/sqft |
Source:  Keller Williams #2372425 Report a problem Keller Williams #2372425 Report a problem | ||
| 3/19/2021 | Listed for sale | $400,000+40.4%$172/sqft |
Source: Keller Williams #2372425 Report a problem | ||
| 6/28/2013 | Sold | $285,000-1.4%$123/sqft |
Source: Public Record Report a problem | ||
| 5/24/2013 | Listed for sale | $289,000+23%$124/sqft |
Source: L and F/Fonville Morisey Realty #1892253 Report a problem | ||
| 5/1/2003 | Sold | $235,000+12.7%$101/sqft |
Source: Public Record Report a problem | ||
| 12/15/1999 | Sold | $208,500$90/sqft |
Source: Public Record Report a problem | ||
Public tax history
| Year | Property taxes | Tax assessment |
|---|---|---|
| 2025 | $5,468 +2.3% | $623,931 |
| 2024 | $5,345 +25.6% | $623,931 +61.5% |
| 2023 | $4,257 +6.5% | $386,222 |
| 2022 | $3,996 +4% | $386,222 |
| 2021 | $3,844 +1% | $386,222 |
| 2020 | $3,805 +13.9% | $386,222 +32.1% |
| 2019 | $3,341 | $292,397 |
| 2018 | $3,341 +14% | $292,397 |
| 2017 | $2,929 +1.5% | $292,397 |
| 2016 | $2,887 +1.2% | $292,397 +3.7% |
| 2015 | $2,853 +3.7% | $282,012 |
| 2014 | $2,750 | $282,012 |
| 2013 | -- | $282,012 |
| 2012 | -- | $282,012 |
| 2011 | -- | $282,012 |
| 2010 | -- | $282,012 |
| 2009 | -- | $282,012 |
| 2008 | -- | -- |
| 2007 | -- | -- |
| 2006 | -- | -- |
| 2005 | -- | -- |
| 2004 | -- | -- |
| 2003 | -- | -- |
| 2002 | -- | -- |
Find assessor info on the county website
Neighborhood: 27523
Nearby homes
- $591,8003 bd3 ba2k sqft3009 Cumberland Gap Ct, Apex, NC 27523Off Market
- $629,8004 bd3 ba2.3k sqft3012 Cumberland Gap Ct, Apex, NC 27523Off Market
- $608,800-- bd2 ba2.3k sqft2437 Castleburg Dr, Apex, NC 27523Off Market
- $581,900-- bd2 ba2.1k sqft2439 Castleburg Dr, Apex, NC 27523Off Market
- $543,400-- bd2 ba1.8k sqft2435 Castleburg Dr, Apex, NC 27523Off Market
- $595,8003 bd3 ba2.3k sqft3007 Cumberland Gap Ct, Apex, NC 27523Off Market
- $535,5003 bd2 ba2k sqft4004 Battery Bee Ln, Apex, NC 27523Off Market
- $720,600-- bd2 ba3k sqft2433 Castleburg Dr, Apex, NC 27523Off Market
Nearby schools
GreatSchools rating
- 9/10Salem ElementaryGrades: PK-5Distance: 0.8 mi
- 10/10Salem MiddleGrades: 6-8Distance: 0.9 mi
- 10/10Green Hope HighGrades: 9-12Distance: 3 mi
Schools provided by the listing agent
- Elementary: Wake - Salem
- Middle: Wake - Salem
- High: Wake - Green Hope
Source: Doorify MLS. This data may not be complete. We recommend contacting the local school district to confirm school assignments for this home.
Get a cash offer in 3 minutes
Find out how much your home could sell for in as little as 3 minutes with a no-obligation cash offer.
Estimated market value
$598,700
Get a cash offer in 3 minutes
Find out how much your home could sell for in as little as 3 minutes with a no-obligation cash offer.
Estimated market value
$598,700
- North Carolina
- Wake County
- Apex
- 27523
- 3011 Cumberland Gap Ct
Nearby cities
Nearby zip codes
Other Apex Topics
