Skip main navigation
Sold for $515,000
  • $515,000

    3011 Diamond Ln, Saint Cloud, FL 34772

    4beds
    2,336sqft
    Single Family Residence
    Built in 2004
    0.39 Acres Lot
    $513,800 Zestimate®
    $220/sqft
    $3,453 Estimated rent

    Home value

    $513,800

    $473,000 - $560,000

    $3,453/mo

    Zestimate® history
    Loading
    Loading...

    Owner options

    List your home for rent

    $3,453/mo

    Rent Zestimate®

    Find your next renter with Zillow Rental Manager. Plus, with online applications, you can quickly screen prospective tenants – for free.

    Learn more

    $3,453/mo

    Rent Zestimate®

    Refinance and save

    $3,481/mo

    Est. payment

    Refinancing to a lower rate could help reduce your monthly payments and save thousands over the life of the loan.

    See today's rates

    $3,481/mo

    Est. payment

    Explore your selling options

    Work with a Zillow partner agent

    Leverage their expertise and Zillow's premium Showcase listings to get your home seen by more buyers.

    Get started

    List with your own agent

    Get your home in front of millions of buyers by listing it on Zillow.

    Learn how to do it

    Sell it yourself

    Take full control of how buyers see your home on Zillow by listing For Sale by Owner (FSBO).

    List your home

    What's special

    Saltwater heated poolExpansive screened lanaiSplit-bedroom designGranite countertopsOpen floor planDecorative columnsCabinet pantry
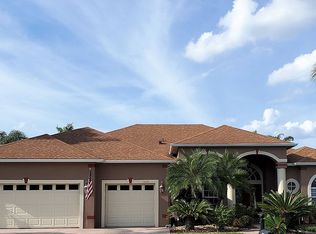
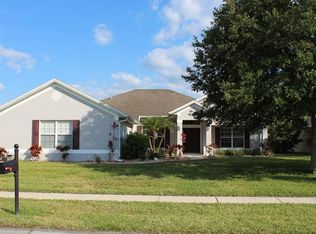
    Please submit offers no later than noon (12pm) on Monday, 4/27/26. Built by Americas Homes, this truly exceptional 4-bedroom, 3-bath pool home is situated on .39 acres, showcasing quality craftsmanship and thoughtful design. From the moment you arrive, the beautifully manicured landscaping, extra-long and wide paver driveway, paver walkway, and a striking leaded glass entry door set the tone for what awaits inside. Step into a light-filled interior where architectural details take center stage. Elegant archways, decorative columns, crown molding, and niches complement the soaring vaulted ceilings, while warm designer tones create an open feel and add timeless character. Rich hardwood flooring transitions seamlessly to ceramic tile offering style and durability throughout the main living and wet areas. The open floor plan is both inviting and functional, complemented by a formal dining room, a private office with French doors, along with a split-bedroom design for added privacy. The spacious primary suite is a relaxing retreat, complete with a tray ceiling, two closets including a walk-in, a light-filled sitting area, and sliding doors that open to the lanai with tranquil pond views. The ensuite bath offers dual sinks, a stone-top vanity, garden tub, and a separate tiled shower. Two additional bedrooms share a full bath, while the fourth bedroom is tucked away in a three-way split featuring its own full bath and direct pool access. It is a perfect layout for guests or extended living. At the heart of the home, the kitchen features solid wood cabinetry with 42" uppers, hardware and crown molding, a cabinet pantry, stunning backsplash, granite countertops, stainless steel appliances, and generous counter space. A separate dinette and breakfast bar are ideal for casual meals, and this entire space opens to the living area which captures amazing views of the outdoor oasis. Sliding doors lead to your private outdoor setting, featuring an expansive screened lanai and saltwater heated pool. A separate seating area captures the sweeping pond view and breathtaking sunsets. Pride of ownership is evident with numerous upgrades, including: refurbished 8-zone irrigation system (2026), Rheem ProTerra performance 65-gallon heat pump water heater (2025), 3-zone HVAC system (2020), roof, gutters, and upgraded ventilation system (2020), energy-efficient GE washer and dryer (2020), salt system pool conversion (2023), Pentair SuperFlow variable speed pool pump, Pentair UltraTemp heat pump, and multi-color lanai lighting with remote. Ideally located just minutes from the Florida Turnpike, with convenient access to shopping, dining, and daily conveniences. This home offers a rare blend of comfort and style, and won't last!

    Zillow last checked:

    Listing updated:

    Listed by:

    Cindy Farmer, LLC 321-624-2753,

    CORCORAN CONNECT LLC 407-953-9118

    Bought with:

    Kimone Campbell, 3468311

    LPT REALTY, LLC

    Source: Stellar MLS,MLS#: S5147951MLS LogoOriginating MLS: Osceola

    Facts & features

    Interior

    Bedrooms & bathrooms
    • Bedrooms: 4
    • Bathrooms: 3
    • Full bathrooms: 3
    Rooms
    • Room types: Breakfast Room Separate, Den/Library/Office, Dining Room, Utility Room
    Primary bedroom
    • Features: Ceiling Fan(s), Walk-In Closet(s)
    • Level: First
    • Area: 283.9 Square Feet
    • Dimensions: 16.7x17
    Bedroom 2
    • Features: Ceiling Fan(s), Built-in Closet
    • Level: First
    • Area: 140 Square Feet
    • Dimensions: 11.2x12.5
    Bedroom 3
    • Features: Ceiling Fan(s), Built-in Closet
    • Level: First
    • Area: 151.2 Square Feet
    • Dimensions: 11.2x13.5
    Bedroom 4
    • Features: Ceiling Fan(s), Built-in Closet
    • Level: First
    • Area: 144.64 Square Feet
    • Dimensions: 11.3x12.8
    Primary bathroom
    • Features: Built-In Shower Bench, Dual Sinks, En Suite Bathroom, Garden Bath, Stone Counters, Tub with Separate Shower Stall
    • Level: First
    • Area: 141.45 Square Feet
    • Dimensions: 11.5x12.3
    Bathroom 2
    • Features: Single Vanity, Stone Counters, Tub With Shower
    • Level: First
    • Area: 38 Square Feet
    • Dimensions: 5x7.6
    Bathroom 3
    • Features: Shower No Tub, Sink - Pedestal
    • Level: First
    • Area: 31.16 Square Feet
    • Dimensions: 4.1x7.6
    Balcony porch lanai
    • Features: Ceiling Fan(s)
    • Level: First
    • Area: 245.31 Square Feet
    • Dimensions: 11.1x22.1
    Dinette
    • Level: First
    • Area: 67 Square Feet
    • Dimensions: 6.7x10
    Dining room
    • Level: First
    • Area: 110 Square Feet
    • Dimensions: 10x11
    Kitchen
    • Features: Breakfast Bar, Granite Counters, Pantry
    • Level: First
    • Area: 158.4 Square Feet
    • Dimensions: 12x13.2
    Laundry
    • Level: First
    • Area: 74.8 Square Feet
    • Dimensions: 5.5x13.6
    Living room
    • Features: Ceiling Fan(s)
    • Level: First
    • Area: 251.32 Square Feet
    • Dimensions: 16.11x15.6
    Office
    • Features: Ceiling Fan(s)
    • Level: First
    • Area: 110 Square Feet
    • Dimensions: 10x11
    Heating
    • Central, Heat Pump, Zoned
    Cooling
    • Central Air, Zoned
    Appliances
    • Included: Dishwasher, Disposal, Dryer, Electric Water Heater, Microwave, Range, Refrigerator, Washer
    • Laundry: Inside, Laundry Room
    Features
    • Ceiling Fan(s), Crown Molding, Kitchen/Family Room Combo, Open Floorplan, Pest Guard System, Solid Wood Cabinets, Split Bedroom, Stone Counters, Tray Ceiling(s), Vaulted Ceiling(s), Walk-In Closet(s)
    • Flooring: Carpet, Ceramic Tile, Hardwood
    • Doors: Sliding Doors
    • Windows: Blinds
    • Has fireplace: No
    Interior area
    • Total structure area: 3,117
    • Total interior livable area: 2,336 sqft

    Property

    Parking
    • Total spaces: 2
    • Parking features: Driveway, Garage Door Opener, Garage Faces Side
    • Attached garage spaces: 2
    • Has uncovered spaces: Yes
    Features
    • Levels: One
    • Stories: 1
    • Patio & porch: Covered, Front Porch, Rear Porch, Screened
    • Exterior features: Irrigation System, Lighting, Rain Gutters, Sidewalk
    • Has private pool: Yes
    • Pool features: Gunite, Heated, In Ground, Lighting, Pool Sweep, Salt Water, Screen Enclosure
    • Has view: Yes
    • View description: Water, Pond
    • Has water view: Yes
    • Water view: Water,Pond
    Lot
    • Size: 0.39 Acres
    • Features: In County, Landscaped, Oversized Lot, Sidewalk
    • Residential vegetation: Mature Landscaping
    Details
    • Parcel number: 222630023100010500
    • Zoning: SR1B
    • Special conditions: None

    Construction

    Type & style
    • Home type: SingleFamily
    • Property subtype: Single Family Residence
    Materials
    • Block, Stucco
    • Foundation: Slab
    • Roof: Shingle
    Condition
    • New construction: No
    • Year built: 2004
    Details
    • Builder name: Americas Home Inc.

    Utilities & green energy

    • Sewer: Public Sewer
    • Water: Public
    • Utilities for property: BB/HS Internet Available, Public, Sprinkler Recycled, Street Lights, Underground Utilities

    Community & HOA

    Community
    • Features: Deed Restrictions, Irrigation-Reclaimed Water
    • Security: Security System, Smoke Detector(s)
    • Pet fee: $0 monthly
    • Subdivision: KEYSTONE POINTE PH 1
    HOA
    • Has HOA: Yes
    • Services included: Reserve Fund, Maintenance Grounds
    • HOA fee: $75 monthly
    • HOA name: Leland Management / Kaitlin Marshall
    • HOA phone: 407-781-1163
    Location
    • Region: Saint Cloud

    Financial & listing details

    • Price per square foot: $220/sqft
    • Tax assessed value: $382,100
    • Annual tax amount: $2,699
    • Date on market: 4/23/2026
    • Cumulative days on market: 6 days
    • Listing terms: Cash,Conventional,FHA,VA Loan
    • Ownership: Fee Simple
    • Total actual rent: 0
    • Road surface type: Paved, Asphalt

    Price history

    DateEventPrice
    6/10/2026Sold$515,000$220/sqft
    Source: Stellar MLS #S5147951 Report a problem
    4/29/2026Pending sale$515,000$220/sqft
    Source: Stellar MLS #S5147951 Report a problem
    4/23/2026Listed for sale$515,000+119.1%$220/sqft
    Source: Stellar MLS #S5147951 Report a problem
    6/6/2013Sold$235,000+4.5%$101/sqft
    Source: Public Record Report a problem
    4/3/2013Listed for sale$224,900-15.4%$96/sqft
    Source: Homepath #S4711092 Report a problem
    1/3/2005Sold$265,800+618.4%$114/sqft
    Source: Public Record Report a problem
    4/12/2004Sold$37,000$16/sqft
    Source: Public Record Report a problem

    Public tax history

    YearProperty taxesTax assessment
    2025$2,699 +3.6%$382,100 +1.6%
    2024$2,604 +2.9%$376,200 +7.4%
    2023$2,532 +3.9%$350,200 +8.2%
    2022$2,438 +1.4%$323,800 +36.6%
    2021$2,404 +1%$237,100 -1.4%
    2020$2,381 +1.6%$240,500 +7.5%
    2019$2,344 $223,700 +37.3%
    2018$2,344 +1.4%$162,951 +2.1%
    2017$2,311 +0.6%$159,600 +2.1%
    2016$2,296 +1.8%$156,318 +0.7%
    2015$2,254 -0.9%$155,232 +0.8%
    2014$2,274 $154,000 +7.5%
    2013-- $143,200 +6%
    2012-- $135,100 -2.3%
    2011-- $138,300 -13.5%
    2010-- $159,900 -15.1%
    2009-- $188,300 -20.1%
    2008-- $235,800 -16.4%
    2007-- $282,000 +4.8%
    2006-- $269,100 +34.1%
    2005-- $200,600
    Find assessor info on the county website

    Neighborhood: 34772

    Nearby schools

    GreatSchools rating
    Get a cash offer in 3 minutes
    Find out how much your home could sell for in as little as 3 minutes with a no-obligation cash offer.
    Estimated market value
    $513,800
    Get a cash offer in 3 minutes
    Find out how much your home could sell for in as little as 3 minutes with a no-obligation cash offer.
    Estimated market value
    $513,800