Welcome home to this spacious 3-bedroom, 2-bath home situated on 1.8 acres in beautiful Louisa County! With a desirable split-bedroom floor plan, and recent major updates, this home is ready for its next owner. The kitchen features granite countertops, a breakfast bar, and stainless steel appliances and opens directly to the family room, creating a comfortable and inviting space for relaxing or entertaining. The primary bedroom is privately located at one end of the home and offers a walk-in closet and a spacious en-suite bathroom complete with a double vanity and a shower. At the opposite end of the home are two additional bedrooms and a full hall bathroom featuring a single vanity with storage and a tub/shower combination. The centrally located laundry room offers additional storage for added convenience. Step outside from the living area onto the spacious Techni-Deck and enjoy views of the backyard and surrounding property. A 16' x 10' detached shed provides plenty of extra storage for gardening tools, lawn equipment, outdoor toys, and more. Updates include HVAC (2022), roof (2022), and hot water heater (2020). The crawl space is equipped with a dehumidifier. Conveniently located just 15 minutes from the interstate and close to local schools, this property offers the space, privacy, and convenience you've been looking for. Don't miss this opportunity to make this home your own! Schedule your tour today!
Pending
$259,950
3011 Doctors Rd, Louisa, VA 23093
3beds
1,008sqft
Single Family Residence
Built in 2024
1.81 Acres Lot
$259,900 Zestimate®
$258/sqft
$-- HOA
What's special
- 9 days
- 700
- 50
Zillow last checked:
Listing updated:
Listed by:
Marc Austin Highfill 804-840-9824,
Exit First Realty 804-527-3948
Source: CVRMLS,MLS#: 2624133 Originating MLS: Central Virginia Regional MLS
Originating MLS: Central Virginia Regional MLSFacts & features
Interior
Bedrooms & bathrooms
- Bedrooms: 3
- Bathrooms: 2
- Full bathrooms: 2
Primary bedroom
- Description: ATT BA
- Level: First
- Dimensions: 13.0 x 12.0
Bedroom 2
- Level: First
- Dimensions: 13.0 x 8.0
Bedroom 3
- Level: First
- Dimensions: 9.0 x 9.0
Other
- Description: Tub & Shower
- Level: First
Kitchen
- Level: First
- Dimensions: 13.0 x 13.0
Laundry
- Level: First
- Dimensions: 5.0 x 5.0
Living room
- Level: First
- Dimensions: 13.0 x 13.0
Heating
- Electric, Heat Pump
Cooling
- Central Air
Appliances
- Included: Washer/Dryer Stacked, Dishwasher, Electric Water Heater, Microwave, Stove
- Laundry: Washer Hookup, Dryer Hookup, Stacked
Features
- Bedroom on Main Level, Ceiling Fan(s), Double Vanity, Granite Counters, Bath in Primary Bedroom, Walk-In Closet(s)
- Flooring: Vinyl
- Has basement: No
- Attic: None
- Has fireplace: No
Interior area
- Total interior livable area: 1,008 sqft
- Finished area above ground: 1,008
- Finished area below ground: 0
Property
Parking
- Parking features: Driveway, Unpaved
- Has uncovered spaces: Yes
Features
- Levels: One
- Stories: 1
- Patio & porch: Deck
- Exterior features: Deck, Unpaved Driveway
- Pool features: None
- Fencing: None
Lot
- Size: 1.81 Acres
Details
- Parcel number: 1249A
- Zoning description: A2
Construction
Type & style
- Home type: SingleFamily
- Architectural style: Modular/Prefab
- Property subtype: Single Family Residence
Materials
- Other, Vinyl Siding
- Foundation: Slab
- Roof: Metal
Condition
- Resale
- New construction: No
- Year built: 2024
Utilities & green energy
- Sewer: Septic Tank
- Water: Well
Community & HOA
Community
- Subdivision: None
Location
- Region: Louisa
Financial & listing details
- Price per square foot: $258/sqft
- Tax assessed value: $42,300
- Annual tax amount: $294
- Date on market: 9/10/2026
- Ownership: Individuals
- Ownership type: Sole Proprietor
Estimated market value
$259,900
$247,000 - $273,000
$2,263/mo
Price history
| Date | Event | Price |
|---|---|---|
| 9/14/2026 | Pending sale | $259,950$258/sqft |
Source:  CVRMLS #2624133 Report a problem CVRMLS #2624133 Report a problem | ||
| 9/11/2026 | Listed for sale | $259,950+26.8%$258/sqft |
Source: CVRMLS #2624133 Report a problem | ||
| 3/16/2023 | Sold | $205,000-10.9%$203/sqft |
Source:  Bright MLS #VALA2003030 Report a problem Bright MLS #VALA2003030 Report a problem | ||
| 2/16/2023 | Pending sale | $230,000$228/sqft |
Source:  RE/MAX International Report a problem RE/MAX International Report a problem | ||
| 2/16/2023 | Contingent | $230,000$228/sqft |
Source: Bright MLS #VALA2003030 Report a problem | ||
| 11/29/2022 | Listed for sale | $230,000$228/sqft |
Source: Bright MLS #VALA2003030 Report a problem | ||
Public tax history
Tax history is unavailable.
Monthly payment
Est. payment
Payment breakdown
Explore the cost of this home by adjusting the details. Changes won't be saved.Climate risks
Neighborhood: 23093
Nearby schools
Schools provided by the listing agent
- Elementary: Trevilians
- Middle: Louisa
- High: Louisa
Source: CVRMLS. This data may not be complete. We recommend contacting the local school district to confirm school assignments for this home.
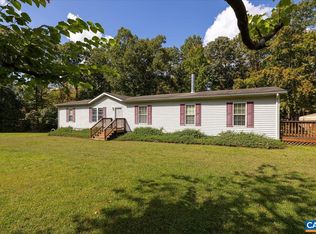
Similar homes
- $350,0004 bd2 ba1.4k sqft1092 Mallorys Ford Rd, Louisa, VA 23093For Sale

 MLS ID #VALA2010636, Micah Dianda, Samson Properties. Bright MLS
 - $270,0002 bd1 ba864 sqft143 Oakland Pl, Louisa, VA 23093For Sale
 MLS ID #VALA2010198, Jean Donkor, Ascendancy Realty LLC. Bright MLS
 - $244,9003 bd2 ba1.3k sqft119 Deane Rd, Louisa, VA 23093For Sale
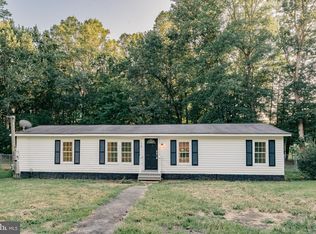 MLS ID #VALA2010488, Ana Ron, ANR Realty, LLC. Bright MLS
 - $--3 bd1 ba1.4k sqft19028 Lahore Rd, Orange, VA 22960Auction
 Auction.com 2
 - $375,0003 bd2 ba1.4k sqft41 Elizabeth Ln, Louisa, VA 23093For SaleMLS ID #VALA2009510, Bonnie Coffey, Samson Properties. Bright MLS
- $240,0003 bd2 ba1.3k sqft12031 Browntown Rd, Gordonsville, VA 22942For Sale
 MLS ID #675362, TREY DURHAM, KELLER WILLIAMS ALLIANCE - CHARLOTTESVILLE. CAAR
 - $295,0003 bd1 ba1.1k sqft113 Cobb St, Gordonsville, VA 22942For SaleMLS ID #VAOR2015184, Curtis Hartless, Ascendancy Realty LLC. Bright MLS
- $294,9003 bd2 ba1k sqft12281 Fox Den Ln, Orange, VA 22960For SaleMLS ID #680123, ANN BLEDSOE, COWAN REALTY. CAAR
- $249,9003 bd3 ba1.2k sqft27547 Old Office Rd, Culpeper, VA 22701For SaleMLS ID #VAOR2015198, Dana Williams, EXP Realty, LLC. Bright MLS
- $307,5003 bd2 ba1k sqft1802 Zachary Taylor Hwy, Mineral, VA 23117For SaleMLS ID #VALA2010512, Mrs. Grace Bellows, Samson Properties. Bright MLS
- $335,0003 bd2 ba1.4k sqft1920 Waltons Store Rd, Louisa, VA 23093For SaleMLS ID #678846, THE GUNNELS GROUP, LONG & FOSTER - LAKE MONTICELLO. CAAR
- $283,7503 bd2 ba920 sqft209 Depot St, Gordonsville, VA 22942For SaleMLS ID #680530, WILLIAM HARPER, 1ST CHOICE REAL ESTATE. CAAR
- $250,0002 bd1 ba900 sqft1360 Running Deer Dr, Keswick, VA 22947For SaleMLS ID #681801, HARRY RINDLER, LONG & FOSTER - CHARLOTTESVILLE. CAAR
- $270,0002 bd1 ba744 sqft507 S Main St, Gordonsville, VA 22942For SaleMLS ID #VAOR2014806, wina hubbard, Montague, Miller & Company. Bright MLS
- $319,9003 bd2 ba1k sqft754 S Bluewater Blvd, Mineral, VA 23117For SaleMLS ID #VALA2010296, Emily Jackson, RE/MAX Gateway. Bright MLS
- $299,0003 bd2 ba1.2k sqft9123 Zachary Taylor Hwy, Unionville, VA 22567For SaleMLS ID #VAOR2014812, Vicki Jenkins, CENTURY 21 New Millennium. Bright MLS
- $289,0002 bd1 ba1.4k sqft204 N Madison St, Orange, VA 22960For SaleMLS ID #681796, ADRIANNA COWAN, COWAN REALTY. CAAR
