Skip main navigation
Sold for $290,000
  • $290,000

    3011 Dodge St, Tampa, FL 33605

    4beds
    1,374sqft
    Single Family Residence
    Built in 1960
    6,510 Square Feet Lot
    $283,100 Zestimate®
    $211/sqft
    $2,186 Estimated rent

    Home value

    $283,100

    $260,000 - $309,000

    $2,186/mo

    Zestimate® history
    Loading
    Loading...

    Owner options

    List your home for rent

    $2,186/mo

    Rent Zestimate®

    Find your next renter with Zillow Rental Manager. Plus, with online applications, you can quickly screen prospective tenants – for free.

    Learn more

    $2,186/mo

    Rent Zestimate®

    Refinance and save

    $1,998/mo

    Est. payment

    Refinancing to a lower rate could help reduce your monthly payments and save thousands over the life of the loan.

    See today's rates

    $1,998/mo

    Est. payment

    Explore your selling options

    Work with a Zillow partner agent

    Leverage their expertise and Zillow's premium Showcase listings to get your home seen by more buyers.

    Get started

    List with your own agent

    Get your home in front of millions of buyers by listing it on Zillow.

    Learn how to do it

    Sell it yourself

    Take full control of how buyers see your home on Zillow by listing For Sale by Owner (FSBO).

    List your home

    What's special

    Three additional bedroomsSplit-bedroom layoutGenerous primary suiteLarge fenced yardDining spaceEnsuite with a showerTwo walk-in closets
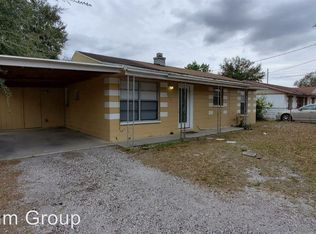
    One or more photo(s) has been virtually staged. Bright and inviting, this freshly painted 4-bedroom, 2-bathroom home with no HOA is ready for you! The spacious living area flows seamlessly into the dining space and kitchen, which offers plenty of storage. A split-bedroom layout ensures privacy, with a generous primary suite featuring two walk-in closets and an ensuite with a shower. Three additional bedrooms provide comfortable spaces for guests, a home office, or flexible use, all sharing a full bath. The large fenced yard offers plenty of room for outdoor enjoyment, while the carport provides convenient covered parking. Don’t miss out on this wonderful home!

    Zillow last checked:

    Listing updated:

    Listed by:

    Jim Fletcher 813-440-8740,

    REDFIN CORPORATION 617-458-2883

    Bought with:

    Reineris Perez, 3603708

    MIRIAM HURTADO REAL ESTATE GROUP

    Source: Stellar MLS,MLS#: TB8365839MLS LogoOriginating MLS: Suncoast Tampa

    Facts & features

    Interior

    Bedrooms & bathrooms
    • Bedrooms: 4
    • Bathrooms: 2
    • Full bathrooms: 2
    Primary bedroom
    • Features: Walk-In Closet(s)
    • Level: First
    Kitchen
    • Level: First
    Living room
    • Level: First
    Heating
    • Central
    Cooling
    • Central Air
    Appliances
    • Included: Dishwasher, Microwave, Range
    • Laundry: Inside
    Features
    • Primary Bedroom Main Floor, Walk-In Closet(s)
    • Flooring: Ceramic Tile, Laminate
    • Has fireplace: No
    Interior area
    • Total structure area: 1,678
    • Total interior livable area: 1,374 sqft

    Property

    Parking
    • Total spaces: 2
    • Parking features: Carport
    • Carport spaces: 2
    Features
    • Levels: One
    • Stories: 1
    • Exterior features: Private Mailbox
    Lot
    • Size: 6,510 Square Feet
    • Dimensions: 62 x 105
    Details
    • Parcel number: A0929194BT00000700007.0
    • Zoning: RS-60
    • Special conditions: None

    Construction

    Type & style
    • Home type: SingleFamily
    • Property subtype: Single Family Residence
    Materials
    • Block
    • Foundation: Slab
    • Roof: Shingle
    Condition
    • New construction: No
    • Year built: 1960

    Utilities & green energy

    • Sewer: Public Sewer
    • Water: Public
    • Utilities for property: Electricity Connected, Sewer Connected, Water Connected

    Community & HOA

    Community
    • Pet fee: $0 monthly
    • Subdivision: HIGHLAND PINES REV
    HOA
    • Has HOA: No
    Location
    • Region: Tampa

    Financial & listing details

    • Price per square foot: $211/sqft
    • Tax assessed value: $236,732
    • Annual tax amount: $4,679
    • Date on market: 3/26/2025
    • Cumulative days on market: 9 days
    • Listing terms: Cash,Conventional,FHA,VA Loan
    • Ownership: Fee Simple
    • Total actual rent: 0
    • Electric utility on property: Yes
    • Road surface type: Paved

    Price history

    DateEventPrice
    5/27/2025Sold$290,000+0%$211/sqft
    Source: Stellar MLS #TB8365839 Report a problem
    4/5/2025Pending sale$289,900$211/sqft
    Source: Stellar MLS #TB8365839 Report a problem
    3/26/2025Listed for sale$289,900-6.5%$211/sqft
    Source: Stellar MLS #TB8365839 Report a problem
    10/6/2023Listing removed--
    Source: Zillow Rentals Report a problem
    9/29/2023Price change$2,100-12.5%$2/sqft
    Source: Zillow Rentals Report a problem
    8/30/2023Listed for rent$2,400$2/sqft
    Source: Zillow Rentals Report a problem
    9/7/2022Listing removed--
    Source: Zillow Rental Network Premium Report a problem
    8/24/2022Price change$2,400-11.1%$2/sqft
    Source: Zillow Rental Network Premium Report a problem
    8/12/2022Price change$2,700-3.6%$2/sqft
    Source: Zillow Rental Network Premium Report a problem
    7/22/2022Listed for rent$2,800$2/sqft
    Source: Zillow Rental Network Premium Report a problem
    6/15/2022Sold$310,000+5.1%$226/sqft
    Source: Public Record Report a problem
    5/12/2022Pending sale$295,000$215/sqft
    Source: Stellar MLS #T3371473 Report a problem
    5/6/2022Listed for sale$295,000+73.5%$215/sqft
    Source: Stellar MLS #T3371473 Report a problem
    1/22/2018Sold$170,000$124/sqft
    Source: Public Record Report a problem
    12/1/2017Listed for sale$170,000+112.5%$124/sqft
    Source: FIRESIDE REAL ESTATE #T2916295 Report a problem
    9/18/2017Sold$80,000+0%$58/sqft
    Source: Public Record Report a problem
    9/2/2017Price change$79,997-4.2%$58/sqft
    Source: THE TITAN GROUP, INC. #T2895312 Report a problem
    8/29/2017Price change$83,497-0.2%$61/sqft
    Source: THE TITAN GROUP, INC. #T2895312 Report a problem
    8/26/2017Price change$83,697-0.1%$61/sqft
    Source: THE TITAN GROUP, INC. #T2895312 Report a problem
    8/22/2017Price change$83,797-0.1%$61/sqft
    Source: THE TITAN GROUP, INC. #T2895312 Report a problem
    8/18/2017Price change$83,897-0.3%$61/sqft
    Source: THE TITAN GROUP, INC. #T2895312 Report a problem
    8/15/2017Price change$84,190-0.1%$61/sqft
    Source: THE TITAN GROUP, INC. #T2895312 Report a problem
    8/12/2017Price change$84,290-0.1%$61/sqft
    Source: THE TITAN GROUP, INC. #T2895312 Report a problem
    8/9/2017Price change$84,390-0.1%$61/sqft
    Source: THE TITAN GROUP, INC. #T2895312 Report a problem
    8/8/2017Price change$84,490-0.1%$61/sqft
    Source: THE TITAN GROUP, INC. #T2895312 Report a problem
    8/5/2017Price change$84,590-0.1%$62/sqft
    Source: THE TITAN GROUP, INC. #T2895312 Report a problem
    8/3/2017Listed for sale$84,690+30.1%$62/sqft
    Source: THE TITAN GROUP, INC. #T2895312 Report a problem
    5/26/2017Sold$65,100-71.7%$47/sqft
    Source: Public Record Report a problem
    2/28/2007Sold$230,000$167/sqft
    Source: Public Record Report a problem

    Public tax history

    YearProperty taxesTax assessment
    2025$4,869 +4%$236,732
    2024$4,680 +3.6%$236,732 +4.6%
    2023$4,516 +159.6%$226,321 +82.4%
    2022$1,740 +1.9%$124,109 +3%
    2021$1,707 +1.6%$120,494 +1.4%
    2020$1,680 +3%$118,830 +2.3%
    2019$1,631 $116,158 +22.2%
    2018$1,631 -21.4%$95,051 +113.7%
    2017$2,076 +99.7%$44,476 +11.5%
    2016$1,040 +10.5%$39,874 +8%
    2015$941 +574.1%$36,911 +23.2%
    2014$140 $29,953 +1.5%
    2013$140 +14%$29,510 +1.7%
    2012$123 -52.5%$29,017 -17.7%
    2011$258 -37.6%$35,278 -17.2%
    2010$413 +5.6%$42,593 +2.7%
    2009$391 +271.3%$41,473 +30.4%
    2008$105 -71.4%$31,807 -21.5%
    2007$368 -2.2%$40,515 +2.5%
    2006$376 +4.9%$39,527 +3%
    2005$359 $38,376 +3%
    2004-- $37,258 +1.9%
    2003-- $36,563 +2.4%
    2002-- $35,706 +1.6%
    2001-- $35,144 -19.7%
    2000$233 $43,744
    Find assessor info on the county website

    Neighborhood: Highland Pines

    Nearby schools

    GreatSchools rating
    Schools provided by the listing agent
    • Elementary: Oak Park-HB
    • Middle: Greco-HB
    • High: Blake-HB

    Source: Stellar MLS. This data may not be complete. We recommend contacting the local school district to confirm school assignments for this home.

    Get a cash offer in 3 minutes
    Find out how much your home could sell for in as little as 3 minutes with a no-obligation cash offer.
    Estimated market value
    $283,100
    Get a cash offer in 3 minutes
    Find out how much your home could sell for in as little as 3 minutes with a no-obligation cash offer.
    Estimated market value
    $283,100