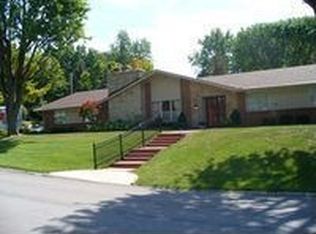
Introducing 3011 Dorothy Lane! With over 2,400 sq. ft of living space, this home is available for the first time in 50 years. Built in 1964, it's a 4 bedroom, 2 full/2 half-baths sprawling tri-level home with two car garage, a walk-out lower level on a half-acre lot. The convenience and livability of the tri-level style home are now time- tested and more popular than ever - the occupants can spread out. This one happens to be located in the outstanding Hale Terrace neighborhood where the appeal has not diminished in nearly 60 years; it has only become enhanced with the mature trees, spacious homes and well-kept oversized lawns. Actually, everything about this home is oversized: the kitchen counterspace, the garage, the bedrooms and the living spaces. A true mid-century modern, you'll find stunning hardwood floors (under upstairs carpet as well), iconic mid-century entry way tile, decorative iron work, as well as the tiled bathrooms. It's heated with three systems as a redundancy: gas fired hot water radiant heat, and new premium 2021 Carrier Infinity central air electric heat pump with electric and natural gas backup, A Generac generator powers the entire home if the electric fails. The condition is immaculate, well-maintained and move-in ready with new carpet, fresh paint, and many updates. Just minutes to schools, shopping, and dining -- everything on the southeast side - we think you will love it! Personal Representative of estate is licensed real estate broker in Virginia.
Sold
$263,011
3011 Dorothy Ln, Richmond, IN 47374
4beds
2,334sqft
Residential, Single Family Residence
Built in 1964
0.51 Acres Lot
$293,600 Zestimate®
$113/sqft
$2,062 Estimated rent
Home value
$293,600
$279,000 - $311,000
$2,062/mo
Zestimate® history
Owner options
List your home for rent
$2,062/mo
Rent Zestimate®
Find your next renter with Zillow Rental Manager. Plus, with online applications, you can quickly screen prospective tenants – for free.
$2,062/mo
Rent Zestimate®
Refinance and save
$1,296/mo
Est. payment
Refinancing to a lower rate could help reduce your monthly payments and save thousands over the life of the loan.
$1,296/mo
Est. payment
Explore your selling options
Work with a Zillow partner agent
Leverage their expertise and Zillow's premium Showcase listings to get your home seen by more buyers.
Get startedList with your own agent
Get your home in front of millions of buyers by listing it on Zillow.
Learn how to do itSell it yourself
Take full control of how buyers see your home on Zillow by listing For Sale by Owner (FSBO).
List your homeWhat's special
Ft of living spaceTiled bathroomsHalf-acre lotSpacious homesFresh paintHale terrace neighborhoodNew carpet
Zillow last checked:
Listing updated:
Listed by:
James Henley 765-993-3104,
Coldwell Banker Lingle
Bought with:
Danielle Klein
KRC~Klein Realty Co
Source: MIBOR as distributed by MLS GRID,MLS#: 21952570
Facts & features
Interior
Bedrooms & bathrooms
- Bedrooms: 4
- Bathrooms: 4
- Full bathrooms: 2
- 1/2 bathrooms: 2
- Main level bathrooms: 1
Primary bedroom
- Features: Carpet
- Level: Upper
- Area: 210 Square Feet
- Dimensions: 14x15
Bedroom 2
- Features: Carpet
- Level: Upper
- Area: 121 Square Feet
- Dimensions: 11x11
Bedroom 3
- Features: Carpet
- Level: Upper
- Area: 169 Square Feet
- Dimensions: 13x13
Bedroom 4
- Features: Carpet
- Level: Basement
- Area: 195 Square Feet
- Dimensions: 13x15
Dining room
- Features: Hardwood
- Level: Main
- Area: 110 Square Feet
- Dimensions: 10x11
Family room
- Features: Carpet
- Level: Basement
- Area: 270 Square Feet
- Dimensions: 15x18
Living room
- Features: Hardwood
- Level: Main
- Area: 406 Square Feet
- Dimensions: 14x29
Heating
- Baseboard, Dual, Electric, Forced Air, Heat Pump, Hot Water, Radiant Floor
Cooling
- Has cooling: Yes
Appliances
- Included: None
- Laundry: Common Laundry, Laundry Closet, In Basement
Features
- Attic Access, Attic Pull Down Stairs, Bookcases, Hardwood Floors, High Speed Internet, Eat-in Kitchen, Smart Thermostat, Walk-In Closet(s)
- Flooring: Hardwood
- Windows: Skylight(s)
- Basement: Daylight,Exterior Entry,Finished,Finished Ceiling,Finished Walls,Full,Interior Entry
- Attic: Access Only,Pull Down Stairs
- Number of fireplaces: 1
- Fireplace features: Living Room
Interior area
- Total structure area: 2,334
- Total interior livable area: 2,334 sqft
- Finished area below ground: 792
Property
Parking
- Total spaces: 2
- Parking features: Attached
- Attached garage spaces: 2
Features
- Levels: Three Or More
Lot
- Size: 0.51 Acres
- Features: City Lot, Storm Sewer, Street Lights, Mature Trees, Wooded
Details
- Parcel number: 891803410208000030
- Special conditions: Probate Listing,Estate,Sales Disclosure Not Required
- Other equipment: Generator
- Horse amenities: None
Construction
Type & style
- Home type: SingleFamily
- Architectural style: Mid-Century Modern
- Property subtype: Residential, Single Family Residence
- Attached to another structure: Yes
Materials
- Aluminum Siding, Brick
- Foundation: Concrete Perimeter
Condition
- New construction: No
- Year built: 1964
Utilities & green energy
- Water: Community Water
- Utilities for property: Electricity Connected, Sewer Connected, Water Connected
Community & HOA
Community
- Subdivision: No Subdivision
HOA
- Has HOA: No
Location
- Region: Richmond
Financial & listing details
- Price per square foot: $113/sqft
- Tax assessed value: $232,700
- Annual tax amount: $1,627
- Date on market: 11/9/2023
- Cumulative days on market: 153 days
- Electric utility on property: Yes
Price history
| Date | Event | Price |
|---|---|---|
| 4/26/2024 | Sold | $263,011-4.3%$113/sqft |
Source:  MIBOR as distributed by MLS GRID #21952570 Report a problem MIBOR as distributed by MLS GRID #21952570 Report a problem | ||
| 4/9/2024 | Pending sale | $274,900$118/sqft |
Source: MIBOR as distributed by MLS GRID #21952570 Report a problem | ||
| 2/4/2024 | Price change | $274,900-3.5%$118/sqft |
Source: MIBOR as distributed by MLS GRID #21952570 Report a problem | ||
| 11/9/2023 | Listed for sale | $284,900$122/sqft |
Source: MIBOR as distributed by MLS GRID #21952570 Report a problem | ||
Public tax history
| Year | Property taxes | Tax assessment |
|---|---|---|
| 2025 | $1,857 +14.1% | $232,700 +25.3% |
| 2024 | $1,627 +3.2% | $185,700 +14.1% |
| 2023 | $1,576 +6.8% | $162,700 +3.2% |
| 2022 | $1,476 +1.4% | $157,600 +6.8% |
| 2021 | $1,456 +1.3% | $147,600 +1.4% |
| 2020 | $1,437 +2.9% | $145,600 +1.3% |
| 2019 | $1,397 +1.7% | $143,700 +1.4% |
| 2018 | $1,374 +2.7% | $141,700 +0.4% |
| 2017 | $1,338 +3.9% | $141,200 |
| 2016 | $1,288 +3% | $141,200 -0.2% |
| 2014 | $1,251 +9.3% | $141,500 +2.7% |
| 2013 | $1,144 +8.2% | $137,800 -0.2% |
| 2012 | $1,057 -24.4% | $138,100 -9.7% |
| 2011 | $1,399 -5.7% | $152,900 -5.1% |
| 2010 | $1,484 +0.7% | $161,100 -0.7% |
| 2009 | $1,475 +34.2% | $162,300 -0.2% |
| 2007 | $1,099 | $162,700 -4% |
| 2006 | -- | $169,400 +19.5% |
| 2005 | -- | $141,700 |
Find assessor info on the county website
Neighborhood: 47374
Nearby homes
- $278,5004 bd2 ba2k sqft3021 Dorothy Ln, Richmond, IN 47374Off Market
- $235,4003 bd2 ba2k sqft3001 Dorothy Ln, Richmond, IN 47374Off Market
- $254,0002 bd2 ba2k sqft701 Henley Rd, Richmond, IN 47374Off Market
- $243,8002 bd2 ba1.7k sqft3010 Dorothy Ln, Richmond, IN 47374Off Market
- $280,7003 bd2 ba1.8k sqft3020 Dorothy Ln, Richmond, IN 47374Off Market
- $248,9003 bd2 ba2.1k sqft3002 Dorothy Ln, Richmond, IN 47374Off Market
- $257,5003 bd3 ba2.8k sqft3100 Dorothy Ln, Richmond, IN 47374Off Market
- $466,8004 bd2 ba3.8k sqft707 Henley Rd, Richmond, IN 47374Off Market
Nearby schools
GreatSchools rating
- 5/10Charles Elementary SchoolGrades: PK-4Distance: 0.5 mi
- 2/10Dennis Intermediate SchoolGrades: 7-8Distance: 2.9 mi
- 5/10Richmond High SchoolGrades: 9-12Distance: 2.3 mi


Get pre-qualified for a loan
At Zillow Home Loans, we can pre-qualify you in as little as 5 minutes with no impact to your credit score.An equal housing lender. NMLS #10287.
- Indiana
- Wayne County
- Richmond
- 47374
- 3011 Dorothy Ln
Nearby cities
Nearby zip codes
Other Richmond Topics
