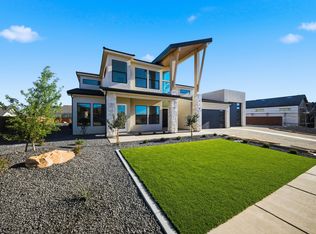
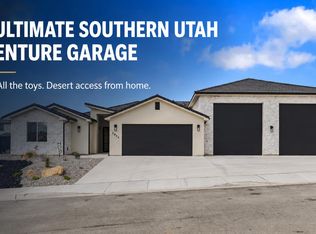
Striking new construction with modern design and flexible living spaces. This 5 bed, 4.5 bath home features an attached casita ideal for guests or potential rental income. A 2-car garage plus oversized RV/boat garage and additional parking offer exceptional functionality. The thoughtfully designed layout includes an extra upper-level family room, a dedicated theatre, and a spacious primary suite with a second laundry area. Enjoy seamless indoor-outdoor living with a covered deck and patio, perfect for entertaining or relaxing. A rare combination of style, space, and versatility in a beautifully designed spec home! Outdoor living is equally impressive with a covered deck and patio, perfect for relaxing or hosting gatherings while enjoying the surrounding views.
Pending
Price cut: $35K (8/5)
$1,215,000
3011 E Rimrunner Dr, Saint George, UT 84790
5beds
5baths
4,042sqft
Single Family Residence
Built in 2025
0.33 Acres Lot
$1,179,400 Zestimate®
$301/sqft
$-- HOA
What's special
Additional parkingSurrounding viewsDedicated theatreSecond laundry areaExtra upper-level family roomSpacious primary suiteFlexible living spaces
- 107 days
- 94
- 10
Zillow last checked:
Listing updated:
Listed by:
JESSICA ORVIN 801-783-8285,
RED ROCK REAL ESTATE
Source: WCBR,MLS#: 26-273294
Facts & features
Interior
Bedrooms & bathrooms
- Bedrooms: 5
- Bathrooms: 5
Primary bedroom
- Level: Main
Bedroom 2
- Level: Main
Bedroom 3
- Level: Second
Bedroom 4
- Level: Second
Bedroom 5
- Level: Second
Bathroom
- Level: Main
Bathroom
- Level: Main
Bathroom
- Level: Main
Bathroom
- Level: Second
Bathroom
- Level: Second
Heating
- Natural Gas
Cooling
- Central Air
Interior area
- Total structure area: 4,042
- Total interior livable area: 4,042 sqft
- Finished area above ground: 2,284
Property
Parking
- Total spaces: 3
- Parking features: Attached, Extra Depth, RV Garage, RV Access/Parking
- Attached garage spaces: 3
Features
- Stories: 2
- Has view: Yes
- View description: Mountain(s)
Lot
- Size: 0.33 Acres
- Features: Curbs & Gutters, Level
Details
- Parcel number: SGDESO3302
- Zoning description: Residential
Construction
Type & style
- Home type: SingleFamily
- Property subtype: Single Family Residence
Materials
- Rock, Stucco
- Foundation: Slab
- Roof: Asphalt
Condition
- Year built: 2025
Utilities & green energy
- Water: Culinary
- Utilities for property: Electricity Connected, Natural Gas Connected
Community & HOA
Community
- Features: Sidewalks
- Subdivision: DESERT SOLACE
HOA
- Has HOA: No
Location
- Region: Saint George
Financial & listing details
- Price per square foot: $301/sqft
- Tax assessed value: $238,000
- Annual tax amount: $1,566
- Date on market: 6/12/2026
- Cumulative days on market: 114 days
- Listing terms: FHA,Conventional,Cash,1031 Exchange
- Inclusions: Walk-in Closet(s), Refrigerator, Patio, Covered, Microwave, Garden Tub, Disposal, Dishwasher, Deck, Covered, Ceiling, Vaulted, Bath, Sep Tub/Shwr
- Electric utility on property: Yes
- Road surface type: Paved
Estimated market value
$1,179,400
$1.12M - $1.24M
$4,182/mo
Price history
| Date | Event | Price |
|---|---|---|
| 8/28/2026 | Pending sale | $1,215,000$301/sqft |
Source: WCBR #26-273294 Report a problem | ||
| 8/5/2026 | Price change | $1,215,000-2.8%$301/sqft |
Source: WCBR #26-273294 Report a problem | ||
| 6/8/2026 | Price change | $1,250,000-3.8%$309/sqft |
Source: WCBR #26-268829 Report a problem | ||
| 2/6/2026 | Listed for sale | $1,299,000$321/sqft |
Source: WCBR #26-268829 Report a problem | ||
Public tax history
| Year | Property taxes | Tax assessment |
|---|---|---|
| 2025 | $1,567 +0.5% | $238,000 +3.7% |
| 2024 | $1,559 +1.5% | $229,500 |
| 2023 | $1,536 | $229,500 |
| 2022 | -- | -- |
Find assessor info on the county website
Monthly payment
Est. payment
Payment breakdown
Explore the cost of this home by adjusting the details. Changes won't be saved.Climate risks
Neighborhood: 84790
Nearby schools
Schools provided by the listing agent
- Elementary: Desert Canyons Elementary
- Middle: Desert Hills Middle
- High: Desert Hills High
Source: WCBR. This data may not be complete. We recommend contacting the local school district to confirm school assignments for this home.
- $1,215,0005 bd5 ba4k sqft3011 E Rimrunner Dr #302, Saint George, UT 84790Pending
- $224,000-- bd-- ba-- sqft3016 E Rimrunner Dr, Saint George, UT 84790Off Market
- $856,0005 bd4 ba3.8k sqft2998 E Alderann St, Saint George, UT 84790Off Market
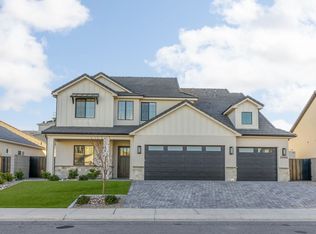
- $224,000-- bd-- ba-- sqft3032 E Rimrunner Dr, Saint George, UT 84790Off Market
Similar homes
- $859,9005 bd4 ba3.5k sqft2957 E Yavin Way, Saint George, UT 84790For Sale
 MLS ID #26-275809, Brooklynn Smith, Real Broker, LLC. WCBR
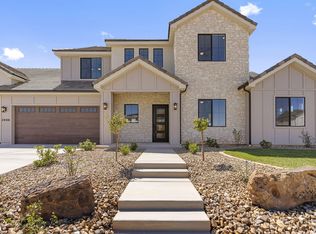
 - $1,199,0006 bd4 ba3.5k sqft2886 E Rowan Ln, Saint George, UT 84790For Sale
 MLS ID #26-274944, NATE SHAW, KW Ascend Keller Williams Realty. WCBR
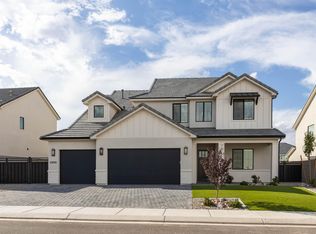
 - $874,9005 bd4 ba3.5k sqft2905 E Yavin Way, Saint George, UT 84790For Sale
 MLS ID #26-275813, Calvin Hayward, ERA BROKERS CONSOLIDATED SG. WCBR
 - $934,9004 bd3 ba2.4k sqft2955 E Rimrunner Dr, Saint George, UT 84790For Sale
 MLS ID #26-273760, JOSEPH R ALLEN, REALTY ABSOLUTE. WCBR
