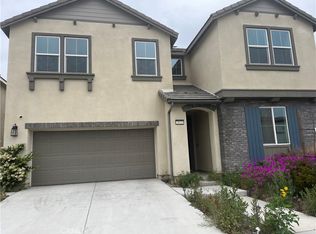
Beautiful 2020 Taylor Morrison home located in the highly desirable master-planned community of Park Place in Ontario Ranch. This nearly new home showcases a bright and modern open-concept design with functional living spaces throughout. Upon entry, you’re greeted by a private guest bedroom and full bathroom—perfect for visiting family or multi-generational living. The spacious great room flows seamlessly into the dining area and an upgraded island kitchen with a large walk-in pantry. Adjacent to the kitchen, a versatile flex room offers the ideal space for a home office, playroom, or entertainment area. The open gathering room extends to the covered California Room and landscaped backyard, creating the perfect indoor-outdoor flow for everyday living and entertaining. Upstairs features a cozy loft, ideal for movie nights or reading, along with a luxurious primary suite boasting oversized windows, a soaking tub, separate shower, dual sinks, and an expansive walk-in closet. Residents enjoy resort-style amenities including a pool, spa, gym, tennis and basketball courts, playground, dog park, and the impressive 14,500 sq.ft. Parkhouse clubhouse with theater and gourmet kitchen. Conveniently located near shopping, dining, parks, schools, and major freeways—this move-in ready home combines modern comfort with community lifestyle.
Sold for $898,000
Listed by: RE/MAX Galaxy • Tianlun Jiang • Contact: 6268292888
Bought with: The Boutique Real Estate Group
$898,000
3011 E Silver Sky Dr, Ontario, CA 91762
4beds
2,934sqft
Single Family Residence
Built in 2020
4,395 Square Feet Lot
$887,300 Zestimate®
$306/sqft
$4,165 Estimated rent
Home value
$887,300
$799,000 - $985,000
$4,165/mo
Zestimate® history
Owner options
List your home for rent
$4,165/mo
Rent Zestimate®
Find your next renter with Zillow Rental Manager. Plus, with online applications, you can quickly screen prospective tenants – for free.
$4,165/mo
Rent Zestimate®
Refinance and save
$5,875/mo
Est. payment
Refinancing to a lower rate could help reduce your monthly payments and save thousands over the life of the loan.
$5,875/mo
Est. payment
Explore your selling options
Work with a Zillow partner agent
Leverage their expertise and Zillow's premium Showcase listings to get your home seen by more buyers.
Get startedList with your own agent
Get your home in front of millions of buyers by listing it on Zillow.
Learn how to do itSell it yourself
Take full control of how buyers see your home on Zillow by listing For Sale by Owner (FSBO).
List your homeWhat's special
Cozy loftLandscaped backyardCovered california roomOversized windowsFunctional living spacesLuxurious primary suiteOpen-concept design
Zillow last checked:
Listing updated:
Listed by:
Tianlun Jiang DRE #02067284 6268292888,
RE/MAX Galaxy
Bought with:
Jessica Jones, DRE #02012391
The Boutique Real Estate Group
Source: CRMLS,MLS#: TR25233738 Originating MLS: California Regional MLS
Originating MLS: California Regional MLSFacts & features
Interior
Bedrooms & bathrooms
- Bedrooms: 4
- Bathrooms: 3
- Full bathrooms: 3
- Main level bathrooms: 1
- Main level bedrooms: 1
Rooms
- Room types: Other
Cooling
- Central Air
Appliances
- Laundry: Inside
Features
- Has fireplace: Yes
- Fireplace features: Family Room
- Common walls with other units/homes: No Common Walls
Interior area
- Total interior livable area: 2,934 sqft
Property
Parking
- Total spaces: 2
- Parking features: Garage - Attached
- Attached garage spaces: 2
Features
- Levels: Two
- Stories: 2
- Entry location: 1
- Pool features: Community, Association
- Has view: Yes
- View description: None
Lot
- Size: 4,395 Square Feet
- Features: Paved
Details
- Parcel number: 1073011210000
- Special conditions: Standard
Construction
Type & style
- Home type: SingleFamily
- Property subtype: Single Family Residence
Condition
- New construction: No
- Year built: 2020
Utilities & green energy
- Sewer: Public Sewer
- Water: Public
Community & HOA
Community
- Features: Curbs, Pool
HOA
- Has HOA: Yes
- Amenities included: Billiard Room, Clubhouse, Dog Park, Fitness Center, Meeting Room, Barbecue, Picnic Area, Playground, Pickleball, Pool, Recreation Room, Spa/Hot Tub, Tennis Court(s)
- HOA fee: $154 monthly
- HOA name: Park Place Master Community Association
- HOA phone: 909-923-5028
Location
- Region: Ontario
Financial & listing details
- Price per square foot: $306/sqft
- Tax assessed value: $709,106
- Annual tax amount: $12,656
- Date on market: 10/16/2025
- Cumulative days on market: 8 days
- Listing terms: Cash,Cash to New Loan
Price history
| Date | Event | Price |
|---|---|---|
| 11/20/2025 | Sold | $898,000-0.1%$306/sqft |
Source:  CRMLS #TR25233738 Report a problem CRMLS #TR25233738 Report a problem | ||
| 11/20/2025 | Pending sale | $899,000+37.1%$306/sqft |
Source: CRMLS #TR25233738 Report a problem | ||
| 12/16/2020 | Sold | $655,500$223/sqft |
Source: Public Record Report a problem | ||
Public tax history
| Year | Property taxes | Tax assessment |
|---|---|---|
| 2025 | $12,656 +1.9% | $709,106 +2% |
| 2024 | $12,426 +3% | $695,202 +2% |
| 2023 | $12,064 +0.8% | $681,570 +2% |
| 2022 | $11,962 -3% | $668,206 +2% |
| 2021 | $12,332 +70.1% | $655,104 +231.4% |
| 2020 | $7,248 | $197,675 |
Find assessor info on the county website
Neighborhood: 91762
Nearby homes
- $810,0005 bd4 ba3.1k sqft3021 E Silver Sky Dr, Ontario, CA 91762Sold
- $788,4004 bd3 ba2.7k sqft2981 E Silver Sky Dr, Ontario, CA 91762Off Market
- $844,9003 bd2 ba2.7k sqft3031 E Silver Sky Dr, Ontario, CA 91762Off Market
- $831,0005 bd4 ba3.1k sqft2971 E Silver Sky Dr, Ontario, CA 91762Off Market
- $918,2005 bd4 ba3.1k sqft2982 E Silver Sky Dr, Ontario, CA 91762Off Market
- $794,8004 bd3 ba2.9k sqft2961 E Silver Sky Dr, Ontario, CA 91762Off Market
- $873,7004 bd3 ba2.9k sqft2972 E Silver Sky Dr, Ontario, CA 91762Off Market
- $935,2005 bd3 ba3.4k sqft4635 S Flagstone Ave, Ontario, CA 91762Off Market
Nearby schools
GreatSchools rating
- 10/10Park View ElementaryGrades: K-6Distance: 0.3 mi
- 6/10Grace Yokley Middle SchoolGrades: 7-8Distance: 2.2 mi
- 5/10Colony High SchoolGrades: 9-12Distance: 2.2 mi
Get a cash offer in 3 minutes
Find out how much your home could sell for in as little as 3 minutes with a no-obligation cash offer.
Estimated market value
$887,300
Get a cash offer in 3 minutes
Find out how much your home could sell for in as little as 3 minutes with a no-obligation cash offer.
Estimated market value
$887,300
- California
- San Bernardino County
- Ontario
- 91762
- 3011 E Silver Sky Dr
Nearby cities
Nearby neighborhoods
Nearby zip codes
Other Ontario Topics
