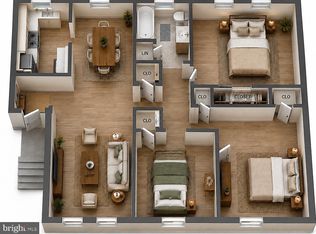
AFFORDABLE COOPERATIVE OWNERSHIP IN NAYLOR GARDENS | 2 BEDROOMS | CASH PURCHASE Discover an affordable homeownership opportunity at 3011 Erie Street SE #B-257 in the established Naylor Gardens cooperative community. This approximately 778-square-foot residence offers two bedrooms, one full bath, a functional single-level layout, large windows, and comfortable living space. The kitchen includes an electric range, refrigerator, and stainless steel appliances. Additional community features include common grounds, on-site laundry, and extra storage, subject to availability and cooperative rules. The monthly cooperative fee is approximately $1,097.12 and includes electricity, heat, water, sewer, trash, common-area maintenance, custodial services, lawn maintenance, and management. This is a cash-only purchase. The purchaser must occupy the residence as the purchaser’s primary home for at least the first year, subject to the cooperative’s current rules and approval requirements. Buyers should independently review all cooperative documents, financial requirements, occupancy restrictions, fees, and approval procedures. Conveniently located near neighborhood transportation, shopping, parks, and major commuter routes. Vacant and available for private showings.
For sale
$67,000
3011 Erie St SE #B-257, Washington, DC 20020
2beds
778sqft
Condominium
Built in 1943
-- sqft lot
$-- Zestimate®
$86/sqft
$1,097/mo HOA
What's special
Common groundsFunctional single-level layoutComfortable living spaceLarge windows
- 569 days
- 308
- 25
Zillow last checked:
Listing updated:
Listed by:
Mr. Joe Barnes Barnes 443-413-7319,
Long & Foster Real Estate, Inc.
Source: Bright MLS,MLS#: DCDC2198850
Facts & features
Interior
Bedrooms & bathrooms
- Bedrooms: 2
- Bathrooms: 1
- Full bathrooms: 1
- Main level bathrooms: 1
- Main level bedrooms: 2
Heating
- Radiator, Natural Gas
Cooling
- Ceiling Fan(s), Electric
Appliances
- Included: Oven/Range - Electric, Refrigerator, Stainless Steel Appliance(s), Gas Water Heater
Features
- Has basement: No
- Has fireplace: No
Interior area
- Total structure area: 778
- Total interior livable area: 778 sqft
- Finished area above ground: 778
Property
Parking
- Parking features: On Street
- Has uncovered spaces: Yes
Accessibility
- Accessibility features: None
Features
- Levels: One
- Stories: 1
- Pool features: None
Lot
- Features: Mixed Soil Type
Details
- Additional structures: Above Grade
- Parcel number: NO TAX RECORD
- Zoning: RESIDENTIAL
- Special conditions: Standard,Third Party Approval
Construction
Type & style
- Home type: Cooperative
- Architectural style: Contemporary
- Property subtype: Condominium
- Attached to another structure: Yes
Materials
- Combination
Condition
- New construction: No
- Year built: 1943
- Major remodel year: 2024
Utilities & green energy
- Sewer: Public Sewer
- Water: Public
- Utilities for property: Sewer Available, Water Available
Community & HOA
Community
- Condo and coop fee: $1,097 monthly
- Subdivision: Hillcrest
HOA
- Has HOA: No
- Amenities included: Common Grounds, Storage
- Services included: Common Area Maintenance, Custodial Services Maintenance, Electricity, Heat, Maintenance Grounds, Management, Sewer, Trash, Water
- HOA name: Naylor Gardens Management
Location
- Region: Washington
Financial & listing details
- Price per square foot: $86/sqft
- Tax assessed value: $70,000
- Date on market: 5/2/2025
- Listing agreement: Exclusive Right To Sell
- Listing terms: Cash
- Ownership: Cooperative
Estimated market value
Not available
Estimated sales range
Not available
$1,791/mo
Price history
| Date | Event | Price |
|---|---|---|
| 8/13/2026 | Price change | $67,000-1.5%$86/sqft |
Source:  Bright MLS #DCDC2198850 Report a problem | ||
| 8/8/2026 | Listed for sale | $68,000+1.5%$87/sqft |
Source: Bright MLS #DCDC2198850 Report a problem | ||
| 1/6/2026 | Listed for sale | $67,000$86/sqft |
Source:  Long & Foster Broker Feed #DCDC2198850 Report a problem | ||
| 12/21/2025 | Contingent | $67,000$86/sqft |
Source: Bright MLS #DCDC2198850 Report a problem | ||
| 12/11/2025 | Listing removed | $67,000$86/sqft |
Source: Long & Foster Broker Feed #DCDC2198850 Report a problem | ||
| 7/24/2025 | Price change | $67,000+0.1%$86/sqft |
Source: Bright MLS #DCDC2198850 Report a problem | ||
| 7/12/2025 | Price change | $66,900-1.6%$86/sqft |
Source: Bright MLS #DCDC2198850 Report a problem | ||
| 7/5/2025 | Price change | $68,000-1.1%$87/sqft |
Source: Bright MLS #DCDC2198850 Report a problem | ||
| 7/1/2025 | Price change | $68,750-0.2%$88/sqft |
Source: Bright MLS #DCDC2198850 Report a problem | ||
| 6/21/2025 | Price change | $68,900-0.1%$89/sqft |
Source: Bright MLS #DCDC2198850 Report a problem | ||
| 6/5/2025 | Price change | $69,000-1.3%$89/sqft |
Source: Bright MLS #DCDC2198850 Report a problem | ||
| 5/27/2025 | Price change | $69,900-0.1%$90/sqft |
Source: Bright MLS #DCDC2198850 Report a problem | ||
| 5/2/2025 | Listed for sale | $70,000$90/sqft |
Source: Bright MLS #DCDC2198850 Report a problem | ||
Public tax history
Tax history is unavailable.
Monthly payment
Est. payment
Payment breakdown
Explore the cost of this home by adjusting the details. Changes won't be saved.Climate risks
Neighborhood: Naylor Gardens
Nearby schools
Schools provided by the listing agent
- District: District Of Columbia Public Schools
Source: Bright MLS. This data may not be complete. We recommend contacting the local school district to confirm school assignments for this home.
- $354,100-- bd-- ba23k sqft2715 Terrace Rd SE #B290, Washington, DC 20020Off Market
- $282,500-- bd-- ba13k sqft2717 Terrace Rd SE #A311, Washington, DC 20020Off Market
- $20,0002 bd1 ba845 sqft2711 Terrace Rd SE #301, Washington, DC 20020Sold

- $90,0002 bd1 ba900 sqft2700 30th St SE #248, Washington, DC 20020Sold

Similar homes
- $67,5003 bd1 ba868 sqftNaylor Cardens, Washington, DC 20020For Sale
 MLS ID #DCDC2286430, Antonia Blain, Taylor Properties. Bright MLS
- $68,9991 bd1 ba654 sqftRandle Heights, Washington, DC 20020For Sale
 MLS ID #DCDC2230564, Karen Lindsay, Keller Williams Capital Properties. Bright MLS
- $75,0001 bd1 ba654 sqftRandle Heights, Washington, DC 20020For Sale
 MLS ID #DCDC2278636, Eric Haskins, Fairfax Realty Premier. Bright MLS
- $64,9992 bd1 ba910 sqftFort Dupont Park, Washington, DC 20019For Sale
 MLS ID #DCDC2288814, Jessica Washington, Equilibrium Realty, LLC. Bright MLS
- $85,0002 bd1 ba670 sqftAnacostia, Washington, DC 20020For SaleMLS ID #DCDC2283998, Anita D Watts, RLAH @properties. Bright MLS
- $90,0002 bd1 ba798 sqftBarry Farms, Washington, DC 20020For SaleMLS ID #DCDC2289560, Denise Watkins, Samson Properties. Bright MLS
- $65,0002 bd1 ba761 sqftCongress Heights, Washington, DC 20032For SaleMLS ID #DCDC2276214, Thurman Battle, Bennett Realty Solutions. Bright MLS
- $81,5001 bd1 ba634 sqftHillcrest, Washington, DC 20020For SaleMLS ID #DCDC2258488, Mr. David del Cuadro-Zimmerman, Taylor Properties. Bright MLS
- $75,0002 bd1 ba643 sqftCongress Heights, Washington, DC 20032For SaleMLS ID #DCDC2263408, Shanair Johnson, EXP Realty, LLC. Bright MLS
- $100,0001 bd1 ba688 sqftBelgrove Condominium, Washington, DC 20020For SaleMLS ID #DCDC2280698, Ellen Levy, RE/MAX Allegiance. Bright MLS
- $98,0001 bd1 ba654 sqftRandle Heights, Washington, DC 20020For SaleMLS ID #DCDC2283688, Avi Ron, SSG Real Estate LLC.. Bright MLS
- $90,9001 bd1 ba621 sqftHillcrest, Washington, DC 20020AuctionMLS ID #DCDC2286338, Andrea Butcher, RealHome Services and Solutions, Inc.. Bright MLS
- $84,8852 bd2 ba676 sqftRandle Heights, Washington, DC 20032For SaleMLS ID #DCDC2283908, Ana Ron, ANR Realty, LLC. Bright MLS
- $73,9992 bd1 ba829 sqftPresidential Park Condo, Silver Spring, MD 20903For SaleMLS ID #MDPG2226076, Darline Victoria Bridges, Keller Williams Flagship. Bright MLS
- $67,0001 bd1 ba660 sqft1005 Chillum Rd APT 119, Hyattsville, MD 20782For SaleMLS ID #MDPG2223214, Ricardo Vasquez, RLAH @properties. Bright MLS
- $89,0002 bd1 ba708 sqftCongress Heights, Washington, DC 20032For SaleMLS ID #DCDC2288514, Val Connolly, RLAH @properties. Bright MLS
- $79,9002 bd1 ba768 sqftIverson Square Condominium, Temple Hills, MD 20748For SaleMLS ID #MDPG2223752, Mariam McCalla, Keller Williams Preferred Properties. Bright MLS
- $71,900-- bd1 ba482 sqftFrenchmans Creek Condo, Hyattsville, MD 20784For SaleMLS ID #MDPG2226078, Darline Victoria Bridges, Keller Williams Flagship. Bright MLS
- $85,0001 bd1 ba597 sqftCongress Heights, Washington, DC 20032For SaleMLS ID #DCDC2268372, Chris Craddock, EXP Realty, LLC. Bright MLS
- $100,0002 bd1 ba800 sqftAphiah 1 & 2, Washington, DC 20019For SaleMLS ID #DCDC2240658, Kevin Moody, KBM Realtors, LLC. Bright MLS
