NEW CONSTRUCTION in Apple Acres subdivision! This stately home features SO many upgrades and premium Builder finishes; sure to delight the discerning Buyer! Easy-maintenance stucco exterior with stacked rock accent make for attractive curb appeal. As you walk in the font entrance, you're greeted by the expansively open & bright living room, with vaulted ceilings, new LowE windows and stone surround gas-log fireplace with granite-clad hearth and seating space which adds additional dimension, charm and ambiance to the relaxing space! Chef's kitchen offers plenty of cabinet storage, stainless steel appliances and the same durable granite counters with under mount sink and large pantry with abundant shelving! Laundry room sits adjacent for added convenience and features overhead cabinets for private storage. Solid-core Knotty Alder doors and matching trim run the entire length of the home to add increased durability and contrasting aesthetics! Enjoy the spacious primary suite that offers large walk-in closet storage! Access the en-suite bathroom though the modern sliding barn door and features dual vanities, corner soaker tub, OVERSIZED walk-in shower with bench seating and custom wall and pebble-pan tile, and private lavatory closet. Two additional bedrooms share full bath, complete with tub/shower combo + glass door enclosure and linen closet storage. Enjoy the Grand Valley climate relaxing out on the expansive concrete patio that features covering over the sliding glass door and stairs for sun protection and full vinyl privacy fencing already installed! Home comes with 1-year Builder's Warranty for added Buyer confidence and enhanced peace-of-mind!
Sold for $455,500
$455,500
3011 Fallawater Ct, Grand Junction, CO 81504
3beds
2baths
1,791sqft
Single Family Residence
Built in 2018
7,840 Square Feet Lot
$475,600 Zestimate®
$254/sqft
$2,517 Estimated rent
Home value
$475,600
$452,000 - $499,000
$2,517/mo
Zestimate® history
Owner options
List your home for rent
$2,517/mo
Rent Zestimate®
Find your next renter with Zillow Rental Manager. Plus, with online applications, you can quickly screen prospective tenants – for free.
$2,517/mo
Rent Zestimate®
Refinance and save
$2,756/mo
Est. payment
Refinancing to a lower rate could help reduce your monthly payments and save thousands over the life of the loan.
$2,756/mo
Est. payment
Explore your selling options
Work with a Zillow partner agent
Leverage their expertise and Zillow's premium Showcase listings to get your home seen by more buyers.
Get startedList with your own agent
Get your home in front of millions of buyers by listing it on Zillow.
Learn how to do itSell it yourself
Take full control of how buyers see your home on Zillow by listing For Sale by Owner (FSBO).
List your homeWhat's special
Modern sliding barn doorPrivate lavatory closetPremium builder finishesGlass door enclosurePebble-pan tileSliding glass doorBench seating
Zillow last checked:
Listing updated:
Listed by:
WALZ CARLISLE TEAM 970-248-8501,
RIVER CITY REAL ESTATE, LLC
Bought with:
WESTIN PEASE
BRAY REAL ESTATE
Source: GJARA,MLS#: 20233550
Facts & features
Interior
Bedrooms & bathrooms
- Bedrooms: 3
- Bathrooms: 2
Primary bedroom
- Level: Main
- Dimensions: 14'2"x12'8"
Bedroom 2
- Level: Main
- Dimensions: 13'3"x10'6"
Bedroom 3
- Level: Main
- Dimensions: 11'1"x10'2"
Dining room
- Level: Main
- Dimensions: 9'6"x15'2"
Family room
- Dimensions: 0
Kitchen
- Level: Main
- Dimensions: 13'2"x12'10"
Laundry
- Level: Main
- Dimensions: 5'11"x5'11"
Living room
- Level: Main
- Dimensions: 22'7"x14'9"
Heating
- Forced Air, Natural Gas
Cooling
- Central Air
Appliances
- Included: Dishwasher, Electric Oven, Electric Range, Microwave
- Laundry: Laundry Room
Features
- Ceiling Fan(s), Granite Counters, Kitchen/Dining Combo, Main Level Primary, Pantry, Vaulted Ceiling(s), Walk-In Closet(s), Walk-In Shower
- Flooring: Carpet, Tile
- Basement: Crawl Space
- Has fireplace: Yes
- Fireplace features: Gas Log, Living Room
Interior area
- Total structure area: 1,791
- Total interior livable area: 1,791 sqft
Property
Parking
- Total spaces: 2
- Parking features: Attached, Garage, Garage Door Opener
- Attached garage spaces: 2
Accessibility
- Accessibility features: None, Low Threshold Shower
Features
- Levels: One
- Stories: 1
- Patio & porch: Covered, Patio
- Exterior features: None
- Fencing: Full,Privacy
Lot
- Size: 7,840 Square Feet
- Features: Cul-De-Sac, Irregular Lot, None
Details
- Parcel number: 294316220004
- Zoning description: R-5
Construction
Type & style
- Home type: SingleFamily
- Architectural style: Ranch
- Property subtype: Single Family Residence
Materials
- Stone, Stucco, Wood Frame
- Foundation: Stem Wall
- Roof: Asphalt,Composition
Condition
- Year built: 2018
Utilities & green energy
- Sewer: Connected
- Water: Public
Community & HOA
Community
- Subdivision: Apple Acres Subdivision
HOA
- Has HOA: Yes
- Services included: Common Area Maintenance
- HOA fee: $165 annually
Location
- Region: Grand Junction
- Elevation: 4597
Financial & listing details
- Price per square foot: $254/sqft
- Tax assessed value: $438,330
- Annual tax amount: $1,879
- Date on market: 8/11/2023
- Road surface type: Paved
Price history
| Date | Event | Price |
|---|---|---|
| 10/6/2023 | Sold | $455,500+1.2%$254/sqft |
Source: GJARA #20233550 Report a problem | ||
| 9/8/2023 | Pending sale | $449,900$251/sqft |
Source: GJARA #20233550 Report a problem | ||
| 8/11/2023 | Listed for sale | $449,900+946.3%$251/sqft |
Source: GJARA #20233550 Report a problem | ||
| 7/13/2017 | Sold | $43,000$24/sqft |
Source: GJARA #683095 Report a problem | ||
Public tax history
| Year | Property taxes | Tax assessment |
|---|---|---|
| 2025 | $1,879 +1443.1% | $30,910 +2.8% |
| 2024 | $122 | $30,060 -36.4% |
| 2023 | -- | $47,280 +31.6% |
| 2022 | -- | $35,920 |
| 2021 | -- | $35,920 +18.9% |
| 2020 | -- | $30,220 +47.8% |
| 2019 | $99 | $20,440 +134.9% |
| 2018 | $99 +33.4% | $8,700 +232.1% |
| 2017 | $74 | $2,620 |
Find assessor info on the county website
Neighborhood: 81504
Nearby homes
- $410,5003 bd2 ba1.4k sqft3021 Apple Acres Dr, Grand Junction, CO 81504Off Market
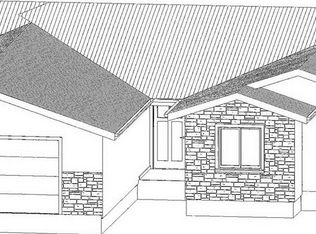
- $416,7003 bd2 ba1.4k sqft3023 Apple Acres Dr, Grand Junction, CO 81504Off Market

- $438,3003 bd2 ba1.5k sqft3009 Fallawater Ct, Grand Junction, CO 81504Off Market
- $392,4003 bd1 ba2.2k sqft3020 Hill Ct, Grand Junction, CO 81504Off Market
- $459,0003 bd2 ba1.5k sqft3008 Fallawater Ct, Grand Junction, CO 81504Sold
- $352,2003 bd2 ba1.2k sqft3016 Hill Ct, Grand Junction, CO 81504Off Market
- $315,0004 bd2 ba1.6k sqft3018 Hill Ct, Grand Junction, CO 81504Sold
- $72,000-- bd-- ba-- sqft3018 Apple Acres Dr, Grand Junction, CO 81504Off Market
Nearby schools
GreatSchools rating
- 6/10Pear Park Elementary SchoolGrades: PK-5Distance: 0.6 mi
- 2/10Grand Mesa Middle SchoolGrades: 6-8Distance: 1.6 mi
- 4/10Central High SchoolGrades: 9-12Distance: 1.4 mi
Schools provided by the listing agent
- Elementary: Pear Park
- Middle: Grand Mesa
- High: Central
Source: GJARA. This data may not be complete. We recommend contacting the local school district to confirm school assignments for this home.


Get pre-qualified for a loan
At Zillow Home Loans, we can pre-qualify you in as little as 5 minutes with no impact to your credit score.An equal housing lender. NMLS #10287.
Sell for more on Zillow
Get a Zillow Showcase℠ listing at no additional cost and you could sell for .
$475,600
2% more
+$9,512
With Zillow Showcase(estimated)
$485,112
- Colorado
- Mesa County
- Grand Junction
- 81504
- 3011 Fallawater Ct
Nearby cities
Nearby zip codes
Other Grand Junction Topics
