Built in 2024 by Arbor Homes, this stunning residence delivers the best of both worlds — the peace of mind of newer construction paired with thoughtful, move-in-ready upgrades you won't find in a standard new build.
Step inside to an inviting main living area anchored by luxury plank flooring and a custom accent wall featuring an electric fireplace — a warm, sophisticated focal point. The kitchen shines with a stylish backsplash, upgraded fixtures, and a full suite of upgraded appliances.
Upstairs, a split-bedroom layout offers welcome privacy. Every detail has been considered: upgraded carpet and padding, overhead lighting in each bedroom, custom blinds, and a powered shade for the upper window. The primary suite impresses with a completely redesigned shower, upgraded vanity, and elevated fixtures.
Thoughtful upgrades continue throughout — keyless entry, thumbprint access to the mechanical room, upgraded interior hardware, toilets, and vanities. The garage has been finished with epoxy flooring, a heater, and a smart garage-door opener.
All the upgrades, none of the wait. This one is ready.
For sale
$454,999
3011 Falls Rd, Clayton, OH 45315
4beds
2,284sqft
:
Get pre-qualified$3,420/mo
Single Family Residence
Built in 2024
8,150 Square Feet Lot
$445,700 Zestimate®
$199/sqft
$50/mo HOA
What's special
Smart garage-door openerStylish backsplashCustom blindsUpgraded fixturesElevated fixturesUpgraded interior hardwareUpgraded vanity
- 5 days |
- 191 |
- 8 |
Zillow last checked:
Listing updated:
Listed by:
Abby Smith (937)761-2138,
NavX Realty, LLC
Source: DABR MLS,MLS#: 965283 Originating MLS: Dayton Area Board of REALTORS
Originating MLS: Dayton Area Board of REALTORSFacts & features
Interior
Bedrooms & bathrooms
- Bedrooms: 4
- Bathrooms: 3
- Full bathrooms: 2
- 1/2 bathrooms: 1
- Main level bathrooms: 1
Bedroom
- Level: Second
- Dimensions: 18 x 12
Bedroom
- Level: Second
- Dimensions: 11 x 9
Bedroom
- Level: Second
- Dimensions: 11 x 9
Bedroom
- Level: Second
- Dimensions: 10 x 9
Dining room
- Level: Main
- Dimensions: 17 x 10
Kitchen
- Level: Main
- Dimensions: 17 x 14
Living room
- Level: Main
- Dimensions: 16 x 15
Loft
- Level: Second
- Dimensions: 11 x 11
Office
- Level: Main
- Dimensions: 9 x 9
Heating
- Electric, Forced Air
Cooling
- Central Air
Appliances
- Included: Dryer, Dishwasher, Microwave, Range, Refrigerator, Washer
Features
- Ceiling Fan(s), High Speed Internet, Kitchen Island, Walk-In Closet(s)
- Windows: Double Pane Windows
- Has fireplace: Yes
- Fireplace features: Electric
Interior area
- Total structure area: 2,284
- Total interior livable area: 2,284 sqft
Property
Parking
- Total spaces: 3
- Parking features: Garage
- Garage spaces: 3
Features
- Levels: Two
- Stories: 2
- Patio & porch: Patio
- Exterior features: Fence, Patio
Lot
- Size: 8,150 Square Feet
- Dimensions: 129' x 31' x 118' x 40' x 59'
Details
- Parcel number: M60032070232
- Zoning: Residential
- Zoning description: Residential
Construction
Type & style
- Home type: SingleFamily
- Property subtype: Single Family Residence
Materials
- Frame
- Foundation: Slab
Condition
- Year built: 2024
Community & HOA
Community
- Security: Smoke Detector(s)
- Subdivision: Hunters Path Ph Iii
HOA
- Has HOA: Yes
- HOA fee: $50 monthly
- HOA name: OMNI Management Association
- HOA phone: 877-405-1089
Location
- Region: Clayton
Financial & listing details
- Price per square foot: $199/sqft
- Tax assessed value: $210,200
- Annual tax amount: $4,663
- Date on market: 7/28/2026
- Listing terms: Conventional,FHA,VA Loan
Estimated market value
$445,700
$423,000 - $468,000
$2,852/mo
Price history
| Date | Event | Price |
|---|---|---|
| 7/29/2026 | Listed for sale | $454,999+32.5%$199/sqft |
Source:  DABR MLS #965283 Report a problem DABR MLS #965283 Report a problem | ||
| 11/20/2024 | Sold | $343,500$150/sqft |
Source: Public Record Report a problem | ||
Public tax history
| Year | Property taxes | Tax assessment |
|---|---|---|
| 2025 | $4,663 +895.5% | $73,570 +855.5% |
| 2024 | $468 | $7,700 |
Find assessor info on the county website
Monthly payment
Est. payment
Payment breakdown
Explore the cost of this home by adjusting the details. Changes won't be saved.Climate risks
Neighborhood: 45315
Nearby schools
GreatSchools rating
- 9/10Northmoor Elementary SchoolGrades: 2-6Distance: 1.3 mi
- 8/10Northmont High SchoolGrades: 7-12Distance: 3.1 mi
- NAKleptz Early Childhood Learning CenterGrades: PK-1Distance: 2.9 mi
Schools provided by the listing agent
- District: Northmont
Source: DABR MLS. This data may not be complete. We recommend contacting the local school district to confirm school assignments for this home.
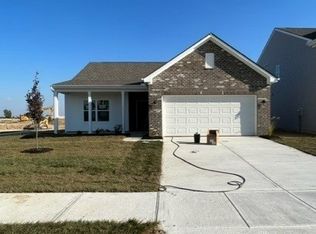
- $259,9903 bd2 ba-- sqft1012 Redwood, Clayton, OH 45315Sold
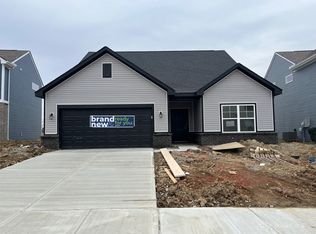
- $359,9904 bd3 ba-- sqft3010 Falls Rd, Clayton, OH 45315Sold
- $322,000-- bd-- ba-- sqft3020 Falls Rd, Clayton, OH 45315Sold
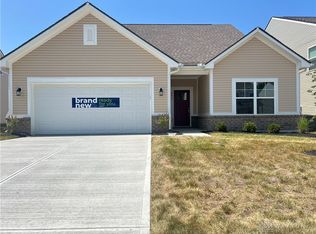
- $374,9904 bd3 ba-- sqft2017 Ivy Rd, Clayton, OH 45315Sold
- $338,9545 bd3 ba-- sqft2015 Ivy Rd, Clayton, OH 45315Sold
- $280,0003 bd2 ba1.3k sqft1012 Redwood Rd, Clayton, OH 45315Sold
- from $289,9903 bd2 ba1.8k sqftChestnut Plan, Hunters Path, Clayton, OH 45315New Construction
- from $307,9904 bd3 ba2.1k sqftAspen II Plan, Hunters Path, Clayton, OH 45315New Construction
A local agent can set up tours, give advice and negotiate with sellers.
Similar homes
- $455,0004 bd3 ba2.8k sqft230 Litten Ct, Brookville, OH 45309For Sale

 MLS ID #959988, Chanhl Etienne, Key Realty. DABR MLS
 - $289,9003 bd2 ba1.2k sqft5018 Willow Rd, Clayton, OH 45315For Sale
 MLS ID #963226, Savanna Perkins, Red 1 Realty. DABR MLS
 - $319,9003 bd2 ba1.6k sqft5020 Willow Rd, Clayton, OH 45315For Sale
 MLS ID #957667, Savanna Perkins, Red 1 Realty. DABR MLS
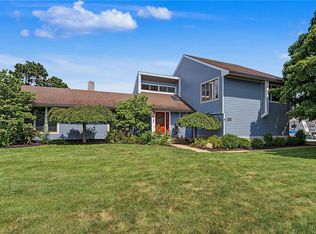
 - $445,0004 bd3 ba2.5k sqft2605 Greenlawn Dr, Troy, OH 45373For Sale
 MLS ID #965490, Dana Ward, Dana Ward Realty. DABR MLS
 - $450,9004 bd3 ba2.6k sqft168 E Chapel Dr, Troy, OH 45373For SaleMLS ID #965086, Michele Dankworth, Keller Williams Home Town Rlty. DABR MLS
- $310,0004 bd3 ba2.4k sqft6443 Noranda Dr, Dayton, OH 45415For SaleMLS ID #964082, Alyssa Painter, NavX Realty, LLC. DABR MLS
- $325,0003 bd3 ba2k sqft114 Springhouse Dr, Englewood, OH 45322For SaleMLS ID #964671, Cynthia A Buckreus, Coldwell Banker Heritage. DABR MLS
- $469,9004 bd3 ba2.7k sqft7240 Rivendell Cir, Dayton, OH 45459For SaleMLS ID #965373, Meagan Roderer, Glasshouse Realty Group. DABR MLS
- $262,0003 bd2 ba1.5k sqft904 Sunset Dr, Englewood, OH 45322For SaleMLS ID #965500, Jamie Curtis, BHHS Professional Realty. DABR MLS
- $435,0003 bd3 ba2.3k sqft2160 Prestwick Bnd, Miamisburg, OH 45342For SaleMLS ID #965391, Debbie Bieller, RE/MAX Preferred Group. DABR MLS
- $385,0004 bd3 ba2.6k sqft2418 Fox Run Rd, Dayton, OH 45459For SaleMLS ID #965403, Claire Dunn, Coldwell Banker Heritage. DABR MLS
- $329,9003 bd2 ba1.6k sqft790 Hunters Run Dr, Brookville, OH 45309For SaleMLS ID #965385, William Lucius, Keller Williams Advisors Rlty. DABR MLS
- $434,9003 bd2 ba2.1k sqft70 N Branch Run, Tipp City, OH 45371For SaleMLS ID #964710, Reed Spencer, RE/MAX Victory + Affiliates. DABR MLS
- $345,0004 bd4 ba1.8k sqft6269 Autumn Meadows Dr, Dayton, OH 45424For SaleMLS ID #963027, Christopher John, Red 1 Realty. DABR MLS
- $395,0003 bd3 ba2k sqft4113 Silver Oak Way, Dayton, OH 45424For SaleMLS ID #964861, Erin Kristbaum, CENTURY 21 The Gene Group. DABR MLS
- $449,9004 bd3 ba2.3k sqft2092 Schmidt Dr, Dayton, OH 45434For SaleMLS ID #964002, Katie Slone, Howard Hanna Real Estate Serv. DABR MLS
- $370,0004 bd3 ba2.5k sqft7233 River Birch St, Tipp City, OH 45371For SaleMLS ID #965435, Christopher Endres, Glasshouse Realty Group. DABR MLS
- $399,9005 bd3 ba3k sqft4385 Saratoga Pl, Huber Heights, OH 45424For SaleMLS ID #964879, Samantha Middleton, 937 Realty. DABR MLS
- $435,0004 bd3 ba2.6k sqft4224 Ranch Dr, Dayton, OH 45432For SaleMLS ID #963351, R. J. McQuay IV, Howard Hanna Real Estate Serv. DABR MLS
- $415,0004 bd4 ba3.1k sqft2651 Royal Gtwy, Dayton, OH 45431For SaleMLS ID #965371, Kirsten Woods, Glasshouse Realty Group. DABR MLS
