Skip main navigation
Pending
  • $325,000

    3011 Franklin Ave, Highland, IN 46322

    3beds
    2,440sqft
    : 
    Loading
    Get pre-qualified
    Single Family Residence
    Built in 1954
    7,840 Square Feet Lot
    $-- Zestimate®
    $133/sqft
    $-- HOA

    What's special

    Detached two-car garageAttractive curb appealThree generously sized bedroomsInviting front porchCrown moldingStone countertopsUpdated lighting
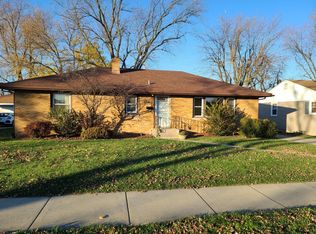
    Welcome home to this beautifully updated ranch offering over 2,400 finished square feet of comfortable living space in the heart of Highland. From the moment you arrive, the manicured landscaping, inviting front porch, and attractive curb appeal create a warm first impression. Inside, natural light fills the spacious living room, where crown molding, updated lighting, and durable flooring create an inviting space to relax or gather with friends and family. The kitchen blends style and function with quality cabinetry, stainless steel appliances, and a layout designed for everyday living and entertaining. Three generously sized bedrooms provide comfortable accommodations on the main level, while the updated bathroom features tile flooring and stone countertops for a timeless finish. The finished basement nearly doubles the living space and offers incredible flexibility. Whether you're hosting game day, setting up a media room, creating a play area, or simply enjoying additional room to spread out, the expansive rec room delivers. A full bathroom, dedicated office, and finished laundry room add convenience and versatility to the lower level. Step outside to enjoy the fully fenced backyard, offering plenty of space for pets, play, gardening, or summer gatherings. The detached two-car garage provides additional storage and functionality. Located just minutes from downtown Highland, you'll enjoy easy access to local restaurants, coffee shops, parks, and community events. The nearby Erie Lackawanna Trail offers miles of scenic walking and biking paths, while the expanded South Shore Line station in Munster provides a convenient commuting option to downtown Chicago. With its combination of space, updates, finished basement, fenced yard, and outstanding location, this move-in-ready home is one you won't want to miss.
    25 days
    |
    972
    |
    116
    |

    Likely to sell faster than

    Zillow last checked:

    Listing updated:

    Listed by:

    Mark Plesha,

    Brokerworks Group 219-786-7000,

    Jacob Schmiedel,

    Brokerworks Group

    Source: NIRA as distributed by MLS GRID,MLS#: 840730MLS Logo

      Facts & features

      Interior

      Bedrooms & bathrooms
      • Bedrooms: 3
      • Bathrooms: 2
      • Full bathrooms: 2
      Rooms
      • Room types: Bedroom 2, Primary Bedroom, Office, Living Room, Laundry, Kitchen, Family Room, Bedroom 3
      Primary bedroom
      • Level: Main
      • Area: 130
      • Dimensions: 13.0 x 10.0
      Bedroom 2
      • Level: Main
      • Area: 130
      • Dimensions: 13.0 x 10.0
      Bedroom 3
      • Level: Main
      • Area: 130
      • Dimensions: 13.0 x 10.0
      Family room
      • Level: Basement
      • Area: 594
      • Dimensions: 27.0 x 22.0
      Kitchen
      • Level: Main
      • Area: 170
      • Dimensions: 17.0 x 10.0
      Laundry
      • Level: Basement
      • Area: 240
      • Dimensions: 16.0 x 15.0
      Living room
      • Level: Main
      • Area: 312
      • Dimensions: 24.0 x 13.0
      Office
      • Level: Basement
      • Area: 110
      • Dimensions: 11.0 x 10.0
      Heating
      • Forced Air, Natural Gas
      Appliances
      • Included: Dryer, Washer, Stainless Steel Appliance(s), Refrigerator, Microwave, Gas Water Heater, Dishwasher
      • Laundry: Laundry Room
      Features
      • Ceiling Fan(s), Stone Counters, Eat-in Kitchen, Crown Molding
      • Windows: Blinds, Insulated Windows
      • Basement: Bath/Stubbed,Storage Space,Sump Pump,Full,Finished
      • Has fireplace: No
      Interior area
      • Total structure area: 2,440
      • Total interior livable area: 2,440 sqft
      • Finished area above ground: 1,220
      Video & virtual tour

      Property

      Parking
      • Total spaces: 2
      • Parking features: Detached, Garage Faces Front, Driveway, Concrete, Garage Door Opener
      • Garage spaces: 2
      • Has uncovered spaces: Yes
      Features
      • Levels: One
      • Patio & porch: Front Porch
      • Exterior features: Rain Gutters
      • Pool features: None
      • Fencing: Back Yard
      • Has view: Yes
      • View description: Neighborhood
      Lot
      • Size: 7,840 Square Feet
      • Features: Back Yard, Rectangular Lot, Landscaped, Front Yard
      Details
      • Parcel number: 450721426011000026
      • Special conditions: Standard

      Construction

      Type & style
      • Home type: SingleFamily
      • Property subtype: Single Family Residence
      Condition
      • New construction: No
      • Year built: 1954

      Utilities & green energy

      • Sewer: Public Sewer
      • Water: Public
      • Utilities for property: Cable Connected, Water Connected, Sewer Connected, Natural Gas Connected, Electricity Connected

      Community & HOA

      Community
      • Subdivision: Golfmoor
      HOA
      • Has HOA: No
      Location
      • Region: Highland

      Financial & listing details

      • Price per square foot: $133/sqft
      • Tax assessed value: $290,300
      • Annual tax amount: $2,849
      • Date on market: 6/25/2026
      • Listing agreement: Exclusive Right To Sell
      • Listing terms: Cash,VA Loan,FHA,Conventional

        Estimated market value

        Not available

        Estimated sales range

        Not available

        Not available

        Price history

        DateEventPrice
        6/29/2026Pending sale$325,000$133/sqft
        Source: NIRA as distributed by MLS GRID #840730 Report a problem
        6/25/2026Listed for sale$325,000+80.7%$133/sqft
        Source: NIRA as distributed by MLS GRID #840730 Report a problem
        4/17/2015Sold$179,900$74/sqft
        Source: NIRA as distributed by MLS GRID #367078 Report a problem
        3/14/2015Listed for sale$179,900+157%$74/sqft
        Source: Century 21 Executive Realty #367078 Report a problem
        9/30/2014Sold$70,000+0.1%$29/sqft
        Source: NIRA as distributed by MLS GRID #348349 Report a problem
        9/5/2014Price change$69,900+366%$29/sqft
        Source: RE/MAX RESULTS #348349 Report a problem
        8/21/2014Price change$15,000-78.5%$6/sqft
        Source: Auction.com Report a problem
        8/19/2014Price change$69,900-6.7%$29/sqft
        Source: RE/MAX RESULTS #348349 Report a problem
        7/22/2014Price change$74,900-3.9%$31/sqft
        Source: RE/MAX RESULTS #348349 Report a problem
        6/20/2014Price change$77,900-6%$32/sqft
        Source: RE/MAX RESULTS #348349 Report a problem
        6/12/2014Listed for sale$82,900$34/sqft
        Source: Homepath #348349 Report a problem
        5/7/2014Listing removed$82,900$34/sqft
        Source: RE/MAX RESULTS #348349 Report a problem
        4/25/2014Price change$82,900-6.3%$34/sqft
        Source: RE/MAX RESULTS #348349 Report a problem
        2/25/2014Price change$88,500-11.1%$36/sqft
        Source: RE/MAX RESULTS #341614 Report a problem
        1/23/2014Price change$99,500-5.2%$41/sqft
        Source: RE/MAX RESULTS #341614 Report a problem
        12/19/2013Listed for sale$105,000-6.3%$43/sqft
        Source: RE/MAX Results #341614 Report a problem
        10/4/2013Sold$112,108$46/sqft
        Source: Public Record Report a problem

        Public tax history

        YearProperty taxesTax assessment
        2025$2,757 +1.8%$290,300 +5.3%
        2024$2,707 +10.8%$275,700 +1.8%
        2023$2,444 +12.7%$270,700 +10.8%
        2022$2,168 +2.8%$244,400 +12.7%
        2021$2,109 +6.6%$216,800 +2.8%
        2020$1,979 -44%$210,900 +6.6%
        2019$3,531 +53.4%$197,900 +0.6%
        2018$2,302 +19.6%$196,700 +3.4%
        2017$1,926 $190,200 +2.3%
        2016$1,926 -39.9%$185,900 +38.4%
        2014$3,202 +170.3%$134,300 +4.9%
        2013$1,184 -10.5%$128,000 -0.2%
        2012$1,323 -16.2%$128,300 -7.6%
        2011$1,579 +19.5%$138,900 +4.8%
        2010$1,321 $132,600 -10.2%
        2009-- $147,600 +4.8%
        2007-- $140,800 +26.7%
        2006-- $111,100
        2005-- $111,100
        2004-- $111,100 +264.3%
        2003-- $30,500
        2002-- $30,500 +199.9%
        2001-- $10,170
        Find assessor info on the county website

        Monthly payment

        Est. payment

        Payment breakdown

        Explore the cost of this home by adjusting the details. Changes won't be saved.
        All calculations are estimates and provided by Zillow, Inc. for informational purposes only. Actual amounts may vary.
        HOA fees may include property taxes on listings classified as Co-Ops. Contact the listing agent and/or owner for fee details.
        Mortgage interest rates are dependent on a number of factors, including credit score, down payment, and repayment length. Interest rate data provided by Zillow Group Marketplace, Inc. as of 1/1/1970 from various mortgage lenders with which we have lead or other similar arrangements; the Estimated Payment is an average of those rates.
        See how much you could borrow to make a competitive offer.

        Climate risks

        Neighborhood: 46322

        Getting around

        73 / 100
        Very Walkable
        79 / 100
        Very Bikeable

        Nearby schools

        GreatSchools rating
        Schools provided by the listing agent
        • Elementary: Johnston Elementary
        • Middle: Highland Middle School
        • High: Highland High School

        Source: NIRA as distributed by MLS GRID. This data may not be complete. We recommend contacting the local school district to confirm school assignments for this home.

        A local agent can set up tours, give advice and negotiate with sellers.

        A local lender can help you make sure your offer is ready when you are.

        Browse local experts

        Similar homes