NEW ROOF INSTALLED end of 2025! This architecturally-designed home is gleaming w/massive crystal chandeliers, 18+ ft. ceilings, opulent wallpapers & scads of windows bringing the outside in! Designed by architects Roberts & Barksdale, this impressive brick&cement home sits off the road on fully fenced acre lot w/ immense all-brick circle drive. Huge dbl entry doors w/Sherle Wagner knobs/hardware bring you from expansive front porch into grand foyer & dark slate floors. Reminiscent of European ballrooms, main living area can welcome a crowd w/ floor to ceiling wraparound windows, Waterford chandeliers & dbl-sided gas fireplace. Formal DR speaks of elegant dinners amidst sparkling chandeliers/sconces & hand painted wall coverings. 2nd sunken living room, raised library, office/game area, full wet bar & brfst area allow for more convertible living spaces all w/ views of multiple patios/courtyards, lush plants & oversized swimming pool. Convenient circular kitchen w/ Corian counters, 2 cooktops&brand new refrigerator (as of January 2025)makes for easy prep & cozy meals w/utility room& 1/2 bath nearby. Winding carpeted stairway (all wood underneath) leads to 4 generous BRs, 2 w/ outside balconies/all w/ plentiful closets & cozy living area in middle. Primary owner suite offers his & her baths, multiple closets & in-room fireplace. Other 2nd floor amenities include huge storage closet, office area & 2 other metal spiral staircases. Solid wood flooring lies underneath upstairs carpet. An 8-unit (1 in cabana) commercial AC/heating system installed in 2021 (appx $80000)has 10 remaining years on 12 year warranty. Solid 8-foot brick fencing & remote-controlled security gate surrounds peaceful backyard w/walking paths/picturesque landscaping. Sep. poolside cabana comes w/ full bath & mammoth hot tub. Additional storage bldg/dog pen. Elevator/dumbwaiter inoperable. Inside stream is gone. Termite contract w/ Duncans. PREQUAL LETTER OR PROOF OF FUNDS REQ. FOR ALL SHOWINGS!
Closed
Price Unknown
3011 Georges Ln, Alexandria, LA 71301
4beds
6,473sqft
Single Family Residence
Built in 1977
1.01 Acres Lot
$622,000 Zestimate®
$--/sqft
$2,294 Estimated rent
Home value
$622,000
$510,000 - $759,000
$2,294/mo
Zestimate® history
Owner options
List your home for rent
$2,294/mo
Rent Zestimate®
Find your next renter with Zillow Rental Manager. Plus, with online applications, you can quickly screen prospective tenants – for free.
$2,294/mo
Rent Zestimate®
Refinance and save
Refinancing to a lower rate could help reduce your monthly payments and save thousands over the life of the loan.
Explore your selling options
Work with a Zillow partner agent
Leverage their expertise and Zillow's premium Showcase listings to get your home seen by more buyers.
Get startedList with your own agent
Get your home in front of millions of buyers by listing it on Zillow.
Learn how to do itSell it yourself
Take full control of how buyers see your home on Zillow by listing For Sale by Owner (FSBO).
List your homeWhat's special
Opulent wallpapersWaterford chandeliersGrand foyerMassive crystal chandeliersRemote-controlled security gateFully fenced acre lotImmense all-brick circle drive
Zillow last checked:
Listing updated:
Listed by:
ROSE STEEPLETON,
LATTER AND BLUM Central Realty LLC
Bought with:
Katie Vanderlick, 995710401
THE TRISH LELEUX GROUP
Source: GCLRA,MLS#: 2409587Originating MLS: Greater Central Louisiana REALTORS Association
Facts & features
Interior
Bedrooms & bathrooms
- Bedrooms: 4
- Bathrooms: 6
- Full bathrooms: 4
- 1/2 bathrooms: 2
Primary bedroom
- Description: Flooring: Carpet
- Level: Second
- Dimensions: 16.00 X 18.00
Bedroom
- Description: Flooring: Carpet
- Level: Second
- Dimensions: 16.00 X 14.00
Bedroom
- Description: Flooring: Carpet
- Level: Second
- Dimensions: 14.00 X 14.00
Bedroom
- Description: Flooring: Carpet
- Level: Second
- Dimensions: 15.00 X 21.00
Kitchen
- Description: Flooring: Tile
- Level: First
- Dimensions: 19.00 X 14.00
Living room
- Description: Flooring: Tile
- Level: First
- Dimensions: 33.00 X 20.00
Heating
- Central, Multiple Heating Units
Cooling
- Central Air, Heat Pump, 3+ Units
Appliances
- Included: Cooktop, Dishwasher, Disposal, Microwave, Oven, Range, Refrigerator
Features
- Wet Bar, Butler's Pantry
- Has fireplace: Yes
- Fireplace features: Gas
Interior area
- Total structure area: 8,400
- Total interior livable area: 6,473 sqft
Property
Parking
- Total spaces: 2
- Parking features: Attached, Driveway, Two Spaces, Boat, RV Access/Parking
- Has attached garage: Yes
- Has uncovered spaces: Yes
Features
- Levels: Two
- Stories: 2
- Patio & porch: Brick, Concrete, Patio
- Exterior features: Courtyard, Fence, Outdoor Kitchen, Patio
- Pool features: In Ground
- Has spa: Yes
- Spa features: Outdoor Hot Tub
Lot
- Size: 1.01 Acres
- Dimensions: 125 x 352.2 x 125 x 352.69 x 352.69
- Features: 1 to 5 Acres, City Lot, Rectangular Lot
Details
- Additional structures: Cabana, Kennel/Dog Run, Kennels, Shed(s)
- Parcel number: 2434352426
- Special conditions: None
Construction
Type & style
- Home type: SingleFamily
- Architectural style: Traditional
- Property subtype: Single Family Residence
Materials
- Brick, Stucco
- Foundation: Slab
- Roof: Asphalt,Flat
Condition
- Very Good Condition,Resale
- New construction: No
- Year built: 1977
- Major remodel year: 1973
Utilities & green energy
- Sewer: Public Sewer
- Water: Public
Green energy
- Energy efficient items: Water Heater
Community & HOA
Community
- Security: Security System
HOA
- Has HOA: No
- HOA name: GCLRA
Location
- Region: Alexandria
Financial & listing details
- Tax assessed value: $564,000
- Annual tax amount: $5,065
- Date on market: 8/21/2023
- Listing agreement: Exclusive Right To Sell
Price history
| Date | Event | Price |
|---|---|---|
| 4/27/2026 | Sold | -- |
Source: GCLRA #2409587 Report a problem | ||
| 3/29/2026 | Listed for sale | $655,000$101/sqft |
Source: Latter and Blum #2409587 Report a problem | ||
| 3/18/2026 | Contingent | $655,000$101/sqft |
Source: GCLRA #2409587 Report a problem | ||
| 1/6/2026 | Price change | $655,000-5.8%$101/sqft |
Source: GCLRA #2409587 Report a problem | ||
| 3/17/2025 | Price change | $695,000-11.5%$107/sqft |
Source: GCLRA #2409587 Report a problem | ||
| 12/11/2023 | Price change | $785,000-20.3%$121/sqft |
Source: GCLRA #2409587 Report a problem | ||
| 8/21/2023 | Listed for sale | $985,000$152/sqft |
Source: GCLRA #2409587 Report a problem | ||
Public tax history
| Year | Property taxes | Tax assessment |
|---|---|---|
| 2025 | $5,065 -2% | $56,400 |
| 2024 | $5,168 +4.9% | $56,400 +6% |
| 2023 | $4,927 -1% | $53,200 |
| 2022 | $4,979 +21.5% | $53,200 |
| 2021 | $4,097 +0% | $53,200 |
| 2020 | $4,096 +3.9% | $53,200 +3.9% |
| 2019 | $3,943 -10% | $51,200 |
| 2018 | $4,381 -0.6% | $51,200 |
| 2017 | $4,407 -0.6% | $51,200 |
| 2016 | $4,432 -21.8% | $51,200 +0% |
| 2015 | $5,669 -0.4% | $51,194 |
| 2014 | $5,689 +4.5% | $51,194 |
| 2013 | $5,444 +1.3% | $51,194 |
| 2012 | $5,372 +0.8% | $51,194 |
| 2011 | $5,331 | $51,194 |
| 2010 | $5,331 +24.9% | $51,194 |
| 2009 | $4,270 +11.4% | $51,194 +10% |
| 2007 | $3,831 +1.2% | $46,540 |
| 2006 | $3,785 +19.2% | $46,540 |
| 2005 | $3,175 -8% | $46,540 |
| 2004 | $3,449 -3.3% | $46,540 |
| 2002 | $3,567 +0.1% | $46,540 |
| 2001 | $3,566 | $46,540 |
Find assessor info on the county website
Neighborhood: 71301
Nearby homes
- $406,3004 bd4 ba3.4k sqft3009 Georges Ln, Alexandria, LA 71301Off Market
- $752,6004 bd2 ba3.9k sqft3027 Georges Ln, Alexandria, LA 71301Off Market
- $423,9004 bd4 ba3.9k sqft2929 Georges Ln, Alexandria, LA 71301Off Market
- $--6 bd6 ba8.7k sqft3108 Carol Ct, Alexandria, LA 71301Sold
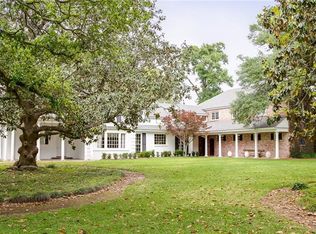
- $724,5004 bd4 ba5k sqft3200 Carol Ct, Alexandria, LA 71301Off Market
- $153,700-- bd-- ba-- sqft3200 Carol Ct, Alexandria, LA 71301Off Market
- $889,2004 bd3 ba3.8k sqft3006 Georges Ln, Alexandria, LA 71301Off Market
- $445,5004 bd3 ba4k sqft3115 Georges Ln, Alexandria, LA 71301Off Market
Nearby schools
GreatSchools rating
- 3/10L.S. Rugg Elementary SchoolGrades: PK-5Distance: 0.5 mi
- 3/10Bolton High SchoolGrades: 6-12Distance: 0.8 mi
- 4/10Alexandria Middle Magnet SchoolGrades: 6-8Distance: 0.9 mi
Sell for more on Zillow
Get a Zillow Showcase℠ listing at no additional cost and you could sell for .
$622,000
2% more
+$12,440
With Zillow Showcase(estimated)
$634,440
- Louisiana
- Rapides Parish
- Alexandria
- 71301
- 3011 Georges Ln
Nearby cities
Nearby zip codes
Other Alexandria Topics
