Skip main navigation
Sold
  • $504,999

    3011 Guadalupe Way, Eugene, OR 97408

    3beds
    1,836sqft
    Residential, Single Family Residence
    Built in 2015
    3,920.4 Square Feet Lot
    $513,300 Zestimate®
    $275/sqft
    $2,846 Estimated rent

    Home value

    $513,300

    $467,000 - $565,000

    $2,846/mo

    Zestimate® history
    Loading
    Loading...

    Owner options

    List your home for rent

    $2,846/mo

    Rent Zestimate®

    Find your next renter with Zillow Rental Manager. Plus, with online applications, you can quickly screen prospective tenants – for free.

    Learn more

    $2,846/mo

    Rent Zestimate®

    Refinance and save

    $3,135/mo

    Est. payment

    Refinancing to a lower rate could help reduce your monthly payments and save thousands over the life of the loan.

    See today's rates

    $3,135/mo

    Est. payment

    Explore your selling options

    Work with a Zillow partner agent

    Leverage their expertise and Zillow's premium Showcase listings to get your home seen by more buyers.

    Get started

    List with your own agent

    Get your home in front of millions of buyers by listing it on Zillow.

    Learn how to do it

    Sell it yourself

    Take full control of how buyers see your home on Zillow by listing For Sale by Owner (FSBO).

    List your home

    What's special

    Cozy gas fireplaceGenerous islandBeautifully landscaped backyardOpen-concept designEn suite bathroomLarge walk-in closetInviting hallway
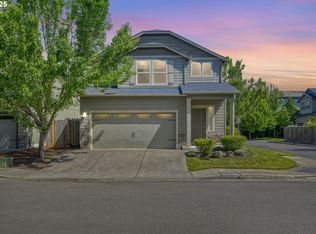
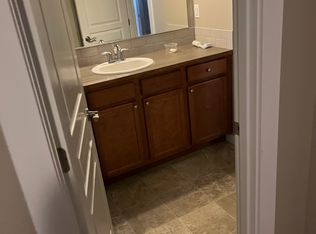
    Nestled just off Crescent Avenue, this stunning home offers the perfect blend of modern elegance and everyday comfort. Built in 2015, this property has been meticulously maintained and feels nearly brand new. Boasting 3 spacious bedrooms and 2.5 baths (including a convenient half-bath on the main level), this home is designed to accommodate your lifestyle, whether entertaining guests or creating cherished family memories.As you step inside, you’ll be greeted by an inviting hallway that leads to a breathtaking great room. Here, soaring ceilings, a cozy gas fireplace, and a built-in wet bar come together in a seamless open-concept design that suits all your needs. The chef’s kitchen is a true highlight, featuring stainless steel appliances, gleaming hardwood floors, quartz countertops, and a generous island – a perfect space for culinary creations and casual gatherings alike.Upstairs, the thoughtful layout continues with a utility room conveniently located near all bedrooms, making laundry a breeze. The primary suite is a private retreat, complete with a spacious bedroom, a luxurious en suite bathroom, and a large walk-in closet. Two additional bedrooms share a well-appointed bathroom, ensuring ample space and privacy for everyone in the household.This home is equipped with modern essentials, including a gas water heater, central air conditioning, and forced-air heating. Step outside to the beautifully landscaped backyard, where a large covered patio offers the perfect setting for outdoor entertaining, relaxing, or giving your furry friend room to roam.With its prime location, exceptional features, and move-in-ready condition, 3011 Guadalupe Way won’t stay on the market long. Don’t miss your chance to call this stunning property home – schedule your showing today!

    Zillow last checked:

    Listing updated:

    Listed by:

    Sean Gillespie 541-206-5111,

    Knipe Realty ERA Powered

    Bought with:

    Autumn Wells, 201215831

    Triple Oaks Realty LLC

    Source: RMLS (OR),MLS#: 177790419MLS Logo

    Facts & features

    Interior

    Bedrooms & bathrooms
    • Bedrooms: 3
    • Bathrooms: 3
    • Full bathrooms: 2
    • Partial bathrooms: 1
    • Main level bathrooms: 1
    Primary bedroom
    • Features: Suite, Walkin Closet
    • Level: Upper
    • Area: 224
    • Dimensions: 16 x 14
    Bedroom 2
    • Features: Shared Bath
    • Level: Upper
    • Area: 110
    • Dimensions: 11 x 10
    Bedroom 3
    • Features: Shared Bath
    • Level: Upper
    • Area: 143
    • Dimensions: 11 x 13
    Dining room
    • Features: Wood Floors
    • Level: Main
    • Area: 55
    • Dimensions: 5 x 11
    Kitchen
    • Features: Dishwasher, Island, Microwave, Quartz, Wood Floors
    • Level: Main
    • Area: 96
    • Width: 12
    Living room
    • Features: Fireplace, High Ceilings, Wet Bar
    • Level: Main
    • Area: 168
    • Dimensions: 14 x 12
    Heating
    • Forced Air, Fireplace(s)
    Cooling
    • Central Air, Heat Pump
    Appliances
    • Included: Convection Oven, Disposal, ENERGY STAR Qualified Appliances, Free-Standing Refrigerator, Microwave, Stainless Steel Appliance(s), Wine Cooler, Washer/Dryer, Dishwasher, Gas Water Heater
    Features
    • High Ceilings, High Speed Internet, Built-in Features, Shared Bath, Kitchen Island, Quartz, Wet Bar, Suite, Walk-In Closet(s), Tile
    • Flooring: Hardwood, Wall to Wall Carpet, Wood
    • Windows: Double Pane Windows, Vinyl Frames
    • Basement: Crawl Space
    • Fireplace features: Gas
    Interior area
    • Total structure area: 1,836
    • Total interior livable area: 1,836 sqft

    Property

    Parking
    • Total spaces: 2
    • Parking features: Driveway, Garage Door Opener, Attached
    • Attached garage spaces: 2
    • Has uncovered spaces: Yes
    Features
    • Levels: Two
    • Stories: 2
    • Patio & porch: Covered Patio, Patio
    • Exterior features: Yard
    • Fencing: Fenced
    Lot
    • Size: 3,920 sqft
    • Features: Cul-De-Sac, Level, Sprinkler, SqFt 3000 to 4999
    Details
    • Parcel number: 1861036

    Construction

    Type & style
    • Home type: SingleFamily
    • Architectural style: Craftsman
    • Property subtype: Residential, Single Family Residence
    Materials
    • Lap Siding, T111 Siding
    • Foundation: Concrete Perimeter
    • Roof: Composition
    Condition
    • Resale
    • New construction: No
    • Year built: 2015

    Utilities & green energy

    • Gas: Gas
    • Sewer: Public Sewer
    • Water: Public
    • Utilities for property: Cable Connected

    Community & neighborhood

    Location
    • Region: Eugene

    HOA & financial

    HOA
    • Has HOA: Yes
    • HOA fee: $125 quarterly

    Other

    Other facts
    • Listing terms: Call Listing Agent,Contract,Conventional,FHA,VA Loan

    Price history

    DateEventPrice
    2/4/2025Sold$504,999$275/sqft
    Source: RMLS (OR) #177790419 Report a problem
    1/12/2025Pending sale$504,999$275/sqft
    Source: RMLS (OR) #177790419 Report a problem
    1/10/2025Listed for sale$504,999+38.4%$275/sqft
    Source: RMLS (OR) #177790419 Report a problem
    2/7/2020Sold$365,000-3.9%$199/sqft
    Source: RMLS (OR) #19532508 Report a problem
    1/7/2020Pending sale$379,900$207/sqft
    Source: Golden Realty #19532508 Report a problem
    12/9/2019Price change$379,900-5%$207/sqft
    Source: Golden Realty #19532508 Report a problem
    12/3/2019Listed for sale$399,900+42%$218/sqft
    Source: Golden Realty #19532508 Report a problem
    7/10/2015Sold$281,638$153/sqft
    Source: Public Record Report a problem

    Public tax history

    YearProperty taxesTax assessment
    2025$5,778 +1.3%$296,550 +3%
    2024$5,706 +2.6%$287,913 +3%
    2023$5,561 +4%$279,528 +3%
    2022$5,346 +6.5%$271,387 +3%
    2021$5,021 -0.4%$263,483 +3%
    2020$5,039 +3.5%$255,809 +3%
    2019$4,866 -52.9%$248,359 +3%
    2018$10,331 +125.5%$241,126 +228.9%
    2017$4,581 +234.3%$73,303 +3%
    2016$1,370 +5.7%$71,168 +3%
    2015$1,297 +4%$69,095 +2183.4%
    2014$1,247 $3,026

    Find assessor info on the county website

    Neighborhood: Northeast

    Nearby schools

    GreatSchools rating
    Schools provided by the listing agent
    • Elementary: Gilham
    • Middle: Cal Young
    • High: Sheldon

    Source: RMLS (OR). This data may not be complete. We recommend contacting the local school district to confirm school assignments for this home.

    Get pre-qualified for a loan
    At Zillow Home Loans, we can pre-qualify you in as little as 5 minutes with no impact to your credit score.

    An equal housing lender. NMLS #10287.

    Sell for more on Zillow
    Get a Zillow Showcase℠ listing at no additional cost and you could sell for .
    $513,300
    2% more
    +$10,266
    With Zillow Showcase(estimated)
    $523,566