With the park and trails as your view, this is an excellent location in Hamilton Lakes. Immense room sizes, huge windows, natural wood floors, 5 large bedrooms and 4 Full Bathrooms, there is room for everyone! Plenty of storage - huge closets and permanent stairs to the floored attic. Main level heated and cooled sunroom off the den is an oasis for gathering or alone time. Many hours of love went into the very private backyard. New AC units in 2026.
Pending
$640,000
3011 Henderson Rd, Greensboro, NC 27410
5beds
4,121sqft
Stick/Site Built, Residential, Single Family Residence
Built in 1977
0.39 Acres Lot
$641,100 Zestimate®
$--/sqft
$-- HOA
What's special
- 30 days
- 152
- 2
Zillow last checked:
Listing updated:
Listed by:
Nancy Radtke 336-202-6181,
Howard Hanna Allen Tate - Greensboro,
Jennifer Pedersen 205-394-8821,
Howard Hanna Allen Tate - Greensboro
Source: Triad MLS,MLS#: 1234119
Facts & features
Interior
Bedrooms & bathrooms
- Bedrooms: 5
- Bathrooms: 5
- Full bathrooms: 4
- 1/2 bathrooms: 1
- Main level bathrooms: 2
Primary bedroom
- Level: Second
- Dimensions: 20.33 x 15.58
Bedroom 2
- Level: Second
- Dimensions: 20.33 x 13.75
Bedroom 3
- Level: Second
- Dimensions: 19.33 x 15.5
Bedroom 4
- Level: Second
- Dimensions: 16.08 x 13.92
Bedroom 5
- Level: Main
- Dimensions: 19.58 x 12.17
Breakfast
- Level: Main
- Dimensions: 7.33 x 8.17
Den
- Level: Main
- Dimensions: 17.92 x 14.83
Dining room
- Level: Main
- Dimensions: 15.25 x 12.75
Entry
- Level: Main
- Dimensions: 13.25 x 5.08
Kitchen
- Level: Main
- Dimensions: 12.17 x 10.42
Laundry
- Level: Main
- Dimensions: 8.33 x 7.92
Living room
- Level: Main
- Dimensions: 21.33 x 13.25
Sunroom
- Level: Main
- Dimensions: 20.25 x 13.08
Heating
- Forced Air, Natural Gas
Cooling
- Central Air, Zoned
Appliances
- Included: Dishwasher, Disposal, Exhaust Fan, Free-Standing Range, Gas Water Heater
- Laundry: Dryer Connection, Main Level, Washer Hookup
Features
- Dead Bolt(s), Pantry
- Flooring: Terrazzo, Tile, Wood
- Basement: Crawl Space
- Attic: Access Only,Permanent Stairs
- Number of fireplaces: 2
- Fireplace features: Den, Living Room
Interior area
- Total structure area: 4,121
- Total interior livable area: 4,121 sqft
- Finished area above ground: 4,121
Property
Parking
- Total spaces: 2
- Parking features: Carport, Driveway, Paved, Attached Carport
- Attached garage spaces: 2
- Has carport: Yes
- Has uncovered spaces: Yes
Features
- Levels: Two
- Stories: 2
- Patio & porch: Porch
- Exterior features: Balcony
- Pool features: None
Lot
- Size: 0.39 Acres
- Dimensions: 83 x 184 x 107 x 174
- Features: Sloped, Not in Flood Zone
Details
- Additional structures: Storage
- Parcel number: 0055095
- Zoning: RS15
- Special conditions: Owner Sale
Construction
Type & style
- Home type: SingleFamily
- Architectural style: Traditional
- Property subtype: Stick/Site Built, Residential, Single Family Residence
Materials
- Aluminum Siding, Brick
Condition
- Year built: 1977
Utilities & green energy
- Sewer: Public Sewer
- Water: Public
Community & HOA
Community
- Subdivision: Hamilton Lakes
HOA
- Has HOA: No
Location
- Region: Greensboro
Financial & listing details
- Tax assessed value: $439,300
- Annual tax amount: $6,976
- Date on market: 8/30/2026
- Cumulative days on market: 5 days
- Listing agreement: Exclusive Right To Sell
- Listing terms: Cash,Conventional,FHA,VA Loan
- Exclusions: Chandelier
Estimated market value
$641,100
$609,000 - $673,000
$3,864/mo
Price history
| Date | Event | Price |
|---|---|---|
| 8/31/2026 | Pending sale | $640,000+80.3% |
Source:  Triad MLS #1234119 Report a problem Triad MLS #1234119 Report a problem | ||
| 2/28/2003 | Sold | $355,000 |
Source: Triad MLS #G281407 Report a problem | ||
Public tax history
| Year | Property taxes | Tax assessment |
|---|---|---|
| 2025 | $6,163 | $439,300 |
| 2024 | $6,163 | $439,300 |
| 2023 | $6,163 +2.9% | $439,300 |
| 2022 | $5,988 +11.7% | $439,300 +14.2% |
| 2021 | $5,360 +2.2% | $384,800 |
| 2018 | $5,245 +7.1% | $384,800 |
| 2017 | $4,897 | $384,800 +8.2% |
| 2016 | $4,897 | $355,500 |
| 2015 | $4,897 -1.8% | $355,500 |
| 2014 | $4,986 | $355,500 |
| 2013 | -- | $355,500 |
| 2012 | -- | $355,500 -0.7% |
| 2011 | -- | $357,900 |
| 2010 | -- | $357,900 |
| 2009 | -- | $357,900 |
| 2008 | -- | $357,900 |
| 2007 | -- | $357,900 |
| 2006 | -- | $357,900 |
| 2005 | -- | $357,900 |
| 2004 | -- | $357,900 +8.9% |
| 2002 | -- | $328,600 |
| 2001 | -- | $328,600 |
Find assessor info on the county website
Monthly payment
Est. payment
Payment breakdown
Explore the cost of this home by adjusting the details. Changes won't be saved.Climate risks
Neighborhood: 27410
Nearby schools
Schools provided by the listing agent
- High: Grimsley
Source: Triad MLS. This data may not be complete. We recommend contacting the local school district to confirm school assignments for this home.
Similar homes
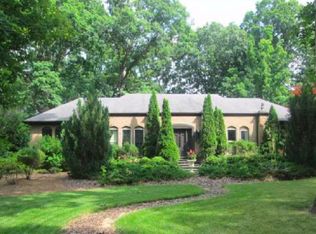
- $625,0005 bd6 ba4.7k sqft3921 Madison Ave, Greensboro, NC 27410For Sale

 MLS ID #1229495, Lindsay Burkart. Triad MLS
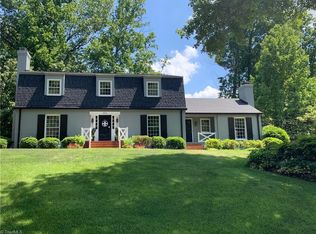
 - $775,0005 bd3 ba3.2k sqft33 Kemp Rd E, Greensboro, NC 27410For Sale
 MLS ID #1236299, Natasha Hanhan. Triad MLS

 - $--4 bd3 ba2.2k sqft2301 Hilltop Trl, Jamestown, NC 27282Auction
 Auction.com 2
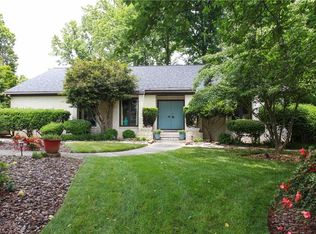
 - $599,9005 bd6 ba3.9k sqft1219 Foxfire Dr, Greensboro, NC 27410For Sale
 MLS ID #1218909, Gary S. Bouton. Triad MLS
 - $445,0004 bd3 ba2.4k sqft1711 Duval Dr, Greensboro, NC 27410For SaleMLS ID #1236848, Tina Caul. Triad MLS
- $463,0005 bd3 ba3k sqft1000 Meade Dr, Greensboro, NC 27410For SaleMLS ID #1233832, Makayla Bennett. Triad MLS
- $625,0003 bd3 ba2.6k sqft2219 W Friendly Ave, Greensboro, NC 27403For SaleMLS ID #1234960, Pam Carrigan. Triad MLS
- $599,0004 bd4 ba2.9k sqft3800 Crosstimbers Dr, Greensboro, NC 27410For SaleMLS ID #1223564, Lisa McGill. Triad MLS
- $492,0005 bd4 ba3.2k sqft3606 Sagamore Dr, Greensboro, NC 27410For SaleMLS ID #1234392, Angie U. Wilkie. Triad MLS
- $575,0004 bd4 ba3.5k sqft3907 Buncombe Dr, Greensboro, NC 27407For SaleMLS ID #1235586, Angela Moran. Triad MLS
- $495,0003 bd2 ba3.4k sqft5923 Arcadia Dr, Greensboro, NC 27410For SaleMLS ID #1234691, Tara Pittman. Triad MLS
- $460,0004 bd3 ba2.7k sqft5308 Tower Rd, Greensboro, NC 27410For SaleMLS ID #1229237, Chiquita Beam. Triad MLS
- $449,9004 bd4 ba3k sqft1501 Westridge Rd, Greensboro, NC 27410For SaleMLS ID #1228626, Ed Purgason. Triad MLS
- $645,0004 bd4 ba3.3k sqft7897 W Gander Ct, Reidsville, NC 27455For SaleMLS ID #1236930, Teresa Johnson. Triad MLS
- $775,0005 bd4 ba4.1k sqft2109 Medford Ln, Greensboro, NC 27408For SaleMLS ID #1234205, Alec McAlister. Triad MLS
- $519,9004 bd3 ba2.7k sqft5805 Starboard Dr, Greensboro, NC 27410For SaleMLS ID #1234974, Juan Flores. Triad MLS
- $632,4004 bd3 ba3.2k sqft8908 Cedar Spring Dr, Colfax, NC 27235For SaleMLS ID #1234667, Glenda Leinbach. Triad MLS
- $775,0005 bd4 ba4.1k sqft2403 Goldfield Ct, Greensboro, NC 27455For SaleMLS ID #1233096, Thomas Somerville. Triad MLS
- $429,0004 bd3 ba2.3k sqft5810 Woodcliff Dr, Greensboro, NC 27410For SaleMLS ID #1225658, Dennis Frohlich. Triad MLS
- $339,0004 bd3 ba2.4k sqft1808 Swannanoa Dr, Greensboro, NC 27410For SaleMLS ID #1222048, Stirling West. Triad MLS
