Skip main navigation
Pending
  • $230,000

    3011 High St, Des Moines, IA 50312

    3beds
    1,606sqft
    : 
    $1,638/mo
    Get pre-qualified
    Single Family Residence
    Built in 1919
    7,318 Square Feet Lot
    $-- Zestimate®
    $143/sqft
    $-- HOA

    What's special

    Inviting fireplaceRelaxing oversized soaking tubWarm light-filled living spacesSpacious yardCharming screened porch
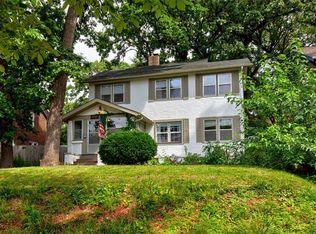
    Welcome to 3011 High Street, where timeless historic charm shines throughout! Nestled in one of Des Moines? most beloved neighborhoods, this character-filled home offers the perfect blend of original craftsmanship and thoughtful improvements. Fall in love with the inviting fireplace, charming screened porch, spacious yard, and relaxing oversized soaking tub -features that make this home truly special. Extensive updates provide peace of mind, including the majority of windows replaced, updated electrical panel (2019), complete home rewired (2021), new HVAC (2021), and new basement and front porch steps (2026). Warm, light-filled living spaces showcase the craftsmanship and charm of a bygone era while offering comfort for everyday living. Enjoy friendly neighbors, a quiet, established setting, and an unbeatable location just minutes from Ingersoll's restaurants, shops, parks, downtown Des Moines, and local events. Rich in character, thoughtfully updated, and move-in ready, this is a rare opportunity to own a piece of Des Moines history while enjoying one of the city's most desirable neighborhoods. All information obtained from seller and public records.
    26 days
    |
    181
    |
    8
    |

    Likely to sell faster than

    Zillow last checked:

    Listing updated:

    Listed by:

    Scott Wendl (515)249-9225,

    RE/MAX Precision

    Source: DMMLS,MLS#: 744796MLS LogoOriginating MLS: Des Moines Area Association of REALTORS

      Facts & features

      Interior

      Bedrooms & bathrooms
      • Bedrooms: 3
      • Bathrooms: 1
      • Full bathrooms: 1
      Heating
      • Forced Air, Gas, Natural Gas
      Cooling
      • Central Air
      Features
      • Dining Area
      • Flooring: Hardwood
      • Basement: Unfinished
      • Number of fireplaces: 1
      Interior area
      • Total structure area: 1,606
      • Total interior livable area: 1,606 sqft

      Property

      Parking
      • Total spaces: 2
      • Parking features: Detached, Garage, Two Car Garage
      • Garage spaces: 2
      Features
      • Levels: Two
      • Stories: 2
      Lot
      • Size: 7,318 Square Feet
      Details
      • Parcel number: 09004796000000
      • Zoning: N5

      Construction

      Type & style
      • Home type: SingleFamily
      • Architectural style: Two Story
      • Property subtype: Single Family Residence
      Materials
      • Foundation: Block
      • Roof: Asphalt,Shingle
      Condition
      • Year built: 1919

      Utilities & green energy

      • Sewer: Public Sewer
      • Water: Public

      Community & HOA

      HOA
      • Has HOA: No
      Location
      • Region: Des Moines

      Financial & listing details

      • Price per square foot: $143/sqft
      • Tax assessed value: $223,100
      • Annual tax amount: $4,205
      • Date on market: 7/9/2026
      • Cumulative days on market: 18 days
      • Listing terms: Cash,Conventional,FHA,VA Loan
      • Road surface type: Concrete

        Estimated market value

        Not available

        Estimated sales range

        Not available

        Not available

        Price history

        DateEventPrice
        7/20/2026Pending sale$230,000$143/sqft
        Source: DMMLS #744796 Report a problem
        7/9/2026Listed for sale$230,000+48.4%$143/sqft
        Source: DMMLS #744796 Report a problem
        11/2/2018Sold$155,000$97/sqft
        Source: DMMLS #571040 Report a problem
        10/11/2018Pending sale$155,000$97/sqft
        Source: RE/MAX Real Estate Group #571040 Report a problem
        10/11/2018Listed for sale$155,000+41.6%$97/sqft
        Source: RE/MAX Real Estate Group #571040 Report a problem
        6/12/2001Sold$109,500$68/sqft
        Source: Public Record Report a problem

        Public tax history

        YearProperty taxesTax assessment
        2025$4,070 +2.2%$223,100 +4.7%
        2024$3,984 +3.2%$213,000
        2023$3,862 +0.8%$213,000 +23.3%
        2022$3,830 +5.6%$172,700
        2021$3,628 -3.6%$172,700 +12.1%
        2020$3,764 +7.4%$154,000
        2019$3,506 +1.2%$154,000 +10.8%
        2018$3,466 $139,000
        2017$3,466 +12.2%$139,000 +10.3%
        2016$3,090 $126,000
        2015$3,090 +15.3%$126,000 +10.9%
        2014$2,680 $113,600
        2013-- $113,600 +0.4%
        2012-- $113,200
        2011-- $113,200 -5.6%
        2010-- $119,900
        2009-- $119,900 -3.8%
        2008-- $124,700
        2007-- $124,700 +9.6%
        2006-- $113,800
        2005-- $113,800 +11.1%
        2003-- $102,420 0%
        2002-- $102,470
        2001-- $102,470
        Find assessor info on the county website

        Monthly payment

        Est. payment

        Payment breakdown

        Explore the cost of this home by adjusting the details. Changes won't be saved.
        All calculations are estimates and provided by Zillow, Inc. for informational purposes only. Actual amounts may vary.
        HOA fees may include property taxes on listings classified as Co-Ops. Contact the listing agent and/or owner for fee details.
        See how much you could borrow to make a competitive offer.

        Climate risks

        Neighborhood: Woodland Heights

        Getting around

        82 / 100
        Very Walkable
        32 / 100
        Some Transit
        59 / 100
        Bikeable

        Nearby schools

        GreatSchools rating
        Schools provided by the listing agent
        • District: Des Moines Independent

        Source: DMMLS. This data may not be complete. We recommend contacting the local school district to confirm school assignments for this home.

        A local agent can set up tours, give advice and negotiate with sellers.

        Browse local experts

        Similar homes