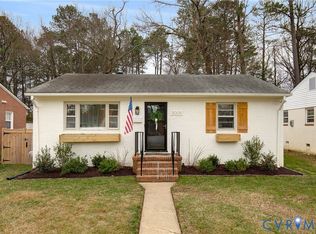
Welcome to this 3-bedroom, 1-bathroom cape cod style home, nestled in the heart of Lakeside. The cedar shake siding, for this home exudes character and great potential. The kitchen features stainless steel appliances, and there is a separate utility room with a washer and dryer for your convenience. Sitting on a double lot, this property offers the unique possibility of subdividing and constructing a new home—buyer to do their own due diligence. The large unfinished walkup attic provides an excellent opportunity to create additional living space, such as another bedroom and bathroom. In the back, you'll find a spacious detached garage on a concrete pad with electricity, perfect for storage or a workshop. Off-street parking is also available on the property. Located in a quaint and quiet neighborhood, this home is close to all the charm that Lakeside has to offer. Enjoy the proximity to Staple's Mill Rd, I64, Bryan Park, and the Lewis Ginter Botanical Garden. You're less than 10 minutes from Scott's Addition and The Diamond District, making it a convenient location for both work and play. This property offers a great opportunity for buyers to bring their contractor and add their personal touch. Don’t miss out on this gem in one of Richmond’s most desirable neighborhoods.
Sold for $268,000
$268,000
3011 Irisdale Ave, Henrico, VA 23228
3beds
1,056sqft
Single Family Residence
Built in 1939
0.52 Acres Lot
$316,000 Zestimate®
$254/sqft
$2,004 Estimated rent
Home value
$316,000
$294,000 - $338,000
$2,004/mo
Zestimate® history
Owner options
List your home for rent
$2,004/mo
Rent Zestimate®
Find your next renter with Zillow Rental Manager. Plus, with online applications, you can quickly screen prospective tenants – for free.
$2,004/mo
Rent Zestimate®
Refinance and save
$1,621/mo
Est. payment
Refinancing to a lower rate could help reduce your monthly payments and save thousands over the life of the loan.
$1,621/mo
Est. payment
Explore your selling options
Work with a Zillow partner agent
Leverage their expertise and Zillow's premium Showcase listings to get your home seen by more buyers.
Get startedList with your own agent
Get your home in front of millions of buyers by listing it on Zillow.
Learn how to do itSell it yourself
Take full control of how buyers see your home on Zillow by listing For Sale by Owner (FSBO).
List your homeWhat's special
Zillow last checked:
Listing updated:
Listed by:
Rocio Espericueta 703-585-6216,
EXP Realty LLC,
Josh Marcus 540-892-9664,
EXP Realty LLC
Bought with:
Katie Stiles, 0225186811
Joyner Fine Properties
Source: CVRMLS,MLS#: 2420118 Originating MLS: Central Virginia Regional MLS
Originating MLS: Central Virginia Regional MLSFacts & features
Interior
Bedrooms & bathrooms
- Bedrooms: 3
- Bathrooms: 1
- Full bathrooms: 1
Primary bedroom
- Description: Spacious, Hardwood floors, Walk in closet
- Level: First
- Dimensions: 15.7 x 17.8
Bedroom 2
- Description: Hardwood floors
- Level: First
- Dimensions: 10.7 x 11.4
Bedroom 3
- Description: Hardwood floors
- Level: First
- Dimensions: 10.7 x 11.4
Other
- Description: Tub & Shower
- Level: First
Kitchen
- Description: Tile Floors
- Level: First
- Dimensions: 12.7 x 11.4
Laundry
- Level: First
- Dimensions: 10.5 x 5.3
Living room
- Description: Hardwood floors
- Level: First
- Dimensions: 14.0 x 11.4
Heating
- Baseboard, Wood, Wood Stove
Cooling
- Window Unit(s)
Appliances
- Included: Dryer, Dishwasher, Electric Cooking, Electric Water Heater, Microwave, Oven, Refrigerator, Washer
- Laundry: Dryer Hookup
Features
- Bedroom on Main Level, Ceiling Fan(s)
- Flooring: Tile, Wood
- Has basement: No
- Attic: Walk-up
Interior area
- Total interior livable area: 1,056 sqft
- Finished area above ground: 1,056
Property
Parking
- Total spaces: 1
- Parking features: Driveway, Detached, Garage, Unpaved
- Garage spaces: 1
- Has uncovered spaces: Yes
Features
- Levels: One
- Stories: 1
- Patio & porch: Front Porch
- Exterior features: Unpaved Driveway
- Pool features: None
- Fencing: None
Lot
- Size: 0.52 Acres
Details
- Parcel number: 7767454179
- Zoning description: R4
Construction
Type & style
- Home type: SingleFamily
- Architectural style: Cape Cod
- Property subtype: Single Family Residence
Materials
- Cedar, Drywall, Plaster, Wood Siding
- Roof: Shingle
Condition
- Resale
- New construction: No
- Year built: 1939
Utilities & green energy
- Sewer: Public Sewer
- Water: Public
Community & HOA
Community
- Subdivision: Dumbarton
Location
- Region: Henrico
Financial & listing details
- Price per square foot: $254/sqft
- Tax assessed value: $210,200
- Annual tax amount: $1,786
- Date on market: 1/9/2026
- Ownership: Individuals
- Ownership type: Sole Proprietor
Price history
| Date | Event | Price |
|---|---|---|
| 8/30/2024 | Sold | $268,000$254/sqft |
Source:  CVRMLS #2420118 Report a problem CVRMLS #2420118 Report a problem | ||
| 8/6/2024 | Pending sale | $268,000$254/sqft |
Source: CVRMLS #2420118 Report a problem | ||
| 8/1/2024 | Listed for sale | $268,000+78.7%$254/sqft |
Source: CVRMLS #2420118 Report a problem | ||
| 8/26/2008 | Sold | $150,000+108.3%$142/sqft |
Source: Public Record Report a problem | ||
| 9/29/1997 | Sold | $72,000$68/sqft |
Source: Public Record Report a problem | ||
Public tax history
| Year | Property taxes | Tax assessment |
|---|---|---|
| 2025 | $2,023 +13.2% | $243,700 +15.9% |
| 2024 | $1,787 +4.8% | $210,200 +4.8% |
| 2023 | $1,705 +15.4% | $200,600 +15.4% |
| 2022 | $1,477 +6.5% | $173,800 +9% |
| 2021 | $1,387 +19.8% | $159,400 +7.6% |
| 2020 | $1,158 +3.5% | $148,100 +11.3% |
| 2019 | $1,119 | $133,100 +3.5% |
| 2018 | $1,119 +98.3% | $128,600 -0.8% |
| 2017 | $564 -48.4% | $129,700 +3.2% |
| 2016 | $1,094 -1.6% | $125,700 -3.2% |
| 2015 | $1,112 | $129,900 +1.6% |
| 2014 | $1,112 | $127,800 |
| 2013 | -- | $127,800 -1.5% |
| 2012 | -- | $129,800 -3.6% |
| 2011 | -- | $134,600 |
| 2010 | -- | $134,600 -2.1% |
| 2009 | -- | $137,500 |
Find assessor info on the county website
Neighborhood: 23228
Nearby homes
- $328,9003 bd1 ba1.1k sqft3007 Irisdale Ave, Henrico, VA 23228Off Market
- $438,2003 bd2 ba1.8k sqft3015 Irisdale Ave, Henrico, VA 23228Off Market

- $387,5003 bd2 ba1.1k sqft3005 Irisdale Ave, Henrico, VA 23228Sold
- $468,4003 bd2 ba2.4k sqft3017 Irisdale Ave, Henrico, VA 23228Off Market
- $322,0003 bd1 ba1k sqft3003 Irisdale Ave, Henrico, VA 23228Off Market
- $18,000-- bd-- ba-- sqftIrisdale Ave, Henrico, VA 23228Off Market
- $383,0004 bd2 ba1.7k sqft3016 Greenway Ave, Henrico, VA 23228Off Market
- $499,1003 bd3 ba1.6k sqft3008 Greenway Ave, Henrico, VA 23228Off Market
Nearby schools
GreatSchools rating
- 2/10Lakeside Elementary SchoolGrades: PK-5Distance: 0.7 mi
- 8/10Moody Middle SchoolGrades: 6-8Distance: 1.3 mi
- 1/10Hermitage High SchoolGrades: 9-12Distance: 2.5 mi
Schools provided by the listing agent
- Elementary: Lakeside
- Middle: Moody
- High: Hermitage
Source: CVRMLS. This data may not be complete. We recommend contacting the local school district to confirm school assignments for this home.
Get a cash offer in 3 minutes
Find out how much your home could sell for in as little as 3 minutes with a no-obligation cash offer.
Estimated market value
$316,000
Get a cash offer in 3 minutes
Find out how much your home could sell for in as little as 3 minutes with a no-obligation cash offer.
Estimated market value
$316,000
- Virginia
- Henrico County
- Lakeside
- 23228
- 3011 Irisdale Ave
Nearby cities
Nearby zip codes
Other Lakeside Topics
