Please submit highest and best offer by Monday Evening, May 25 2026. Dreaming of space, privacy and your own backyard oasis? This beautifully maintained 4 bedroom, 2.5 bath home sits on 1.35 acres with NO HOA! Offering 2,295 sq ft with tasteful upgrades and features that are a rare find just minutes from Highway 287 and grocery stores. The location of this corner lot in a family friendly neighborhood can’t be beat.
Inside, you’ll find beautifully updated living spaces, a gorgeous kitchen and primary bathroom. Step outside and enjoy a spacious backyard, perfect for entertaining. The 10x10 covered gazebo and ample patio space allow for relaxation, functionality and flexibility.
The country like setting includes an inground salt water pool, mature trees, plus fruit producing fig and peach tress throughout the property. Need extra storage? The 24x28 metal building includes 60 AMP electric service and a convenient 30 AMP RV hookup. Additional highlights include a 250 gallon propane tank, roof replacement in 2021 with durable Class 4 impact-resistant shingles, and covered pool equipment.
This property checks the boxes for everyday living, entertaining and room to make it your own!
Sold
Price Unknown
3011 John T Ln, Midlothian, TX 76065
4beds
2,295sqft
Single Family Residence
Built in 2004
1.36 Acres Lot
$564,400 Zestimate®
$--/sqft
$3,512 Estimated rent
Home value
$564,400
$519,000 - $615,000
$3,512/mo
Zestimate® history
Owner options
List your home for rent
$3,512/mo
Rent Zestimate®
Find your next renter with Zillow Rental Manager. Plus, with online applications, you can quickly screen prospective tenants – for free.
$3,512/mo
Rent Zestimate®
Refinance and save
Refinancing to a lower rate could help reduce your monthly payments and save thousands over the life of the loan.
Explore your selling options
Work with a Zillow partner agent
Leverage their expertise and Zillow's premium Showcase listings to get your home seen by more buyers.
Get startedList with your own agent
Get your home in front of millions of buyers by listing it on Zillow.
Learn how to do itSell it yourself
Take full control of how buyers see your home on Zillow by listing For Sale by Owner (FSBO).
List your homeWhat's special
Covered pool equipmentCountry like settingBeautifully updated living spacesInground salt water poolCorner lotGorgeous kitchenMature trees
Zillow last checked:
Listing updated:
Listed by:
Brent Crow 0693975 972-723-8231,
CENTURY 21 Judge Fite Company 972-723-8231
Bought with:
Tami Davis, 0705728
LPT Realty LLC
Source: NTREIS,MLS#: 21256494
Facts & features
Interior
Bedrooms & bathrooms
- Bedrooms: 4
- Bathrooms: 3
- Full bathrooms: 2
- 1/2 bathrooms: 1
Primary bedroom
- Features: Ceiling Fan(s)
- Level: First
- Dimensions: 16 x 17
Bedroom
- Features: Ceiling Fan(s)
- Level: First
- Dimensions: 11 x 11
Bedroom
- Features: Ceiling Fan(s)
- Level: Second
- Dimensions: 11 x 11
Bedroom
- Features: Ceiling Fan(s)
- Level: First
- Dimensions: 11 x 10
Primary bathroom
- Features: Dual Sinks
- Level: First
- Dimensions: 11 x 12
Breakfast room nook
- Level: First
- Dimensions: 15 x 9
Dining room
- Level: First
- Dimensions: 10 x 9
Other
- Level: First
- Dimensions: 5 x 10
Half bath
- Level: First
- Dimensions: 5 x 6
Kitchen
- Level: First
- Dimensions: 13 x 14
Living room
- Features: Ceiling Fan(s)
- Level: First
- Dimensions: 22 x 20
Utility room
- Level: First
- Dimensions: 7 x 13
Appliances
- Included: Dishwasher, Electric Cooktop, Electric Oven, Disposal, Microwave
- Laundry: Electric Dryer Hookup
Features
- Kitchen Island, Pantry, Cable TV, Wired for Sound
- Flooring: Ceramic Tile, Laminate, Slate
- Has basement: No
- Number of fireplaces: 1
- Fireplace features: Wood Burning
Interior area
- Total interior livable area: 2,295 sqft
Property
Parking
- Total spaces: 3
- Parking features: Garage, Garage Faces Side
- Attached garage spaces: 3
Features
- Levels: One
- Stories: 1
- Pool features: Heated, Pool, Salt Water
- Has spa: Yes
- Spa features: Hot Tub
- Fencing: Wood
Lot
- Size: 1.36 Acres
Details
- Parcel number: 225011
Construction
Type & style
- Home type: SingleFamily
- Architectural style: Detached
- Property subtype: Single Family Residence
Condition
- Year built: 2004
Utilities & green energy
- Sewer: Aerobic Septic
- Water: Community/Coop
- Utilities for property: Septic Available, Water Available, Cable Available
Community & HOA
Community
- Subdivision: Saddle Back Creek Ph Iv
HOA
- Has HOA: No
Location
- Region: Midlothian
Financial & listing details
- Tax assessed value: $562,094
- Annual tax amount: $11,213
- Date on market: 5/23/2026
- Cumulative days on market: 10 days
- Exclusions: Mosquito Misters will not convey.
Price history
| Date | Event | Price |
|---|---|---|
| 7/7/2026 | Sold | -- |
Source: NTREIS #21256494 Report a problem | ||
| 6/7/2026 | Pending sale | $549,900$240/sqft |
Source: NTREIS #21256494 Report a problem | ||
| 5/27/2026 | Contingent | $549,900$240/sqft |
Source: NTREIS #21256494 Report a problem | ||
| 5/23/2026 | Listed for sale | $549,900+88.3%$240/sqft |
Source: NTREIS #21256494 Report a problem | ||
| 10/7/2015 | Sold | -- |
Source: Agent Provided Report a problem | ||
| 8/29/2015 | Pending sale | $292,000$127/sqft |
Source: RE/MAX Suburban South #13218759 Report a problem | ||
| 8/14/2015 | Listed for sale | $292,000$127/sqft |
Source: RE/MAX Suburban South #13218759 Report a problem | ||
Public tax history
| Year | Property taxes | Tax assessment |
|---|---|---|
| 2025 | $8,365 +2.9% | $562,094 +6.4% |
| 2024 | $8,131 +6.8% | $528,395 +10% |
| 2023 | $7,611 -28.5% | $480,359 +1.1% |
| 2022 | $10,646 | $475,167 +19.7% |
| 2021 | -- | $396,991 +10% |
| 2020 | -- | $360,901 +10.3% |
| 2019 | -- | $327,310 +7.8% |
| 2018 | -- | $303,674 +3.1% |
| 2017 | -- | $294,470 +6.5% |
| 2016 | -- | $276,590 +8.6% |
| 2015 | -- | $254,760 +7.6% |
| 2014 | -- | $236,850 +5.9% |
| 2013 | -- | $223,670 +3% |
| 2012 | -- | $217,160 +0.2% |
| 2011 | -- | $216,810 +0.6% |
| 2010 | -- | $215,580 |
| 2009 | -- | $215,580 -3% |
| 2008 | -- | $222,360 +0% |
| 2007 | -- | $222,310 +11.5% |
| 2006 | -- | $199,460 +0.3% |
| 2005 | -- | $198,830 |
Find assessor info on the county website
Neighborhood: Saddleback Creek
Nearby homes
- $522,6004 bd3 ba2.1k sqft3021 John T Ln, Midlothian, TX 76065Off Market
- $14,500-- bd-- ba-- sqftRow Zachs Ct, Midlothian, TX 76065Off Market
- $431,8003 bd2 ba1.9k sqft4251 Morgans Way, Midlothian, TX 76065Off Market
- $567,0004 bd2 ba2.1k sqft4260 Morgans Way, Midlothian, TX 76065Off Market
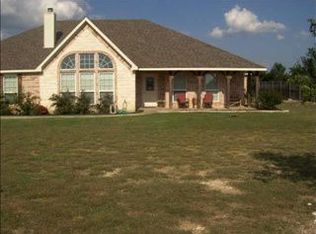
- $--4 bd2 ba2.4k sqft3031 John T Ln, Midlothian, TX 76065Sold
- $473,6003 bd2 ba2.2k sqft4281 Morgans Way, Midlothian, TX 76065Off Market
- $478,8003 bd3 ba2.2k sqft3010 John T Ln, Midlothian, TX 76065Off Market
- $603,6004 bd4 ba3.7k sqft3020 John T Ln, Midlothian, TX 76065Off Market
Nearby schools
GreatSchools rating
- 9/10Larue Miller Elementary SchoolGrades: PK-5Distance: 1.3 mi
- 7/10Earl & Marthalu Dieterich MiddleGrades: 6-8Distance: 1.2 mi
- 7/10Midlothian High SchoolGrades: 9-12Distance: 3.3 mi
Schools provided by the listing agent
- Elementary: Larue Miller
- Middle: Dieterich
- High: Midlothian
- District: Midlothian ISD
Source: NTREIS. This data may not be complete. We recommend contacting the local school district to confirm school assignments for this home.
Get a cash offer in 3 minutes
Find out how much your home could sell for in as little as 3 minutes with a no-obligation cash offer.
Estimated market value
$564,400
Get a cash offer in 3 minutes
Find out how much your home could sell for in as little as 3 minutes with a no-obligation cash offer.
Estimated market value
$564,400
- Texas
- Ellis County
- Midlothian
- 76065
- Saddleback Creek
- 3011 John T Ln
