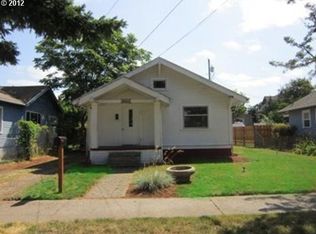
Introducing a wonderful vintage Bungalow that exudes an abundance of charm. This delightful residence boasts three bedroom, two and a half baths and is conveniently situated in an excellent location near Vancouver's bustling Main Street, vibrant Downtown area and the immensely popular Waterfront. Ideally suited for roommates or extended family. The captivating front porch welcomes you into a home adorned with wood/laminate floors, vinyl windows, a newer roof and an endearing white kitchen with a cozy nook further enhancing its appeal. The finished basement showcases the third bedroom, complete with an egress window along with a family room featuring another egress window, a full bath, and a bonus room ideal for an office. Additionally, the spacious laundry area offers ample room to incorporate a kitchenette, further augmenting the lower level's versatility. Remarkably, this lower level has been utilized as a highly successful Air B & B for the last 4 years, attesting to it's exceptional potential. Convenience and functionality are further accentuated by the long driveway on the side of the home that has room for several cars or an RV, while the detached garage, accessed from the back alley, provides additional off-street parking options. Don't miss out on the chance to embrace the charm, relish the convenience and seize the opportunity to own this great home.
Sold
Zillow last checked:
Listing updated:
Bought with:
Amy Tierney, 25876
Keller Williams Realty
Source: RMLS (OR),MLS#: 23509389
Price history
| Date | Event | Price |
|---|---|---|
| 1/18/2024 | Listing removed | -- |
Source: Zillow Rentals Report a problem | ||
| 12/11/2023 | Listed for rent | $2,350$2/sqft |
Source: Zillow Rentals Report a problem | ||
| 12/7/2023 | Sold | $389,000$272/sqft |
Source:  RMLS (OR) #23509389 Report a problem RMLS (OR) #23509389 Report a problem | ||
| 11/5/2023 | Pending sale | $389,000$272/sqft |
Source: RMLS (OR) #23509389 Report a problem | ||
| 11/1/2023 | Listed for sale | $389,000+248.2%$272/sqft |
Source: RMLS (OR) #23509389 Report a problem | ||
| 7/2/2018 | Sold | $111,719-0.3%$78/sqft |
Source: Public Record Report a problem | ||
| 11/9/2012 | Sold | $112,000-2.6%$78/sqft |
Source: Public Record Report a problem | ||
| 10/19/2012 | Pending sale | $115,000$81/sqft |
Source: Vancouver Square #12320904 Report a problem | ||
| 10/17/2012 | Listed for sale | $115,000$81/sqft |
Source: Vancouver Square #12320904 Report a problem | ||
| 8/7/2012 | Pending sale | $115,000$81/sqft |
Source: Vancouver Square #12320904 Report a problem | ||
| 7/29/2012 | Listed for sale | $115,000+4.1%$81/sqft |
Source: Coldwell Banker Seal Properties #12320904 Report a problem | ||
| 6/9/2004 | Sold | $110,500$77/sqft |
Source: Public Record Report a problem | ||

Get a cash offer in 3 minutes
Find out how much your home could sell for in as little as 3 minutes with a no-obligation cash offer.
Estimated market value
$424,300
