Skip main navigation
Closed
  • $475,000

    3011 Lakewood Edge Dr, Charlotte, NC 28269

    3beds
    2,432sqft
    Single Family Residence
    Built in 1994
    0.54 Acres Lot
    $-- Zestimate®
    $195/sqft
    $2,273 Estimated rent

    Home value

    Not available

    Estimated sales range

    Not available

    $2,273/mo

    Zestimate® history
    Loading
    Loading...

    Owner options

    List your home for rent

    $2,273/mo

    Rent Zestimate®

    Find your next renter with Zillow Rental Manager. Plus, with online applications, you can quickly screen prospective tenants – for free.

    Learn more

    $2,273/mo

    Rent Zestimate®

    Refinance and save

    $3,265/mo

    Est. payment

    Refinancing to a lower rate could help reduce your monthly payments and save thousands over the life of the loan.

    See today's rates

    $3,265/mo

    Est. payment

    Explore your selling options

    Work with a Zillow partner agent

    Leverage their expertise and Zillow's premium Showcase listings to get your home seen by more buyers.

    Get started

    List with your own agent

    Get your home in front of millions of buyers by listing it on Zillow.

    Learn how to do it

    Sell it yourself

    Take full control of how buyers see your home on Zillow by listing For Sale by Owner (FSBO).

    List your home

    What's special

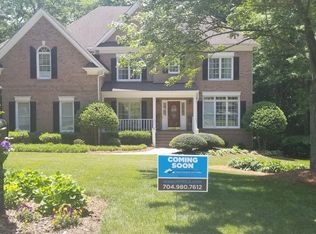
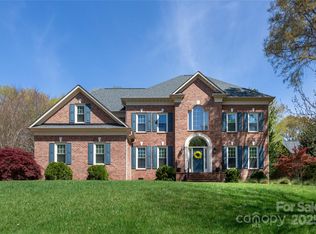
    THIS RANCH HAS IT ALL!! LOCATION, PRACTICALITY & STATELY IN BEAUTIFUL RADBOURNE!!! OPEN CONCEPT HOME HAS WOOD FLOORS THOUGHOUT AND COFFERED WOOD BEAM CEILINGS AND COLUMNS THAT WILL WOW YOU!!! This Single Owner Home is Spacious with 3BR 2.5BA ,AND DOUBLE CAR SIDE ENTRY GARAGE. Entryway leads into an expansive Greatroom with Gas FP, and Formal Dining/Flex Room flanked with windows for lots of light plus recessed lighting and dual access to full length deck with wooded view. The Open Kitchen has large eat-in area, 42” Glass-Front Cabinets, Plenty of counter space surrounding the kitchen, walk-in pantry and additional kitchen storage room. WALK IN LAUNDRY ROOM WITH UTILITY SINK, COUNTER SPACE AND LOTS OF SHELVING. The wide hallway leads to spacious Primary Bedroom and two large Jack and Jill bedrooms. The grounds are rich with mature trees and breath-taking blossoms!! IF IT’S ONE LEVEL LIVING YOU’RE LOOKING FOR THIS IS THE ONE!!!

    Zillow last checked:

    Listing updated:

    Listed by:

    Harriett Redd reddh@bellsouth.net,

    Superior Service Realty

    Bought with:

    Kim Parati

    Savvy + Co Real Estate

    Source: Canopy MLS as distributed by MLS GRID,MLS#: 4243310MLS Logo

    Facts & features

    Interior

    Bedrooms & bathrooms
    • Bedrooms: 3
    • Bathrooms: 3
    • Full bathrooms: 2
    • 1/2 bathrooms: 1
    • Main level bedrooms: 3
    Primary bedroom
    • Features: Attic Stairs Pulldown, Coffered Ceiling(s), Open Floorplan, Storage, Walk-In Closet(s), Walk-In Pantry
    • Level: Main
    Heating
    • Forced Air
    Cooling
    • Central Air
    Appliances
    • Included: Dishwasher, Disposal, Gas Range
    • Laundry: Electric Dryer Hookup, Laundry Room, Sink, Washer Hookup
    Features
    • Flooring: Wood
    • Has basement: No
    • Fireplace features: Gas
    Interior area
    • Total structure area: 2,432
    • Total interior livable area: 2,432 sqft
    • Finished area above ground: 2,432
    • Finished area below ground: 0

    Property

    Parking
    • Total spaces: 2
    • Parking features: Attached Garage, Garage Faces Side, Garage on Main Level
    • Attached garage spaces: 2
    Features
    • Levels: One
    • Stories: 1
    • Pool features: Community
    • Fencing: Privacy
    Lot
    • Size: 0.54 Acres
    • Dimensions: 24 x 79 x 209 x 118 x 252
    • Features: Level, Wooded
    Details
    • Parcel number: 02744257
    • Zoning: R-12(CD)
    • Special conditions: Estate

    Construction

    Type & style
    • Home type: SingleFamily
    • Architectural style: Ranch
    • Property subtype: Single Family Residence
    Materials
    • Synthetic Stucco
    • Foundation: Crawl Space
    Condition
    • New construction: No
    • Year built: 1994

    Utilities & green energy

    • Sewer: Public Sewer
    • Water: City

    Community & HOA

    Community
    • Features: Clubhouse, Playground, Pond, Street Lights, Tennis Court(s)
    • Subdivision: Radbourne
    HOA
    • Has HOA: Yes
    • HOA fee: $415 quarterly
    • HOA name: First Service Residential
    • HOA phone: 704-527-2314
    Location
    • Region: Charlotte

    Financial & listing details

    • Price per square foot: $195/sqft
    • Tax assessed value: $481,300
    • Date on market: 4/9/2025
    • Cumulative days on market: 67 days
    • Listing terms: Cash,Conventional,FHA,VA Loan
    • Road surface type: Concrete, Paved

    Price history

    DateEventPrice
    7/24/2025Sold$475,000-7.7%$195/sqft
    Source: Canopy MLS as distributed by MLS GRID #4243310 Report a problem
    5/16/2025Price change$514,500-1.9%$212/sqft
    Source: Canopy MLS as distributed by MLS GRID #4243310 Report a problem
    4/10/2025Listed for sale$524,500$216/sqft
    Source: Canopy MLS as distributed by MLS GRID #4243310 Report a problem

    Public tax history

    YearProperty taxesTax assessment
    2025-- $481,300
    2024-- $481,300
    2023-- $481,300 +52.3%
    2022-- $316,100
    2021-- $316,100 -0.4%
    2020-- $317,500
    2019$1,624 +4.6%$317,500 +40.9%
    2018$1,551 +2.6%$225,300
    2017$1,512 $225,300
    2016$1,512 $225,300
    2015$1,512 +0.2%$225,300
    2014$1,509 $225,300
    2013-- $225,300
    2012-- $225,300
    2011-- $225,300 -17%
    2010-- $271,600
    2009-- $271,600
    2008-- $271,600
    2007-- $271,600
    2006-- $271,600
    2005-- $271,600
    2004-- $271,600
    2003-- $271,600 +4.5%
    2002-- $259,990
    2001-- $259,990
    2000-- $259,990
    Find assessor info on the county website

    Neighborhood: Prosperity Village

    Nearby schools

    GreatSchools rating
    Schools provided by the listing agent
    • Elementary: Mallard Creek
    • Middle: Ridge Road
    • High: Mallard Creek

    Source: Canopy MLS as distributed by MLS GRID. This data may not be complete. We recommend contacting the local school district to confirm school assignments for this home.

    Get pre-qualified for a loan
    At Zillow Home Loans, we can pre-qualify you in as little as 5 minutes with no impact to your credit score.

    An equal housing lender. NMLS #10287.