Perfect patio home! Original owners! Everything on one floor! Open living room, dining room and kitchen, with two story ceilings (from dining room), for that lofty open feeling. Laundry, primary, garage, full bath and powder room are also on the main living level. In the rear is a screened in porch which is wonderful on those summer evenings. On the second floor are two bedrooms, a tremendous loft study/den, two baths and a nice big storage closet. Convenient to everything - 79, South Hills Village, Peters Township and so much more. Washington County taxes! A great community of people who love their one level living experience and enjoy each other's company. Club house/party room. Granite counter tops in the kitchen! Small covered front porch. This home is a treasure.
Sold for $378,500
$378,500
3011 Laura Ln #21B, Lawrence, PA 15055
3beds
2,260sqft
Condominium
Built in 2012
-- sqft lot
$417,200 Zestimate®
$167/sqft
$2,495 Estimated rent
Home value
$417,200
$396,000 - $442,000
$2,495/mo
Zestimate® history
Owner options
List your home for rent
$2,495/mo
Rent Zestimate®
Find your next renter with Zillow Rental Manager. Plus, with online applications, you can quickly screen prospective tenants – for free.
$2,495/mo
Rent Zestimate®
Refinance and save
$2,624/mo
Est. payment
Refinancing to a lower rate could help reduce your monthly payments and save thousands over the life of the loan.
$2,624/mo
Est. payment
Explore your selling options
Work with a Zillow partner agent
Leverage their expertise and Zillow's premium Showcase listings to get your home seen by more buyers.
Get startedList with your own agent
Get your home in front of millions of buyers by listing it on Zillow.
Learn how to do itSell it yourself
Take full control of how buyers see your home on Zillow by listing For Sale by Owner (FSBO).
List your homeWhat's special
Zillow last checked:
Listing updated:
Listed by:
Vera Purcell 412-561-7400,
HOWARD HANNA REAL ESTATE SERVICES
Bought with:
Vera Purcell
HOWARD HANNA REAL ESTATE SERVICES
Source: WPMLS,MLS#: 1658167 Originating MLS: West Penn Multi-List
Originating MLS: West Penn Multi-ListFacts & features
Interior
Bedrooms & bathrooms
- Bedrooms: 3
- Bathrooms: 3
- Full bathrooms: 2
- 1/2 bathrooms: 1
Primary bedroom
- Level: Main
- Dimensions: 15x13
Bedroom 2
- Level: Upper
- Dimensions: 18x14
Bedroom 3
- Level: Upper
- Dimensions: 16x12
Dining room
- Level: Main
- Dimensions: 15x10
Entry foyer
- Level: Main
Family room
- Level: Upper
Kitchen
- Level: Main
- Dimensions: 15x11
Laundry
- Level: Main
Living room
- Level: Main
- Dimensions: 15x13
Heating
- Forced Air, Gas
Cooling
- Central Air
Appliances
- Included: Some Electric Appliances, Dryer, Dishwasher, Disposal, Microwave, Refrigerator, Stove, Washer
Features
- Pantry, Window Treatments
- Flooring: Hardwood, Tile, Carpet
- Windows: Multi Pane, Screens, Window Treatments
- Has basement: No
Interior area
- Total structure area: 2,260
- Total interior livable area: 2,260 sqft
Property
Parking
- Total spaces: 2
- Parking features: Built In, Garage Door Opener
- Has attached garage: Yes
Features
- Levels: One and One Half
- Stories: 1.5
Construction
Type & style
- Home type: Condo
- Architectural style: French Provincial
- Property subtype: Condominium
Materials
- Brick, Vinyl Siding
- Roof: Composition
Condition
- Resale
- Year built: 2012
Utilities & green energy
- Sewer: Public Sewer
- Water: Public
Community & HOA
Community
- Subdivision: Hill Station Manor
HOA
- Has HOA: Yes
- HOA fee: $210 monthly
Location
- Region: Lawrence
Financial & listing details
- Price per square foot: $167/sqft
- Tax assessed value: $285,800
- Annual tax amount: $4,540
- Date on market: 6/13/2024
Price history
| Date | Event | Price |
|---|---|---|
| 9/16/2024 | Sold | $378,500$167/sqft |
Source:  WPMLS #1658167 Report a problem WPMLS #1658167 Report a problem | ||
| 7/6/2024 | Contingent | $378,500$167/sqft |
Source: WPMLS #1658167 Report a problem | ||
| 6/28/2024 | Price change | $378,500-5.4%$167/sqft |
Source: WPMLS #1658167 Report a problem | ||
| 6/13/2024 | Listed for sale | $399,900$177/sqft |
Source: WPMLS #1658167 Report a problem | ||
Public tax history
Tax history is unavailable.
Neighborhood: 15055
Nearby homes
- $261,1002 bd4 ba1.4k sqft1126 Old Farm Rd, Lawrence, PA 15055Off Market
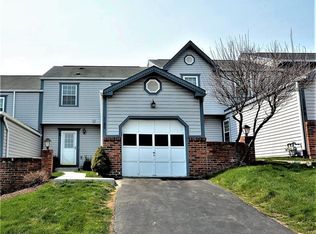
- $264,2003 bd2 ba1.4k sqft1124 Old Farm Rd, Lawrence, PA 15055Off Market
- $283,2003 bd3 ba1.8k sqft1247 Valleyview Dr, Lawrence, PA 15055Off Market
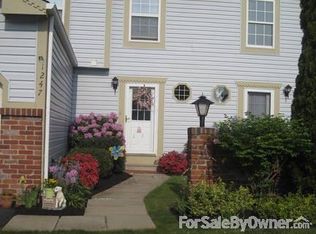
- $300,5003 bd4 ba1.3k sqft1441 Yorktown Dr, Lawrence, PA 15055Off Market
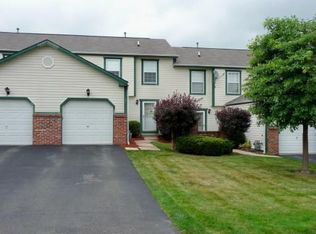
- $249,2003 bd2 ba1.4k sqft1212 Valleyview Dr, Lawrence, PA 15055Off Market
- $342,5503 bd3 ba2.5k sqft1147 Old Farm Rd, Lawrence, PA 15055Sold
- $455,6003 bd3 ba2.3k sqft2007 Bandek Ln, Lawrence, PA 15055Off Market
- $447,2003 bd3 ba2.3k sqft4007 Christie Ln, Lawrence, PA 15055Off Market
- $446,4003 bd3 ba2.3k sqft2015 Bandek Ln, Lawrence, PA 15055Off Market
Nearby schools
GreatSchools rating
- 8/10Hills-Hendersonville Elementary SchoolGrades: K-4Distance: 0.4 mi
- 9/10Canonsburg Middle SchoolGrades: 7-8Distance: 5.8 mi
- 6/10Canon-McMillan Senior High SchoolGrades: 9-12Distance: 5.3 mi
Schools provided by the listing agent
- District: Canon McMillan
Source: WPMLS. This data may not be complete. We recommend contacting the local school district to confirm school assignments for this home.


Get pre-qualified for a loan
At Zillow Home Loans, we can pre-qualify you in as little as 5 minutes with no impact to your credit score.An equal housing lender. NMLS #10287.
- Pennsylvania
- Washington County
- Lawrence
- 15055
- 3011 Laura Ln Unit 21B
Nearby cities
Nearby zip codes
Other Lawrence Topics
