Located in Bozeman's desirable Harvest Creek Subdivision close to parks, schools, and everyday conveniences, 3011 Lily Drive offers the perfect mix of comfort & space. With 2,482± square feet, this 4-bedroom, 2.5-bath home has a layout that actually works - open, light-filled living spaces that flow easily for both everyday life and entertaining. The primary bedroom and laundry are conveniently located on the main level, offering the option for easy, single-level living if desired. Several updates have already done for you - a new furnace & garage door (2026) & a newer back deck (2019) that’s ready for summer evenings, BBQs, or taking in Montana’s long sunsets. The backyard has plenty of room to spread out—whether that means a garden, space to relax, or just a quiet place to unwind. The community park & trails are also nearby. If you’ve been waiting for a home that checks the boxes without feeling cookie-cutter, 3011 Lily Drive is definitely worth a look.
Sold
Price Unknown
3011 Lily Dr, Bozeman, MT 59718
4beds
2,482sqft
Single Family Residence
Built in 2003
7,836 Square Feet Lot
$767,800 Zestimate®
$--/sqft
$3,934 Estimated rent
Home value
$767,800
$729,000 - $806,000
$3,934/mo
Zestimate® history
Owner options
List your home for rent
$3,934/mo
Rent Zestimate®
Find your next renter with Zillow Rental Manager. Plus, with online applications, you can quickly screen prospective tenants – for free.
$3,934/mo
Rent Zestimate®
Refinance and save
$75/mo
Est. payment
Refinancing to a lower rate could help reduce your monthly payments and save thousands over the life of the loan.
$75/mo
Est. payment
Explore your selling options
Work with a Zillow partner agent
Leverage their expertise and Zillow's premium Showcase listings to get your home seen by more buyers.
Get startedList with your own agent
Get your home in front of millions of buyers by listing it on Zillow.
Learn how to do itSell it yourself
Take full control of how buyers see your home on Zillow by listing For Sale by Owner (FSBO).
List your homeWhat's special
Layout that actually worksOpen light-filled living spaces
Zillow last checked:
Listing updated:
Listed by:
The Swanson Team 406-220-2045,
ERA Landmark Real Estate Livingston
Bought with:
Amelia Turbyfill, RBS-62171
REAL Broker
Source: Big Sky Country MLS,MLS#: 410814Originating MLS: Big Sky Country MLS
Facts & features
Interior
Bedrooms & bathrooms
- Bedrooms: 4
- Bathrooms: 3
- Full bathrooms: 2
- 1/2 bathrooms: 1
Rooms
- Room types: Dining Room, Full Bath, Garage, Half Bath, Kitchen, Laundry, Living Room
Primary bedroom
- Level: Main
Bedroom
- Level: Upper
Dining room
- Level: Main
Other
- Level: Main
Other
- Level: Upper
Garage
- Level: Main
Half bath
- Level: Main
Kitchen
- Level: Main
Laundry
- Level: Main
Living room
- Level: Main
Heating
- Forced Air
Cooling
- Central Air
Appliances
- Included: Dryer, Dishwasher, Disposal, Microwave, Range, Refrigerator, Water Softener, Washer
Features
- Fireplace, Vaulted Ceiling(s), Walk-In Closet(s)
- Flooring: Partially Carpeted, Plank, Tile, Vinyl
- Has fireplace: Yes
- Fireplace features: Gas
Interior area
- Total structure area: 2,482
- Total interior livable area: 2,482 sqft
- Finished area above ground: 2,482
Property
Parking
- Total spaces: 2
- Parking features: Attached, Garage, Garage Door Opener
- Attached garage spaces: 2
Features
- Levels: Two
- Stories: 2
- Patio & porch: Covered, Deck, Porch
Lot
- Size: 7,836 Square Feet
Details
- Parcel number: RGG48395
- Zoning description: Call Listing Agent for Details
- Special conditions: Standard
Construction
Type & style
- Home type: SingleFamily
- Architectural style: Traditional
- Property subtype: Single Family Residence
Materials
- Hardboard
- Roof: Asphalt
Condition
- New construction: No
- Year built: 2003
Utilities & green energy
- Sewer: Public Sewer
- Water: Public
- Utilities for property: Sewer Available, Water Available
Community & HOA
Community
- Security: Security Lights
- Subdivision: Harvest Creek
HOA
- Has HOA: Yes
- Amenities included: Park, Trail(s)
- HOA fee: $75 quarterly
Location
- Region: Bozeman
Financial & listing details
- Annual tax amount: $4,609
- Date on market: 6/12/2026
- Cumulative days on market: 13 days
- Listing terms: Cash,1031 Exchange,3rd Party Financing
- Ownership: Full
Price history
| Date | Event | Price |
|---|---|---|
| 7/21/2026 | Sold | -- |
Source: Big Sky Country MLS #410814 Report a problem | ||
| 6/26/2026 | Contingent | $779,000$314/sqft |
Source: Big Sky Country MLS #410814 Report a problem | ||
| 6/12/2026 | Listed for sale | $779,000$314/sqft |
Source: Big Sky Country MLS #410814 Report a problem | ||
Public tax history
Tax history is unavailable.
Neighborhood: 59718
Nearby homes
- $811,0004 bd2 ba2.4k sqft3011 Lily St, Bozeman, MT 59718Off Market

- $664,8004 bd2 ba1.9k sqft3021 Lily Dr, Bozeman, MT 59718Off Market
- $656,2003 bd2 ba1.8k sqft2991 Lily Dr, Bozeman, MT 59718Off Market
- $740,6004 bd2 ba2.2k sqft3030 Annie St, Bozeman, MT 59718Off Market
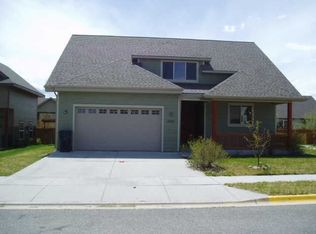
- $769,4004 bd2 ba2.2k sqft3045 Lily Dr, Bozeman, MT 59718Off Market
- $644,1003 bd2 ba1.6k sqft3056 Annie St, Bozeman, MT 59718Off Market
- $726,4003 bd3 ba2.4k sqft3018 Annie St, Bozeman, MT 59718Off Market
- $669,8004 bd2 ba1.9k sqft2975 Lily St, Bozeman, MT 59718Off Market
Nearby schools
GreatSchools rating
- 8/10Emily Dickinson SchoolGrades: PK-5Distance: 0.4 mi
- 8/10Chief Joseph Middle SchoolGrades: 6-8Distance: 1.5 mi
- NAGallatin High SchoolGrades: 9-12Distance: 1.2 mi
- Montana
- Gallatin County
- Bozeman
- 59718
- 3011 Lily Dr
Nearby cities
Nearby neighborhoods
Nearby zip codes
Other Bozeman Topics
