Discover this Immaculate 4-Bedroom, 2-Bath Ranch Home with Exceptional Features and Outdoor Retreat!
Step into comfort and style with this beautiful ranch-style home that combines modern living with classic charm. Nestled in a peaceful neighborhood, this home boasts 4 spacious bedrooms and 2 full bathrooms, offering plenty of room for family, guests, or a home office.
Upon entry, you're greeted by a bright and airy foyer that flows seamlessly into the expansive great room, kitchen, and dining area, all showcasing rich hardwood floors that create a warm and welcoming atmosphere. The open-concept design ensures a perfect space for entertaining and everyday living, with the great room serving as the central hub for gatherings.
The kitchen is a standout feature, offering stunning cabinetry, ample counter space, and a generous eat-in area that makes family meals a breeze. The layout is designed for both form and function, making meal prep and cleanup easy while keeping you connected to the action in the living and dining areas.
The main level is home to three of the four bedrooms, including a private master suite. This peaceful retreat comes with its own bath and offers ample closet space, ensuring comfort and convenience. The additional two bedrooms are generously sized and perfect for family members, guests, or even a home office. The fourth bedroom, located in the partially finished walkout basement, offers flexible living options and can easily be transformed into a guest suite, home gym, or media room.
The basement also features additional space for storage or future customization, with access to the large, flat backyard.
Step outside and you'll find your own outdoor paradise. The two-tiered deck offers multiple spaces for entertaining or relaxing, with the lower level wrapping around the poolideal for summer barbecues, pool parties, or just unwinding after a long day. The backyard is spacious and private, offering a perfect balance of open space and tranquil surroundings.
This home is a rare gem with the perfect combination of interior elegance, spacious design, and fantastic outdoor living. Situated in a highly desirable area, close to schools, shopping, and recreation, it's an opportunity you won't want to miss.
Come see this breathtaking home today before it's gone!
Sold for $320,000
$320,000
3011 Mason Way, Shelbyville, KY 40065
4beds
2,256sqft
Single Family Residence
Built in 2002
9,147 Square Feet Lot
$329,000 Zestimate®
$142/sqft
$2,215 Estimated rent
Home value
$329,000
$257,000 - $428,000
$2,215/mo
Zestimate® history
Owner options
List your home for rent
$2,215/mo
Rent Zestimate®
Find your next renter with Zillow Rental Manager. Plus, with online applications, you can quickly screen prospective tenants – for free.
$2,215/mo
Rent Zestimate®
Refinance and save
$1,569/mo
Est. payment
Refinancing to a lower rate could help reduce your monthly payments and save thousands over the life of the loan.
$1,569/mo
Est. payment
Explore your selling options
Work with a Zillow partner agent
Leverage their expertise and Zillow's premium Showcase listings to get your home seen by more buyers.
Get startedList with your own agent
Get your home in front of millions of buyers by listing it on Zillow.
Learn how to do itSell it yourself
Take full control of how buyers see your home on Zillow by listing For Sale by Owner (FSBO).
List your homeWhat's special
Generous eat-in areaTranquil surroundingsAmple closet spaceStunning cabinetryTwo-tiered deckOpen-concept designExpansive great room
Zillow last checked:
Listing updated:
Listed by:
Lee Murphy 502-633-0220,
Torrey Smith Realty Co., LLC
Bought with:
Lee Murphy, 218399
Torrey Smith Realty Co., LLC
Source: Metro Search Inc. LLC DBA Apex MLS,MLS#: 1672349
Facts & features
Interior
Bedrooms & bathrooms
- Bedrooms: 4
- Bathrooms: 2
- Full bathrooms: 2
Primary bedroom
- Level: First
Bedroom
- Level: First
Bedroom
- Level: First
Bedroom
- Level: Basement
Primary bathroom
- Level: First
Full bathroom
- Level: First
Other
- Level: Basement
Great room
- Level: First
Kitchen
- Description: Eat in Kitchen
- Level: First
Laundry
- Level: First
Laundry
- Level: Basement
Living room
- Level: Basement
Heating
- Forced Air, Natural Gas
Cooling
- Central Air
Features
- Basement: Walkout Part Fin
- Number of fireplaces: 1
Interior area
- Total structure area: 1,351
- Total interior livable area: 2,256 sqft
- Finished area above ground: 1,351
- Finished area below ground: 905
Property
Parking
- Total spaces: 2
- Parking features: Attached, Driveway
- Attached garage spaces: 2
- Has uncovered spaces: Yes
Features
- Stories: 1
- Patio & porch: Deck, Patio
- Exterior features: Balcony
- Has private pool: Yes
- Pool features: Above Ground
- Fencing: Privacy,Full
Lot
- Size: 9,147 Square Feet
Details
- Additional structures: Outbuilding
- Parcel number: S13A03017
Construction
Type & style
- Home type: SingleFamily
- Architectural style: Ranch
- Property subtype: Single Family Residence
Materials
- Vinyl Siding, Wood Frame, Brick
- Foundation: Concrete Perimeter
- Roof: Shingle
Condition
- Year built: 2002
Utilities & green energy
- Sewer: Public Sewer
- Water: Public
- Utilities for property: Electricity Connected, Natural Gas Connected
Community & HOA
Community
- Subdivision: Brittany Estates
HOA
- Has HOA: No
Location
- Region: Shelbyville
Financial & listing details
- Price per square foot: $142/sqft
- Tax assessed value: $193,000
- Annual tax amount: $2,537
- Date on market: 11/11/2024
- Electric utility on property: Yes
Price history
| Date | Event | Price |
|---|---|---|
| 1/20/2025 | Sold | $320,000-1.5%$142/sqft |
Source:  Metro Search Inc. LLC DBA Apex MLS #1672349 Report a problem Metro Search Inc. LLC DBA Apex MLS #1672349 Report a problem | ||
| 12/16/2024 | Pending sale | $325,000$144/sqft |
Source: Metro Search Inc. LLC DBA Apex MLS #1672349 Report a problem | ||
| 12/5/2024 | Contingent | $325,000$144/sqft |
Source: Metro Search Inc. LLC DBA Apex MLS #1672349 Report a problem | ||
| 11/11/2024 | Listed for sale | $325,000$144/sqft |
Source: Metro Search Inc. LLC DBA Apex MLS #1672349 Report a problem | ||
| 11/4/2024 | Contingent | $325,000$144/sqft |
Source: Metro Search Inc. LLC DBA Apex MLS #1672349 Report a problem | ||
| 10/9/2024 | Listed for sale | $325,000+68.4%$144/sqft |
Source: Metro Search Inc. LLC DBA Apex MLS #1672349 Report a problem | ||
| 6/20/2017 | Sold | $193,000$86/sqft |
Source: Metro Search Inc. LLC DBA Apex MLS #1474278 Report a problem | ||
| 5/23/2017 | Price change | $193,000+1.6%$86/sqft |
Source: Torrey Smith Realty Co., LLC #1474278 Report a problem | ||
| 5/9/2017 | Pending sale | $189,900$84/sqft |
Source: Torrey Smith Realty Co., LLC #1474278 Report a problem | ||
| 5/4/2017 | Listed for sale | $189,900+14.7%$84/sqft |
Source: Torrey Smith Realty Co., LLC #1474278 Report a problem | ||
| 10/9/2006 | Sold | $165,500$73/sqft |
Source: Public Record Report a problem | ||
Public tax history
| Year | Property taxes | Tax assessment |
|---|---|---|
| 2024 | $2,537 +22.2% | $193,000 |
| 2023 | $2,075 -0.5% | $193,000 |
| 2022 | $2,085 -2.7% | $193,000 |
| 2021 | $2,143 -19.8% | $193,000 |
| 2020 | $2,670 | $193,000 |
| 2019 | $2,670 +1.5% | $193,000 |
| 2018 | $2,630 | $193,000 +16.6% |
| 2017 | $2,630 +49.1% | $165,500 |
| 2016 | $1,765 | $165,500 |
| 2015 | $1,765 | $165,500 |
| 2014 | $1,765 | $165,500 |
| 2013 | $1,765 | $165,500 |
| 2012 | -- | $165,500 |
| 2011 | -- | $165,500 |
| 2010 | -- | $165,500 |
Find assessor info on the county website
Neighborhood: 40065
Nearby homes
- $334,5003 bd2 ba2k sqft3009 Mason Way, Shelbyville, KY 40065Off Market
- $304,6003 bd2 ba1.8k sqft3013 Mason Way, Shelbyville, KY 40065Off Market
- $320,0003 bd2 ba1.7k sqft3015 Mason Way, Shelbyville, KY 40065Sold

- $286,8003 bd2 ba1.4k sqft3007 Mason Way, Shelbyville, KY 40065Off Market
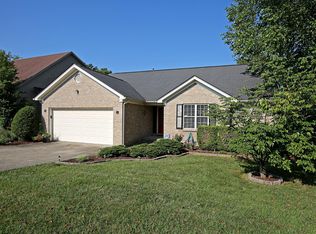
- $319,9003 bd2 ba1.6k sqft3017 Mason Way, Shelbyville, KY 40065Off Market
- $296,0003 bd2 ba1.6k sqft3005 Mason Way, Shelbyville, KY 40065Off Market
- $273,3003 bd2 ba1.3k sqft3008 Mason Way, Shelbyville, KY 40065Off Market
- $268,8003 bd2 ba1.3k sqft3006 Mason Way, Shelbyville, KY 40065Off Market
Nearby schools
GreatSchools rating
- 4/10Clear Creek Elementary SchoolGrades: K-5Distance: 1.3 mi
- 6/10Shelby County East Middle SchoolGrades: 6-8Distance: 2.6 mi
- 3/10Shelby County High SchoolGrades: 9-12Distance: 2.1 mi


Get pre-qualified for a loan
At Zillow Home Loans, we can pre-qualify you in as little as 5 minutes with no impact to your credit score.An equal housing lender. NMLS #10287.
Sell for more on Zillow
Get a Zillow Showcase℠ listing at no additional cost and you could sell for .
$329,000
2% more
+$6,580
With Zillow Showcase(estimated)
$335,580
- Kentucky
- Shelby County
- Shelbyville
- 40065
- 3011 Mason Way
Nearby cities
Nearby zip codes
Other Shelbyville Topics
