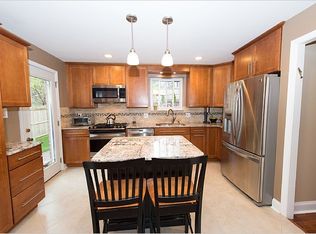
This one goes to 11! Absolutely idyllic, and charming - 3 level, 5 bedrooms, 3.5 baths Colonial beauty sited on a glorious, large (.36 acre) and private lot, perfectly tucked away deep in wonderful Kensington Heights. You will not want to change a thing! Main Level Features: Light bathed, modern floorplan; gorgeous, hardwood floors; sprawling, light bathed Living Room with bay window, beamed ceiling, built in cabinetry with access deck; charming Dining Room with chair rail, chic wallpaper and a whimsical chandelier; updated gourmet Kitchen with butcher block island, crisp, navy and white cabinetry, stainless steel appliances, brand new microwave, and Silestone countertops; large, light filled Family Room in a sophisticated dark green with floor to ceiling wood burning fireplace, oversized window, a wall of built-in cabinetry and circular flow through to the rear of the home; discreetly placed, renovated Powder Room with LVP floors and pedestal sink; large, Mudroom/Laundry Room with contrasting wall panel detail, charming chandelier and LVP floors adjacent to Kitchen Upper-Level Features: Hardwood floors throughout; Oversized Primary Suite with large window overlooking rear lot, a wall of closets, renovated Full Bath #1 en-suite with Carrara marble hexagon tile flooring, walk-in shower with glass surround, floor to ceiling subway tile and Silestone topped vanity; Bedroom #2 with windows on 2 walls and ample closet space, Bedroom #3 with walk-in closet and windows on 2 sides; Bedroom #4 with ample closet space and windows on 2 walls; updated Full Bath #2 with Skylight and tub; linen closet Lower-Level Features: Large, high design, Family Room/Bedroom Suite #1, with LVP flooring, wallpaper accented reading nook, floating console, wet bar with Silestone countertop, floating shelf, and wallpaper accent wall; renovated Full Bath #3 with dual vanity, spacious shower, and LVP flooring; egress to rear yard. Other Features: Architectural Shingle Roof (September 2022); HWH (2015); Furnace (2013); deep double wide driveway; easy walk to McComas Park; quick access to Beach Drive and Rock Creek Park; commuter’s dream with easy access to MARC Train, Metro Red Line, 495, Georgia and Connecticut Avenue corridors; easy trip to downtown Kensington (Farmer’s Market, Baby Cat, Grocery, fine and casual Dining, conveniences), short drive to the new Chevy Chase Lakes Town Center and Westfields Wheaton
Sold for $860,000
$860,000
3011 McComas Ave, Kensington, MD 20895
5beds
2,399sqft
Single Family Residence
Built in 1966
0.36 Acres Lot
$912,800 Zestimate®
$358/sqft
$4,024 Estimated rent
Home value
$912,800
$867,000 - $958,000
$4,024/mo
Zestimate® history
Owner options
List your home for rent
$4,024/mo
Rent Zestimate®
Find your next renter with Zillow Rental Manager. Plus, with online applications, you can quickly screen prospective tenants – for free.
$4,024/mo
Rent Zestimate®
Refinance and save
$5,226/mo
Est. payment
Refinancing to a lower rate could help reduce your monthly payments and save thousands over the life of the loan.
$5,226/mo
Est. payment
Explore your selling options
Work with a Zillow partner agent
Leverage their expertise and Zillow's premium Showcase listings to get your home seen by more buyers.
Get startedList with your own agent
Get your home in front of millions of buyers by listing it on Zillow.
Learn how to do itSell it yourself
Take full control of how buyers see your home on Zillow by listing For Sale by Owner (FSBO).
List your homeWhat's special
Butcher block islandHigh designSophisticated dark greenRenovated powder roomColonial beautyRock creek parkConnecticut avenue corridors
Zillow last checked:
Listing updated:
Listed by:
Annabel Burch-Murton 202-285-7166,
Compass
Bought with:
Bruno Tarquinii, 594452
Fairfax Realty Premier
Source: Bright MLS,MLS#: MDMC2134264
Facts & features
Interior
Bedrooms & bathrooms
- Bedrooms: 5
- Bathrooms: 4
- Full bathrooms: 3
- 1/2 bathrooms: 1
- Main level bathrooms: 1
Rooms
- Room types: Living Room, Dining Room, Primary Bedroom, Bedroom 2, Bedroom 3, Bedroom 4, Bedroom 5, Kitchen, Family Room, Laundry, Primary Bathroom, Full Bath, Half Bath
Basement
- Area: 825
Heating
- Central, Forced Air, Natural Gas
Cooling
- Central Air, Electric
Appliances
- Included: Microwave, Built-In Range, Dishwasher, Disposal, Dryer, Extra Refrigerator/Freezer, Washer, Gas Water Heater
- Laundry: Main Level, Laundry Room, Mud Room
Features
- Breakfast Area, Built-in Features, Chair Railings, Crown Molding, Family Room Off Kitchen, Kitchen Island, Primary Bath(s), Recessed Lighting, Upgraded Countertops
- Flooring: Wood
- Windows: Bay/Bow, Skylight(s), Window Treatments
- Basement: Finished,Exterior Entry,Walk-Out Access
- Number of fireplaces: 1
- Fireplace features: Wood Burning
Interior area
- Total structure area: 2,924
- Total interior livable area: 2,399 sqft
- Finished area above ground: 2,099
- Finished area below ground: 300
Property
Parking
- Total spaces: 4
- Parking features: Asphalt, Driveway
- Uncovered spaces: 4
Accessibility
- Accessibility features: None
Features
- Levels: Three
- Stories: 3
- Patio & porch: Deck
- Exterior features: Play Area
- Pool features: None
- Fencing: Partial,Split Rail
- Has view: Yes
- View description: Garden
Lot
- Size: 0.36 Acres
Details
- Additional structures: Above Grade, Below Grade
- Parcel number: 161301200375
- Zoning: R60
- Special conditions: Standard
Construction
Type & style
- Home type: SingleFamily
- Architectural style: Colonial
- Property subtype: Single Family Residence
Materials
- Brick
- Foundation: Slab
- Roof: Asphalt
Condition
- Very Good
- New construction: No
- Year built: 1966
Utilities & green energy
- Sewer: Public Sewer
- Water: Public
Community & HOA
Community
- Subdivision: Kensington Heights
HOA
- Has HOA: No
Location
- Region: Kensington
Financial & listing details
- Price per square foot: $358/sqft
- Tax assessed value: $617,100
- Annual tax amount: $7,632
- Date on market: 6/6/2024
- Listing agreement: Exclusive Agency
- Listing terms: Cash,Conventional
- Inclusions: Kitchen Island Large Family Room Tv
- Ownership: Fee Simple
Price history
| Date | Event | Price |
|---|---|---|
| 7/2/2024 | Sold | $860,000+8.2%$358/sqft |
Source:  Bright MLS #MDMC2134264 Report a problem Bright MLS #MDMC2134264 Report a problem | ||
| 6/10/2024 | Pending sale | $795,000$331/sqft |
Source: Bright MLS #MDMC2134264 Report a problem | ||
| 6/6/2024 | Listed for sale | $795,000+25.7%$331/sqft |
Source: Bright MLS #MDMC2134264 Report a problem | ||
| 3/26/2019 | Sold | $632,500-2.5%$264/sqft |
Source: Public Record Report a problem | ||
| 2/13/2019 | Pending sale | $649,000$271/sqft |
Source: Compass #1009984504 Report a problem | ||
| 2/1/2019 | Price change | $649,000-1.5%$271/sqft |
Source: Compass #1009984504 Report a problem | ||
| 11/28/2018 | Price change | $659,000-5.7%$275/sqft |
Source: Compass #1009984504 Report a problem | ||
| 11/1/2018 | Listed for sale | $699,000+27.1%$291/sqft |
Source: Compass #1009984504 Report a problem | ||
| 1/12/2017 | Sold | $550,000$229/sqft |
Source: Public Record Report a problem | ||
| 12/11/2016 | Pending sale | $550,000$229/sqft |
Source: Berkshire Hathaway HomeServices PenFed Realty #MC9757109 Report a problem | ||
| 11/9/2016 | Price change | $550,000-3.3%$229/sqft |
Source: Berkshire Hathaway HomeServices PenFed Realty #MC9757109 Report a problem | ||
| 10/21/2016 | Price change | $568,500-0.1%$237/sqft |
Source: Berkshire Hathaway HomeServices PenFed Realty #MC9757109 Report a problem | ||
| 10/15/2016 | Price change | $569,000-3.4%$237/sqft |
Source: Berkshire Hathaway HomeServices PenFed Realty #MC9757109 Report a problem | ||
| 9/9/2016 | Listed for sale | $589,000$246/sqft |
Source: Berkshire Hathaway HomeServices PenFed Realty #MC9757109 Report a problem | ||
Public tax history
| Year | Property taxes | Tax assessment |
|---|---|---|
| 2025 | $7,970 +12.2% | $681,333 +10.4% |
| 2024 | $7,104 +2.5% | $617,100 +2.6% |
| 2023 | $6,929 +7.2% | $601,400 +2.7% |
| 2022 | $6,463 +2.8% | $585,700 +2.8% |
| 2021 | $6,284 +6.5% | $570,000 +6.6% |
| 2020 | $5,898 +15.3% | $534,667 +15.2% |
| 2019 | $5,117 -0.2% | $464,000 |
| 2018 | $5,126 -1.8% | $464,000 +1.2% |
| 2017 | $5,219 +14.6% | $458,633 +1.2% |
| 2016 | $4,552 | $453,267 +1.2% |
| 2015 | $4,552 | $447,900 |
| 2014 | $4,552 | $447,900 |
| 2013 | -- | $447,900 -0.1% |
| 2012 | -- | $448,300 |
| 2011 | -- | $448,300 |
| 2010 | -- | $448,300 -20.1% |
| 2009 | -- | $561,320 +12.5% |
| 2008 | -- | $498,790 +14.3% |
| 2007 | -- | $436,260 +16.7% |
| 2006 | -- | $373,730 +12.1% |
| 2005 | -- | $333,466 +13.7% |
| 2004 | -- | $293,203 +15.9% |
| 2003 | -- | $252,940 +9.8% |
| 2002 | -- | $230,260 |
| 2001 | -- | $230,260 |
Find assessor info on the county website
Neighborhood: North Kensington
Nearby homes
- $900,0004 bd3 ba3.1k sqft3013 McComas Ave, Kensington, MD 20895Sold
- $885,1004 bd2 ba1.7k sqft3009 McComas Ave, Kensington, MD 20895Off Market
- $720,7004 bd3 ba1.9k sqft3007 McComas Ave, Kensington, MD 20895Off Market

- $204,300-- bd-- ba-- sqft10903 Drumm Ave, Kensington, MD 20895Off Market
- $670,4004 bd3 ba2.2k sqft3005 McComas Ave, Kensington, MD 20895Off Market
- $607,900-- bd3 ba1.1k sqft3015 McComas Ave, Kensington, MD 20895Off Market
- $785,0004 bd4 ba2.8k sqft10809 Drumm Ave, Kensington, MD 20895Sold
- $747,9004 bd3 ba2.5k sqft10811 Drumm Ave, Kensington, MD 20895Off Market
Nearby schools
GreatSchools rating
- 4/10Rock View Elementary SchoolGrades: PK-5Distance: 1 mi
- 5/10Newport Mill Middle SchoolGrades: 6-8Distance: 0.7 mi
- 7/10Albert Einstein High SchoolGrades: 9-12Distance: 0.5 mi
Schools provided by the listing agent
- Elementary: Rock View
- Middle: Newport Mill
- High: Albert Einstein
- District: Montgomery County Public Schools
Source: Bright MLS. This data may not be complete. We recommend contacting the local school district to confirm school assignments for this home.
Get a cash offer in 3 minutes
Find out how much your home could sell for in as little as 3 minutes with a no-obligation cash offer.
Estimated market value
$912,800
Get a cash offer in 3 minutes
Find out how much your home could sell for in as little as 3 minutes with a no-obligation cash offer.
Estimated market value
$912,800
- Maryland
- Montgomery County
- Kensington
- 20895
- North Kensington
- 3011 McComas Ave
Nearby cities
Nearby neighborhoods
Nearby zip codes
Other Kensington Topics
