This Golden Triangle Cape Cod will captivate you from the moment you approach on the brick path. The main floor is spacious and features nine-foot ceilings, refinished hardwood floors, and an abundance of natural light with timeless updates throughout. The newly remodeled kitchen is a standout, including a walk-in pantry, tiled walls, quartz countertops, custom cabinetry, a 10.5-foot island, and a 48-inch Thermador range. This space opens naturally to the informal dining area and a family room equipped with a gas fireplace. Additionally, the screened porch off the family room provides a perfect retreat, while the attached garage entrance offers convenient access to the mudroom/laundry, and half-bath. A formal dining room and living room complete the main level. The upper floor consists of four bedrooms and two full bathrooms. The spacious primary En-Suite is well-appointed with a walk-in closet, soaking tub, and a new glass shower surround. The lower level offers further flexibility with high ceilings, a gas fireplace, full bathroom, recreation space, and two bonus rooms ideal for a home gym, office, or non-conforming fifth bedroom. This home is situated in the highly desirable "Golden Triangle," neighborhood, offering East Grand Rapids schools with Grand Rapids Township taxes. The neighborhood features wide, low traffic streets and a community park maintained by a modest $100/year HOA fee, all within five minutes of everything.
Sold
Street View
$1,440,000
3011 Midland Dr SE, Grand Rapids, MI 49506
4beds
4,216sqft
Single Family Residence
Built in 2002
10,454 Square Feet Lot
$1,363,900 Zestimate®
$342/sqft
$4,019 Estimated rent
Home value
$1,363,900
$1.30M - $1.43M
$4,019/mo
Zestimate® history
Owner options
List your home for rent
$4,019/mo
Rent Zestimate®
Find your next renter with Zillow Rental Manager. Plus, with online applications, you can quickly screen prospective tenants – for free.
$4,019/mo
Rent Zestimate®
Refinance and save
$7,396/mo
Est. payment
Refinancing to a lower rate could help reduce your monthly payments and save thousands over the life of the loan.
$7,396/mo
Est. payment
Explore your selling options
Work with a Zillow partner agent
Leverage their expertise and Zillow's premium Showcase listings to get your home seen by more buyers.
Get startedList with your own agent
Get your home in front of millions of buyers by listing it on Zillow.
Learn how to do itSell it yourself
Take full control of how buyers see your home on Zillow by listing For Sale by Owner (FSBO).
List your homeWhat's special
Refinished hardwood floorsBrick pathAttached garage entranceNine-foot ceilingsQuartz countertopsSoaking tubSpacious primary en-suite
Zillow last checked:
Listing updated:
Listed by:
Katherine Stein 616-881-6229,
Maison Group Properties
Bought with:
Amber Kunnen, 6501378030
BlueWest Properties, LLC
Source: MichRIC,MLS#: 26025193
Facts & features
Interior
Bedrooms & bathrooms
- Bedrooms: 4
- Bathrooms: 4
- Full bathrooms: 3
- 1/2 bathrooms: 1
Primary bedroom
- Level: Upper
Bedroom 2
- Level: Upper
Bedroom 3
- Level: Upper
Bedroom 4
- Level: Upper
Primary bathroom
- Level: Upper
Bathroom 1
- Level: Main
Bathroom 2
- Level: Upper
Bathroom 2
- Level: Lower
Den
- Level: Lower
Dining area
- Level: Main
Dining room
- Level: Main
Exercise room
- Level: Lower
Family room
- Description: Gas Fireplace
- Level: Main
Kitchen
- Level: Main
Laundry
- Level: Main
Living room
- Level: Main
Recreation
- Description: Fireplace
- Level: Lower
Heating
- Forced Air
Cooling
- Central Air
Appliances
- Included: Dishwasher, Disposal, Microwave, Oven, Range, Washer
- Laundry: Main Level
Features
- Ceiling Fan(s), Wet Bar, Center Island, Eat-in Kitchen, Pantry
- Flooring: Ceramic Tile, Wood
- Windows: Low-Emissivity Windows, Screens, Insulated Windows, Window Treatments
- Basement: Daylight,Full
- Number of fireplaces: 2
- Fireplace features: Family Room, Gas Log, Recreation Room
Interior area
- Total structure area: 3,116
- Total interior livable area: 4,216 sqft
- Finished area below ground: 0
Property
Parking
- Total spaces: 2
- Parking features: Attached, Garage Door Opener
- Garage spaces: 2
Features
- Stories: 2
- Patio & porch: Scrn Porch
Lot
- Size: 10,454 Square Feet
- Dimensions: 85 x 115
- Features: Ground Cover, Shrubs/Hedges
Details
- Parcel number: 411427430014
- Zoning description: Res
Construction
Type & style
- Home type: SingleFamily
- Architectural style: Cape Cod
- Property subtype: Single Family Residence
Materials
- HardiPlank Type
- Roof: Composition
Condition
- New construction: No
- Year built: 2002
Utilities & green energy
- Sewer: Public Sewer
- Water: Public, Extra Well
- Utilities for property: Natural Gas Connected, Cable Connected
Community & HOA
HOA
- Services included: Maintenance Grounds
Location
- Region: Grand Rapids
Financial & listing details
- Price per square foot: $342/sqft
- Tax assessed value: $376,719
- Annual tax amount: $12,500
- Date on market: 5/28/2026
- Listing terms: Cash,Conventional
- Road surface type: Paved
Price history
| Date | Event | Price |
|---|---|---|
| 6/30/2026 | Sold | $1,440,000+6.7%$342/sqft |
Source:  MichRIC #26025193 Report a problem MichRIC #26025193 Report a problem | ||
| 6/1/2026 | Pending sale | $1,350,000$320/sqft |
Source: MichRIC #26025193 Report a problem | ||
| 5/28/2026 | Listed for sale | $1,350,000+70.3%$320/sqft |
Source: MichRIC #26025193 Report a problem | ||
| 11/18/2020 | Sold | $792,750-6.7%$188/sqft |
Source: Public Record Report a problem | ||
| 10/10/2020 | Pending sale | $850,000$202/sqft |
Source: Greenridge Realty (EGR) #20040143 Report a problem | ||
| 9/25/2020 | Listed for sale | $850,000$202/sqft |
Source: Greenridge Realty (EGR) #20040143 Report a problem | ||
Public tax history
| Year | Property taxes | Tax assessment |
|---|---|---|
| 2025 | $11,944 | $489,200 +21% |
| 2024 | -- | $404,400 +29.4% |
| 2021 | $7,103 | $312,400 +4.7% |
| 2020 | $7,103 +2.2% | $298,300 +12.2% |
| 2019 | $6,951 | $265,900 +8.4% |
| 2018 | -- | $245,400 -4.8% |
| 2017 | $6,551 | $257,800 +11.5% |
| 2016 | $6,551 | $231,200 |
| 2015 | $6,551 | $231,200 +12.6% |
| 2013 | -- | $205,400 +11% |
| 2012 | -- | $185,000 -14% |
| 2011 | -- | $215,000 -28.5% |
| 2010 | -- | $300,600 -5% |
| 2009 | -- | $316,400 -7% |
| 2007 | -- | $340,200 +13.2% |
| 2006 | -- | $300,555 +3.7% |
| 2005 | -- | $289,832 +3.3% |
| 2004 | -- | $280,574 +11.2% |
| 2002 | -- | $252,384 |
Find assessor info on the county website
Neighborhood: 49506
Nearby homes
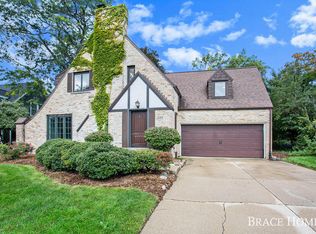
- $816,8003 bd4 ba2.6k sqft3025 Midland Dr SE, Grand Rapids, MI 49506Off Market
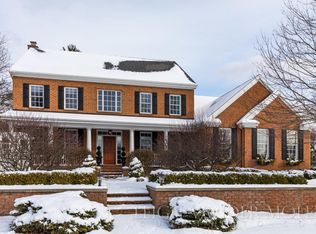
- $1,340,2005 bd5 ba4.9k sqft130 Park Hills Dr SE, Grand Rapids, MI 49506Off Market
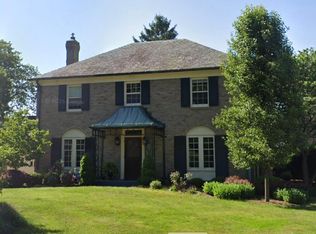
- $1,100,0003 bd4 ba3k sqft3006 Hathaway Dr SE, Grand Rapids, MI 49506Sold
- $909,4003 bd3 ba-- sqft3033 Midland Dr SE, Grand Rapids, MI 49506Off Market
- $1,595,0006 bd5 ba4.9k sqft3022 Midland Dr SE, Grand Rapids, MI 49506Sold
- $910,0003 bd3 ba3k sqft3030 Hathaway Dr SE, Grand Rapids, MI 49506Sold
- $1,287,3004 bd4 ba4.2k sqft150 Park Hills Dr SE, Grand Rapids, MI 49506Off Market
- $1,386,900-- bd-- ba-- sqft3034 Midland Dr SE, Grand Rapids, MI 49506Off Market
Nearby schools
GreatSchools rating
- 8/10Wealthy SchoolGrades: K-5Distance: 1.4 mi
- 9/10East Grand Rapids Middle SchoolGrades: 6-8Distance: 1.1 mi
- 9/10East Grand Rapids High SchoolGrades: 9-12Distance: 1.2 mi
Schools provided by the listing agent
- Elementary: Wealthy School
- Middle: East Grand Rapids Middle School
- High: East Grand Rapids High School
Source: MichRIC. This data may not be complete. We recommend contacting the local school district to confirm school assignments for this home.
Get a cash offer in 3 minutes
Find out how much your home could sell for in as little as 3 minutes with a no-obligation cash offer.
Estimated market value
$1,363,900
Get a cash offer in 3 minutes
Find out how much your home could sell for in as little as 3 minutes with a no-obligation cash offer.
Estimated market value
$1,363,900
- Michigan
- Kent County
- Grand Rapids
- 49506
- 3011 Midland Dr SE
Nearby cities
Nearby neighborhoods
Nearby zip codes
Other Grand Rapids Topics
