Gated villa, the private residence of Raquel Welch, the enduring Legend and Icon. Set within an exclusive enclave of a handful of beautiful homes known as Beverly Glen Circle. The residence provides great volume of space, sunlight-filled rooms and desirable floorplan overlooking wide sky views facing south. Enter the stately Foyer opening to a Gallery Hall adorned with classic columns and a procession of attractive rooms. Living Rm with fireplace & French doors observe the serene views. Dining Rm and Family Rm all open to the romantically trellised entertaining terrace and Pool beyond. Center Island Kitchen offers built-in casual dining and a nearby Office/ Study completes the main living level. Primary Suite features fireplace, French doors opening to a covered terrace w/ view plus a large Bath Suite and double closets. There are 3 more ensuite bedrooms plus an upper 3rd floor Bonus Room/ Gym or expansive storage closet room. Lower level includes extra-large Garage w/ storage and staff rm or Gym w/bath and separate entrance. The convenient walk access to the popular Glen Center retail & restaurant destination brings so much enjoyable value to this home and location.
Sold for $3,100,000
$3,100,000
3011 N Beverly Glen Cir, Los Angeles, CA 90077
5beds
5,118sqft
Residential, Single Family Residence
Built in 1998
8,555 Square Feet Lot
$3,028,500 Zestimate®
$606/sqft
$15,690 Estimated rent
Home value
$3,028,500
$2.73M - $3.36M
$15,690/mo
Zestimate® history
Owner options
List your home for rent
$15,690/mo
Rent Zestimate®
Find your next renter with Zillow Rental Manager. Plus, with online applications, you can quickly screen prospective tenants – for free.
$15,690/mo
Rent Zestimate®
Refinance and save
$19,636/mo
Est. payment
Refinancing to a lower rate could help reduce your monthly payments and save thousands over the life of the loan.
$19,636/mo
Est. payment
Explore your selling options
Work with a Zillow partner agent
Leverage their expertise and Zillow's premium Showcase listings to get your home seen by more buyers.
Get startedList with your own agent
Get your home in front of millions of buyers by listing it on Zillow.
Learn how to do itSell it yourself
Take full control of how buyers see your home on Zillow by listing For Sale by Owner (FSBO).
List your homeWhat's special
Center island kitchenExtra-large garageClassic columnsPrimary suiteDesirable floorplanSunlight-filled roomsRomantically trellised entertaining terrace
Zillow last checked:
Listing updated:
Listed by:
Ernie Carswell DRE # 01111566 310-345-7500,
Douglas Elliman 310-595-3888,
Brett Lawyer DRE # 00897489 310-623-3638,
Carolwood Estates
Bought with:
Ariel Belkin, DRE # 02057015
The One Luxury Properties
Source: CLAW,MLS#: 24-463893
Facts & features
Interior
Bedrooms & bathrooms
- Bedrooms: 5
- Bathrooms: 6
- Full bathrooms: 5
- 1/2 bathrooms: 1
Rooms
- Room types: Attic, Bar, Breakfast Area, Dining Room, Walk-In Pantry, Walk-In Closet, Office, Living Room, Library, Service Entrance, Guest-Maids Quarters, Gym, Entry, Dressing Area, Patio Open, Powder
Bedroom
- Features: Dressing Area, Walk-In Closet(s)
Bathroom
- Features: Powder Room, Shower and Tub, Linen Closet, Double Vanity(s)
Kitchen
- Features: Stone Counters
Heating
- Central
Cooling
- Central Air
Appliances
- Included: Built-Ins, Disposal, Dishwasher, Range/Oven, Refrigerator, Microwave
- Laundry: Inside, Laundry Room
Features
- Recessed Lighting, Storage, High Ceilings, Built-in Features, 2 Staircases, Built-Ins, Kitchen Island, Eat-in Kitchen, Formal Dining Rm, Breakfast Area
- Flooring: Tile, Carpet
- Number of fireplaces: 2
- Fireplace features: Living Room
Interior area
- Total structure area: 5,118
- Total interior livable area: 5,118 sqft
Property
Parking
- Total spaces: 4
- Parking features: Driveway Gate, Garage - 4+ Car, Storage, Auto Driveway Gate, Attached, Direct Access, Concrete, On Street, Gated, Tandem
- Attached garage spaces: 4
- Has uncovered spaces: Yes
Features
- Levels: Multi/Split
- Stories: 4
- Entry location: Ground Level w/steps
- Has private pool: Yes
- Pool features: In Ground, Private
- Has spa: Yes
- Spa features: In Ground, Private
- Has view: Yes
- View description: Hills, Canyon, Pool
- Has water view: Yes
Lot
- Size: 8,555 Square Feet
Details
- Additional structures: None
- Parcel number: 4379033021
- Zoning: LARE15
- Special conditions: Standard
Construction
Type & style
- Home type: SingleFamily
- Architectural style: Mediterranean
- Property subtype: Residential, Single Family Residence
Condition
- Year built: 1998
Community & HOA
HOA
- Has HOA: No
Location
- Region: Los Angeles
Financial & listing details
- Price per square foot: $606/sqft
- Tax assessed value: $3,162,000
- Date on market: 11/15/2024
Price history
| Date | Event | Price |
|---|---|---|
| 4/4/2025 | Sold | $3,100,000-16.2%$606/sqft |
Source:  CLAW #24-463893 Report a problem CLAW #24-463893 Report a problem | ||
| 3/1/2025 | Pending sale | $3,699,000$723/sqft |
Source:  Douglas Elliman #24-463893 Report a problem Douglas Elliman #24-463893 Report a problem | ||
| 3/1/2025 | Contingent | $3,699,000$723/sqft |
Source: CLAW #24-463893 Report a problem | ||
| 11/15/2024 | Listed for sale | $3,699,000-1.4%$723/sqft |
Source: CLAW #24-463893 Report a problem | ||
| 9/30/2024 | Listing removed | $3,750,000$733/sqft |
Source: CLAW #24-375031 Report a problem | ||
| 8/1/2024 | Price change | $3,750,000-5.1%$733/sqft |
Source: CLAW #24-375031 Report a problem | ||
| 4/1/2024 | Listed for sale | $3,950,000+41.1%$772/sqft |
Source: CLAW #24-375031 Report a problem | ||
| 7/5/2009 | Listing removed | $2,800,000$547/sqft |
Source: Rick Cunningham #09-345021 Report a problem | ||
| 2/4/2009 | Listed for sale | $2,800,000+55.6%$547/sqft |
Source: Rick Cunningham #09-345021 Report a problem | ||
| 12/28/2001 | Sold | $1,800,000$352/sqft |
Source: Public Record Report a problem | ||
Public tax history
| Year | Property taxes | Tax assessment |
|---|---|---|
| 2026 | -- | $3,162,000 -2% |
| 2025 | $39,240 +1.3% | $3,227,047 +2% |
| 2024 | $38,732 +2% | $3,163,773 +2% |
| 2023 | $37,983 +4.8% | $3,101,739 +2% |
| 2022 | $36,242 +1.3% | $3,040,922 +2% |
| 2021 | $35,794 -0.8% | $2,981,297 +1% |
| 2020 | $36,097 | $2,950,729 +2% |
| 2019 | $36,097 +4.6% | $2,892,872 +2% |
| 2018 | $34,507 | $2,836,150 +2% |
| 2017 | $34,507 +2.2% | $2,780,540 +2% |
| 2016 | $33,758 +2.4% | $2,726,021 +1.5% |
| 2015 | $32,963 +1.2% | $2,685,075 +2% |
| 2014 | $32,569 | $2,632,479 +2.5% |
| 2012 | -- | $2,569,199 +2% |
| 2011 | -- | $2,518,824 +0.8% |
| 2010 | -- | $2,500,000 -1.8% |
| 2009 | -- | $2,544,796 +2% |
| 2008 | -- | $2,494,899 +2% |
| 2007 | -- | $2,445,980 +2% |
| 2006 | -- | $2,398,020 |
| 2005 | -- | $2,398,020 +47.1% |
| 2004 | -- | $1,629,871 -11.2% |
| 2003 | -- | $1,836,000 +2% |
| 2002 | -- | $1,800,000 +43% |
| 2000 | -- | $1,258,470 |
Find assessor info on the county website
Neighborhood: Beverly Crest
Nearby homes
- $4,293,3005 bd4 ba4.7k sqft3021 N Beverly Glen Cir, Los Angeles, CA 90077Off Market
- $35,0000.33 Acres0 N Beverly Glen Cir #34, Los Angeles, CA 90077Sold

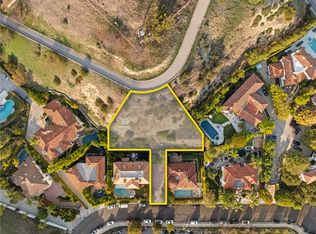
- $299,0000.331 Acres3025 Beverly Glen Cir, Los Angeles, CA 90077Lot/Land
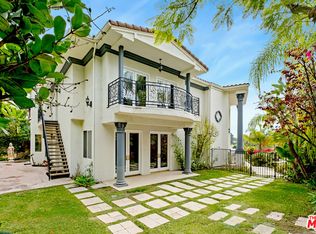
- $3,323,2505 bd5 ba5.4k sqft2997 Beverly Glen Cir, Los Angeles, CA 90077Sold
- $3,322,3006 bd5 ba5.4k sqft2997 N Beverly Glen Cir, Los Angeles, CA 90077Off Market
- $3,916,2005 bd4 ba4k sqft3033 N Beverly Glen Cir, Los Angeles, CA 90077Off Market
- $4,121,5005 bd7 ba6.1k sqft3005 N Beverly Glen Cir, Los Angeles, CA 90077Off Market
- $5,754,3007 bd9 ba7.8k sqft3007 N Beverly Glen Cir, Los Angeles, CA 90077Off Market
Nearby schools
GreatSchools rating
- 10/10Roscomare Road Elementary SchoolGrades: K-5Distance: 1.3 mi
- 7/10Emerson Community Charter SchoolGrades: 6-8Distance: 5.2 mi
- 6/10University Senior High School CharterGrades: 9-12Distance: 5.8 mi
Get a cash offer in 3 minutes
Find out how much your home could sell for in as little as 3 minutes with a no-obligation cash offer.
Estimated market value
$3,028,500
Get a cash offer in 3 minutes
Find out how much your home could sell for in as little as 3 minutes with a no-obligation cash offer.
Estimated market value
$3,028,500
- California
- Los Angeles County
- Los Angeles
- 90077
- Beverly Crest
- 3011 N Beverly Glen Cir
Nearby cities
Nearby neighborhoods
Nearby zip codes
Other Los Angeles Topics
