Skip main navigation
Off market
  • $1,078,100

    3011 N Den Hollow Cir, Wichita, KS 67205

    6beds
    7,045sqft
    SingleFamily
    Built in 2006
    0.61 Acres Lot
    $1,078,100 Zestimate®
    $153/sqft
    $4,230 Estimated rent

    Home value

    $1,078,100

    $992,000 - $1.18M

    $4,230/mo

    Zestimate® history
    Loading
    Loading...

    Owner options

    List your home for rent

    $4,230/mo

    Rent Zestimate®

    Find your next renter with Zillow Rental Manager. Plus, with online applications, you can quickly screen prospective tenants – for free.

    Learn more

    $4,230/mo

    Rent Zestimate®

    Refinance and save

    $5,693/mo

    Est. payment

    Refinancing to a lower rate could help reduce your monthly payments and save thousands over the life of the loan.

    See today's rates

    $5,693/mo

    Est. payment

    Explore your selling options

    Work with a Zillow partner agent

    Leverage their expertise and Zillow's premium Showcase listings to get your home seen by more buyers.

    Get started

    List with your own agent

    Get your home in front of millions of buyers by listing it on Zillow.

    Learn how to do it

    Sell it yourself

    Take full control of how buyers see your home on Zillow by listing For Sale by Owner (FSBO).

    List your home

    What's special

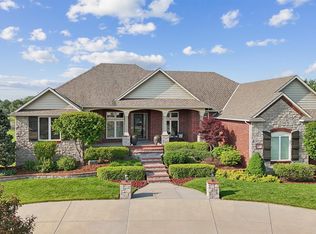
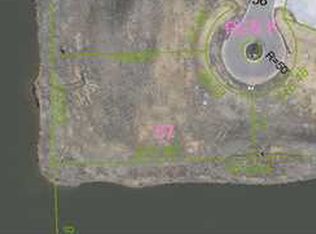
    This exceptional custom-built home is located on a premier and private lot with manicured landscaping, circle drive, and gorgeous water views in Fox Ridge Estates. Showcasing over 7,000 finished square feet, this nearly all brick home with cast-stone window borders boasts exceptional indoor and outdoor living with expansive interior rooms and fabulous in-ground pool, sport court and gorgeous patio areas overlooking the pond and nestled in privacy by the beautiful Fox Ridge natural grasses. The stunning interior features a welcoming foyer, two stairways to lower levels, beautiful hardwood flooring, large formal dining, two fireplaces, main floor office, two main floor en-suites, large main floor laundry and second lower level laundry room, central vacuum system, huge landing zone entry from garage, mid-level walkout with full finished viewout basement, oversized 4-car garage, whole house and surround sound, and security system. Lavish oversized windows and transoms offer amazing natural light and gorgeous views throughout the main level, with 12 ft. ceilings and crown molding in the main living areas. The oversized formal dining room includes a built-in buffet cabinet with granite countertop and large mirror. The well-designed kitchen features double oven stacked with microwave, separate cooktop, large eating bar at the island, glass-faced cabinet with open pass-through, granite countertops, stone backsplash, decorative exhaust hood, pull-out shelving, under cabinet lighting, large walk-in pantry, TV niche, great space for large informal dining seating, and glass door to screened covered deck. Nearby are the guest half-bathroom, oversized separate laundry room with space for additional fridge and freezer, and a mud room with coat niches, built-in cabinets and drawers, large shoe cabinet, storage cabinet and coat closet. Retreat to the spacious and relaxing master en-suite with a coffered ceiling with available indirect lighting accents, bayed window area, oversized 6 ft. soaker tub, separate oversized walk-in shower, granite countertops, two separate sinks and vanities, tile flooring, private lavatory, and a large walk-in closet with seasonal hanging space. Second main floor en-suite includes window seating and storage, walk-in closet, separate shower and oversized soaker tub, and tile flooring. Enjoying family time is awesome in the full finished basement including large family/recreation room with wet bar, bonus of the huge recreation and media room in the additional excavated lower level under the oversized 4-car garage, 4 bedrooms, guest half-bathroom and 2 full Jack & Jill bathrooms perfectly designed between the bedrooms The family space continues to the expansive backyard with screened-in covered deck with composite flooring and TV connections, 20 ft.x 44 ft. in-ground, saltwater and heated pool, pool half-bathroom accessible from exterior, 35 ft. x 25 ft. lighted sport court, wrought-iron fence, exterior stereo speakers, Hallogen backyard lighting, fantastic stamped and stained concrete patio area, and great gathering and seating areas. Additional features include two energy efficient geothermal HVAC systems with 4 zones; oversized 4-car heated garage with insulated garage doors, two exterior doors, finished tool and storage room; 50-yr roof shingles; irrigation well, sprinkler and drip system, and decorative concrete landscape borders. Many additional features, contact listing agent for a complete features list. This is an extraordinary home in a fantastic location with outstanding living space and custom features perfect to enjoy with your family and friends!

    This property is off market, which means it's not currently listed for sale or rent on Zillow. This may be different from what's available on other websites or public sources.

    Facts & features

    Interior

    Bedrooms & bathrooms
    • Bedrooms: 6
    • Bathrooms: 7
    • Full bathrooms: 4
    • 1/2 bathrooms: 3
    Heating
    • Forced air, Electric
    Cooling
    • Central
    Appliances
    • Included: Dishwasher, Garbage disposal, Microwave, Range / Oven, Refrigerator, Washer
    Features
    • Basement: Finished
    • Has fireplace: Yes
    Interior area
    • Total interior livable area: 7,045 sqft

    Property

    Parking
    • Parking features: Garage - Attached
    Features
    • Exterior features: Stucco, Brick, Cement / Concrete
    Lot
    • Size: 0.61 Acres
    Details
    • Parcel number: 087089320440109000

    Construction

    Type & style
    • Home type: SingleFamily
    Materials
    • Other
    • Foundation: Other
    • Roof: Composition
    Condition
    • Year built: 2006

    Community & HOA

    HOA
    • Has HOA: Yes
    • HOA fee: $48 monthly
    Location
    • Region: Wichita

    Financial & listing details

    • Price per square foot: $153/sqft
    • Tax assessed value: $915,100
    • Annual tax amount: $12,680

    Price history

    DateEventPrice
    1/1/2020Listing removed$950,000$135/sqft
    Source: JP Weigand #553237 Report a problem
    6/26/2018Listed for sale$950,000$135/sqft
    Source: JP Weigand #553237 Report a problem
    7/26/2006Sold--
    Source: SCKMLS as distributed by MLS GRID #202545 Report a problem

    Public tax history

    YearProperty taxesTax assessment
    2025$12,680 +7.3%$105,237 +9%
    2024$11,815 -0.9%$96,543
    2023$11,917 $96,543
    2022-- --
    2021$9,672 -14%--
    2020$11,247 -3.5%$77,510
    2019$11,653 -0.2%$77,510 +0.2%
    2018$11,673 +3.5%$77,361
    2017$11,273 +106.5%--
    2016$5,460 -50.7%--
    2015$11,083 +1.1%--
    2014$10,957 --
    2013-- --
    2012-- --
    2011-- $73,049 -14.4%
    2008-- $85,319 +3%
    2007-- $82,835 +2141.2%
    2006-- $3,696 +670%
    2005-- $480 +53.8%
    2004-- $312
    Find assessor info on the county website

    Neighborhood: 67205

    Nearby schools

    GreatSchools rating
    Schools provided by the listing agent
    • Elementary: Maize USD266
    • Middle: Maize South
    • High: Maize South
    • District: Maize School District (USD 266)

    Source: The MLS. This data may not be complete. We recommend contacting the local school district to confirm school assignments for this home.

    Get pre-qualified for a loan
    At Zillow Home Loans, we can pre-qualify you in as little as 5 minutes with no impact to your credit score.

    An equal housing lender. NMLS #10287.

    Sell for more on Zillow
    Get a Zillow Showcase℠ listing at no additional cost and you could sell for .
    $1,078,100
    2% more
    +$21,562
    With Zillow Showcase(estimated)
    $1,099,662