Skip main navigation
Closed
Street View
  • $555,000

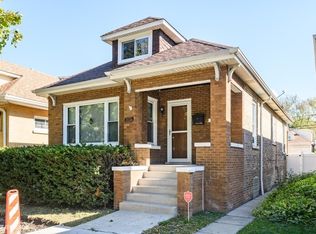
    3011 N Kostner Ave, Chicago, IL 60641

    5beds
    --sqft
    Single Family Residence
    Built in 1924
    3,328 Square Feet Lot
    $624,400 Zestimate®
    $--/sqft
    $4,690 Estimated rent

    Home value

    $624,400

    $593,000 - $656,000

    $4,690/mo

    Zestimate® history
    Loading
    Loading...

    Owner options

    List your home for rent

    $4,690/mo

    Rent Zestimate®

    Find your next renter with Zillow Rental Manager. Plus, with online applications, you can quickly screen prospective tenants – for free.

    Learn more

    $4,690/mo

    Rent Zestimate®

    Refinance and save

    $3,904/mo

    Est. payment

    Refinancing to a lower rate could help reduce your monthly payments and save thousands over the life of the loan.

    See today's rates

    $3,904/mo

    Est. payment

    Explore your selling options

    Work with a Zillow partner agent

    Leverage their expertise and Zillow's premium Showcase listings to get your home seen by more buyers.

    Get started

    List with your own agent

    Get your home in front of millions of buyers by listing it on Zillow.

    Learn how to do it

    Sell it yourself

    Take full control of how buyers see your home on Zillow by listing For Sale by Owner (FSBO).

    List your home

    What's special

    Quartz countertopsModern finishesLarge rec roomTons of natural lightWhite shaker cabinetsDecorative fireplaceNice lighting
    STUNNING rehab in Hermosa offers three levels of living space with all of today's modern finishes. The first level has been beautifully designed for those who love to entertain or who are looking for comfort. Gorgeous kitchen with nice lighting, white shaker cabinets , quartz countertops, stainless steel appliances, Island which opens to the dining and sitting area. Great size living room with tons of natural light, and decorative fireplace makes this a cozy place to gather. Second level has laundry hook up, three bedrooms ,and nicely tiled bathroom. Lower level has a large rec room, bedroom , and bath with access to the backyard and garage. Plans and permits available. Close to transportation, Kilbourn park and more. A must tour!

    Zillow last checked:

    Listing updated:

    Listing courtesy of:

    Diana Morales 312-682-8500,

    @properties Christie's International Real Estate

    Bought with:

    Michael Adams

    Baird & Warner

    Source: MRED as distributed by MLS GRID,MLS#: 11963103MLS Logo

    Facts & features

    Interior

    Bedrooms & bathrooms
    • Bedrooms: 5
    • Bathrooms: 3
    • Full bathrooms: 3
    Primary bedroom
    • Features: Flooring (Vinyl)
    • Level: Second
    • Area: 156 Square Feet
    • Dimensions: 13X12
    Bedroom 2
    • Features: Flooring (Vinyl)
    • Level: Second
    • Area: 156 Square Feet
    • Dimensions: 13X12
    Bedroom 3
    • Features: Flooring (Vinyl)
    • Level: Second
    • Area: 120 Square Feet
    • Dimensions: 12X10
    Bedroom 4
    • Features: Flooring (Vinyl)
    • Level: Main
    • Area: 120 Square Feet
    • Dimensions: 12X10
    Bedroom 5
    • Features: Flooring (Vinyl)
    • Level: Basement
    • Area: 110 Square Feet
    • Dimensions: 11X10
    Dining room
    • Features: Flooring (Vinyl)
    • Level: Main
    • Area: 80 Square Feet
    • Dimensions: 10X08
    Kitchen
    • Features: Flooring (Vinyl)
    • Level: Main
    • Area: 154 Square Feet
    • Dimensions: 14X11
    Living room
    • Features: Flooring (Vinyl)
    • Level: Main
    • Area: 220 Square Feet
    • Dimensions: 20X11
    Play room
    • Features: Flooring (Vinyl)
    • Level: Basement
    • Area: 77 Square Feet
    • Dimensions: 11X07
    Recreation room
    • Features: Flooring (Vinyl)
    • Level: Basement
    • Area: 364 Square Feet
    • Dimensions: 26X14
    Sitting room
    • Features: Flooring (Vinyl)
    • Level: Main
    • Area: 110 Square Feet
    • Dimensions: 11X10
    Heating
    • Natural Gas, Forced Air
    Cooling
    • Central Air
    Appliances
    • Included: Range, Microwave, Dishwasher, Refrigerator, Stainless Steel Appliance(s)
    Features
    • Basement: Finished,Full
    Interior area
    • Total structure area: 0

    Property

    Parking
    • Total spaces: 2
    • Parking features: On Site, Garage Owned, Detached, Garage
    • Garage spaces: 2
    Accessibility
    • Accessibility features: No Disability Access
    Features
    • Stories: 1
    Lot
    • Size: 3,328 sqft
    • Dimensions: 32X104
    Details
    • Parcel number: 13272080140000
    • Special conditions: List Broker Must Accompany

    Construction

    Type & style
    • Home type: SingleFamily
    • Architectural style: Bungalow
    • Property subtype: Single Family Residence
    Materials
    • Vinyl Siding, Brick
    Condition
    • New construction: No
    • Year built: 1924
    • Major remodel year: 2023

    Utilities & green energy

    • Sewer: Public Sewer
    • Water: Lake Michigan

    Community & neighborhood

    Location
    • Region: Chicago

    HOA & financial

    HOA
    • Services included: None

    Other

    Other facts
    • Listing terms: Conventional
    • Ownership: Fee Simple

    Price history

    DateEventPrice
    2/22/2024Sold$555,000+0.9%
    Source: MRED as distributed by MLS GRID #11963103 Report a problem
    2/21/2024Pending sale$550,000
    Source: MRED as distributed by MLS GRID #11963103 Report a problem
    1/22/2024Contingent$550,000
    Source: MRED as distributed by MLS GRID #11963103 Report a problem
    1/17/2024Listed for sale$550,000+168.3%
    Source: MRED as distributed by MLS GRID #11963103 Report a problem
    12/6/2022Sold$205,000
    Source: Public Record Report a problem

    Public tax history

    YearProperty taxesTax assessment
    2024-- $44,278 +47.6%
    2023$6,357 +2.6%$30,003
    2022$6,196 +2.3%$30,003
    2021$6,057 +40.8%$30,003 +56%
    2020$4,303 +246.6%$19,233 -11%
    2019$1,241 +1.9%$21,611
    2018$1,218 -6.6%$21,611 +2.4%
    2017$1,304 -23.8%$21,101
    2016$1,711 +4%$21,101
    2015$1,645 +0.9%$21,101 +0.8%
    2014$1,631 -0.4%$20,925
    2013$1,637 +6.8%$20,925
    2012$1,532 +8.2%$20,925 -21%
    2011$1,416 +10.6%$26,471
    2010$1,280 +6.6%$26,471
    2009$1,201 -5.7%$26,471 -16.5%
    2008$1,274 -7.1%$31,699
    2007$1,371 -5.8%$31,699
    2006$1,456 -12.9%$31,699 +51.2%
    2005$1,672 -19.4%$20,967
    2004$2,074 -4.3%$20,967
    2003$2,166 -5.4%$20,967 +44%
    2002$2,290 +5.3%$14,557
    2001$2,174 +10.9%$14,557
    2000$1,961 0%$14,557 +19.4%
    1999$1,962 $12,188

    Find assessor info on the county website

    Neighborhood: Belmont Gardens

    Nearby schools

    GreatSchools rating
    Schools provided by the listing agent
    • District: 299

    Source: MRED as distributed by MLS GRID. This data may not be complete. We recommend contacting the local school district to confirm school assignments for this home.

    Get a cash offer in 3 minutes
    Find out how much your home could sell for in as little as 3 minutes with a no-obligation cash offer.
    Estimated market value
    $624,400
    Get a cash offer in 3 minutes
    Find out how much your home could sell for in as little as 3 minutes with a no-obligation cash offer.
    Estimated market value
    $624,400