Skip main navigation
Sold
  • Price Unknown

    3011 NW 63rd St, Kansas City, MO 64151

    4beds
    2,618sqft
    Single Family Residence
    Built in 2012
    10,454 Square Feet Lot
    $578,700 Zestimate®
    $--/sqft
    $3,230 Estimated rent

    Home value

    $578,700

    $515,000 - $654,000

    $3,230/mo

    Zestimate® history
    Loading
    Loading...

    Owner options

    List your home for rent

    $3,230/mo

    Rent Zestimate®

    Find your next renter with Zillow Rental Manager. Plus, with online applications, you can quickly screen prospective tenants – for free.

    Learn more

    $3,230/mo

    Rent Zestimate®

    Refinance and save

    $350/mo

    Est. payment

    Refinancing to a lower rate could help reduce your monthly payments and save thousands over the life of the loan.

    See today's rates

    $350/mo

    Est. payment

    Explore your selling options

    Work with a Zillow partner agent

    Leverage their expertise and Zillow's premium Showcase listings to get your home seen by more buyers.

    Get started

    List with your own agent

    Get your home in front of millions of buyers by listing it on Zillow.

    Learn how to do it

    Sell it yourself

    Take full control of how buyers see your home on Zillow by listing For Sale by Owner (FSBO).

    List your home

    What's special

    Inground fire pitSpacious islandTwo generously sized bedroomsUpdated appliancesOpen-concept living spaceModern eleganceAmple cabinetry
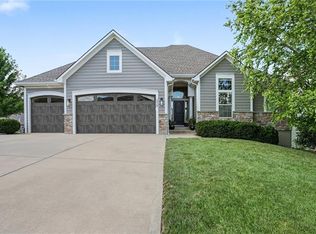
    Line creek Trail entrance only a couple minutes up the street! Welcome to your future oasis! Nestled in a peaceful cul-de-sac of a charming neighborhood, this exquisite single-family home perfectly combines modern elegance with comfortable living. Priced at $559,000, this remarkable property boasts four spacious bedrooms and 3.5 luxurious baths, making it an ideal sanctuary for families, entertainers, or those seeking a peaceful retreat. Key Features: Experience tranquility in two generously sized bedrooms, each featuring their own en suite bathrooms, providing the ultimate convenience and privacy for family members or guests. The additional two bedrooms are perfect for children, guests, or a home office, offering endless possibilities. Step inside to discover a beautifully designed open-concept living space flooded with natural light. The modern kitchen is outfitted with updated appliances, ample cabinetry, and a spacious island that seamlessly flows into the dining and living areas—perfect for hosting gatherings and making memories. Venture outside to your own private paradise! The expansive, entertainers’ backyard features a large extended deck, ideal for summer barbecues and outdoor dining. Gather around the inground fire pit as the sun sets, creating an enchanting atmosphere for cozy evenings with family and friends. This home shines with sophistication thanks to all new interior and exterior paint and brand-new carpeting throughout. Every corner has been thoughtfully refreshed. Enjoy the best of both worlds—serenity and convenience! This property is ideally located near a playground, walking trails, and community parks, perfect for active families and nature lovers. Explore the delightful surroundings of this quaint neighborhood, where friendly neighbors and a sense of community thrive.

    Zillow last checked:

    Listing updated:

    Listed by:

    Jessica Paine Robinson 816-945-8916,

    ReeceNichols - Parkville

    Bought with:

    Michelle Billington, 2009034725

    Compass Realty Group

    Source: Heartland MLS as distributed by MLS GRID,MLS#: 2530931MLS Logo

    Facts & features

    Interior

    Bedrooms & bathrooms
    • Bedrooms: 4
    • Bathrooms: 4
    • Full bathrooms: 3
    • 1/2 bathrooms: 1
    Primary bedroom
    • Features: Carpet, Ceiling Fan(s)
    • Level: Second
    • Area: 224 Square Feet
    Bedroom 2
    • Features: All Drapes/Curtains, Carpet
    • Level: Second
    • Area: 132 Square Feet
    Bedroom 3
    • Features: Carpet
    • Level: Second
    • Area: 143 Square Feet
    Bedroom 4
    • Features: All Drapes/Curtains, Carpet
    • Level: Second
    • Area: 110 Square Feet
    Primary bathroom
    • Features: Ceramic Tiles, Double Vanity, Separate Shower And Tub
    • Level: Second
    Bathroom 1
    • Features: Ceramic Tiles, Shower Over Tub, Walk-In Closet(s)
    • Level: Second
    Bathroom 2
    • Features: Ceramic Tiles, Double Vanity, Shower Over Tub
    • Level: Second
    Breakfast room
    • Features: Area Rug(s)
    • Level: First
    Dining room
    • Features: Area Rug(s)
    • Level: First
    • Area: 156 Square Feet
    Great room
    • Features: All Carpet, Ceiling Fan(s), Fireplace
    • Level: First
    • Area: 323 Square Feet
    Half bath
    • Features: Wood Floor
    • Level: First
    Kitchen
    • Features: Built-in Features, Granite Counters, Kitchen Island, Pantry
    • Level: First
    • Area: 308 Square Feet
    Laundry
    • Level: Second
    Heating
    • Forced Air
    Cooling
    • Electric
    Appliances
    • Included: Dishwasher, Microwave, Free-Standing Electric Oven, Stainless Steel Appliance(s)
    • Laundry: Laundry Room, Upper Level
    Features
    • Ceiling Fan(s), Kitchen Island, Pantry, Vaulted Ceiling(s), Walk-In Closet(s)
    • Flooring: Carpet, Tile, Wood
    • Windows: Thermal Windows
    • Basement: Concrete,Daylight,Full,Sump Pump
    • Number of fireplaces: 1
    • Fireplace features: Great Room
    Interior area
    • Total structure area: 2,618
    • Total interior livable area: 2,618 sqft
    • Finished area above ground: 2,618
    • Finished area below ground: 0

    Property

    Parking
    • Total spaces: 3
    • Parking features: Attached, Garage Door Opener, Garage Faces Front
    • Attached garage spaces: 3
    Features
    • Patio & porch: Covered
    • Exterior features: Fire Pit, Sat Dish Allowed
    • Spa features: Bath
    • Fencing: Wood
    Lot
    • Size: 10,454 Square Feet
    • Features: City Lot, Level
    Details
    • Parcel number: 198.028200014020000
    • Other equipment: Back Flow Device

    Construction

    Type & style
    • Home type: SingleFamily
    • Architectural style: Traditional
    • Property subtype: Single Family Residence
    Materials
    • Frame, Stone Trim
    • Roof: Composition
    Condition
    • Year built: 2012
    Details
    • Builder model: Stonebriar
    • Builder name: Dan Rowe

    Utilities & green energy

    • Sewer: Public Sewer
    • Water: Public

    Community & HOA

    Community
    • Subdivision: Drake's Crossing
    HOA
    • Has HOA: Yes
    • Amenities included: Play Area, Trail(s)
    • HOA fee: $350 annually
    • HOA name: Drakes Crossing HOA
    Location
    • Region: Kansas City

    Financial & listing details

    • Tax assessed value: $381,216
    • Annual tax amount: $4,500
    • Date on market: 2/12/2025
    • Listing terms: Cash,Conventional,FHA,VA Loan
    • Ownership: Private

    Price history

    DateEventPrice
    3/19/2025Sold--
    Source: Heartland MLS as distributed by MLS GRID #2530931 Report a problem
    2/17/2025Pending sale$559,000$214/sqft
    Source: Heartland MLS as distributed by MLS GRID #2530931 Report a problem
    2/12/2025Listed for sale$559,000+80.3%$214/sqft
    Source: Heartland MLS as distributed by MLS GRID #2530931 Report a problem
    9/4/2015Sold--
    Source: Heartland MLS as distributed by MLS GRID #1941212 Report a problem
    5/31/2015Listed for sale$310,000+3.3%$118/sqft
    Source: Keller Williams Platinum #1941212 Report a problem
    6/14/2013Sold--
    Source: Heartland MLS as distributed by MLS GRID #45001_1831817 Report a problem
    3/29/2013Listed for sale$300,000+3.5%$115/sqft
    Source: Downtown KC Realty Report a problem
    6/15/2012Sold--
    Source: Agent Provided Report a problem
    5/31/2012Pending sale$289,900$111/sqft
    Source: Prudential Kansas City Realty #1767596 Report a problem
    3/3/2012Listed for sale$289,900$111/sqft
    Source: Prudential Kansas City Realty #1767596 Report a problem

    Public tax history

    YearProperty taxesTax assessment
    2025$6,484 +11.6%$72,432
    2024$5,808 +0.1%$72,432
    2023$5,799 -3.2%$72,432
    2022$5,992 -0.3%$72,432
    2021$6,012 +10.9%$72,432 +12.7%
    2020$5,420 $64,280 +16.7%
    2018-- $55,081
    2017$4,591 -0.6%$55,081
    2016$4,618 -0.3%$55,081
    2015$4,633 +467.8%$55,081
    2013$816 $55,081 +502.7%
    2012-- $9,139
    2011-- $9,139
    2010-- $9,139
    2009-- $9,139
    Find assessor info on the county website

    Neighborhood: Breen Hills

    Nearby schools

    GreatSchools rating
    Schools provided by the listing agent
    • Elementary: Southeast
    • Middle: Plaza/Lakeview
    • High: Park Hill South

    Source: Heartland MLS as distributed by MLS GRID. This data may not be complete. We recommend contacting the local school district to confirm school assignments for this home.

    Get a cash offer in 3 minutes
    Find out how much your home could sell for in as little as 3 minutes with a no-obligation cash offer.
    Estimated market value
    $578,700
    Get a cash offer in 3 minutes
    Find out how much your home could sell for in as little as 3 minutes with a no-obligation cash offer.
    Estimated market value
    $578,700