Postcard views! This fully remodeled 22-acre, 3-bedroom oasis is in the Neri Hills of Granbury. The kitchen, which is roomy enough to accommodate spectator guests, is recently updated and features granite counters and major appliances. A classic island configuration maximizes workspace and flexibility: brand-new flooring, lighting, paint head-to-toe, and cabinets. In the neutral coloring throughout, your inner designer will find the inspiration of a blank canvas. Even the ceilings are striking, with styles including vaulted and beamed. (Beamed was placed to remove several old walls to open the room). The wood-burning fireplace imparts a cozy feel to the living room, creating a great spot for reading or a nap, perhaps both in that order. The workshop was expanded to 2,400 sqft, high-quality spray-foamed, 4-ton central AC with two 15 by 10-foot garage bay doors. This one is the right house at the right time for you.
Sold
Price Unknown
3011 Neri Rd, Granbury, TX 76048
3beds
2,964sqft
Farm, Single Family Residence
Built in 2006
22.37 Acres Lot
$1,192,600 Zestimate®
$--/sqft
$3,589 Estimated rent
Home value
$1,192,600
$1.09M - $1.31M
$3,589/mo
Zestimate® history
Owner options
List your home for rent
$3,589/mo
Rent Zestimate®
Find your next renter with Zillow Rental Manager. Plus, with online applications, you can quickly screen prospective tenants – for free.
$3,589/mo
Rent Zestimate®
Refinance and save
Refinancing to a lower rate could help reduce your monthly payments and save thousands over the life of the loan.
Explore your selling options
Work with a Zillow partner agent
Leverage their expertise and Zillow's premium Showcase listings to get your home seen by more buyers.
Get startedList with your own agent
Get your home in front of millions of buyers by listing it on Zillow.
Learn how to do itSell it yourself
Take full control of how buyers see your home on Zillow by listing For Sale by Owner (FSBO).
List your homeWhat's special
Classic island configurationBrand-new flooringPostcard viewsGranite countersMajor appliances
Zillow last checked:
Listing updated:
Listed by:
Jackelynn Taff 0655280 817-776-4545,
Elevate Realty Group 817-776-4545
Bought with:
Ronda Moll
Keller Williams Realty
Source: NTREIS,MLS#: 20437765
Facts & features
Interior
Bedrooms & bathrooms
- Bedrooms: 3
- Bathrooms: 3
- Full bathrooms: 2
- 1/2 bathrooms: 1
Primary bedroom
- Features: Closet Cabinetry, En Suite Bathroom, Garden Tub/Roman Tub, Linen Closet, Sitting Area in Primary, Walk-In Closet(s)
- Level: First
- Dimensions: 21 x 13
Bedroom
- Features: Closet Cabinetry, Split Bedrooms
- Level: Second
- Dimensions: 11 x 12
Bedroom
- Features: Split Bedrooms
- Level: Second
- Dimensions: 9 x 11
Primary bathroom
- Features: Built-in Features, Closet Cabinetry, En Suite Bathroom, Garden Tub/Roman Tub, Linen Closet, Stone Counters, Separate Shower, Walk-In Closet(s)
- Level: First
- Dimensions: 13 x 15
Bonus room
- Level: Second
- Dimensions: 18 x 21
Breakfast room nook
- Features: Eat-in Kitchen
- Level: First
- Dimensions: 7 x 8
Dining room
- Level: First
- Dimensions: 10 x 14
Other
- Features: Built-in Features, Granite Counters, Linen Closet
- Level: Second
- Dimensions: 11 x 5
Half bath
- Level: First
- Dimensions: 3 x 7
Kitchen
- Features: Built-in Features, Butler's Pantry, Eat-in Kitchen, Kitchen Island, Stone Counters, Walk-In Pantry
- Level: First
- Dimensions: 16 x 16
Laundry
- Features: Built-in Features, Utility Room
- Level: First
- Dimensions: 5 x 6
Living room
- Features: Fireplace
- Level: First
- Dimensions: 29 x 21
Heating
- Central, ENERGY STAR Qualified Equipment, Propane, Zoned
Cooling
- Central Air, Ceiling Fan(s), Electric, ENERGY STAR Qualified Equipment, Zoned
Appliances
- Included: Some Gas Appliances, Double Oven, Dishwasher, Electric Oven, Electric Water Heater, Gas Cooktop, Disposal, Ice Maker, Microwave, Plumbed For Gas, Range, Some Commercial Grade
Features
- Built-in Features, Chandelier, Cathedral Ceiling(s), Decorative/Designer Lighting Fixtures, Eat-in Kitchen, Granite Counters, Kitchen Island, Open Floorplan, Pantry, Paneling/Wainscoting, Vaulted Ceiling(s), Natural Woodwork, Walk-In Closet(s), Wired for Sound
- Flooring: Laminate
- Has basement: No
- Number of fireplaces: 1
- Fireplace features: Masonry, Wood Burning
Interior area
- Total interior livable area: 2,964 sqft
Property
Parking
- Total spaces: 6
- Parking features: Garage, Garage Door Opener
- Attached garage spaces: 2
- Carport spaces: 4
- Covered spaces: 6
Features
- Levels: One
- Stories: 1
- Patio & porch: Covered
- Exterior features: Garden, Lighting, Private Entrance, Storage
- Pool features: None
- Fencing: Metal
- Has view: Yes
- View description: Water
- Has water view: Yes
- Water view: Water
Lot
- Size: 22.37 Acres
- Dimensions: 886,925
- Features: Acreage, Agricultural, Back Yard, Cleared, Lawn, Landscaped, Many Trees, Sprinkler System
- Residential vegetation: Cleared, Grassed
Details
- Additional structures: Barn(s), Stable(s)
- Parcel number: 2009200002400
- Other equipment: Fuel Tank(s), Irrigation Equipment, Livestock Equipment, Other
- Horses can be raised: Yes
Construction
Type & style
- Home type: SingleFamily
- Architectural style: Traditional,Detached,Farmhouse
- Property subtype: Farm, Single Family Residence
Materials
- Brick, Stone Veneer
- Foundation: Slab
Condition
- Year built: 2006
Utilities & green energy
- Sewer: Septic Tank
- Water: Well
- Utilities for property: Electricity Connected, Septic Available, Water Available
Green energy
- Energy efficient items: Appliances, HVAC, Insulation, Lighting, Thermostat, Water Heater, Windows
Community & HOA
Community
- Subdivision: NA
HOA
- Has HOA: No
Location
- Region: Granbury
Financial & listing details
- Tax assessed value: $756,420
- Annual tax amount: $5,206
- Date on market: 9/22/2023
- Cumulative days on market: 291 days
- Listing terms: Cash,Conventional
- Electric utility on property: Yes
Price history
| Date | Event | Price |
|---|---|---|
| 4/10/2024 | Sold | -- |
Source: NTREIS #20437765 Report a problem | ||
| 4/4/2024 | Pending sale | $1,330,000$449/sqft |
Source: NTREIS #20437765 Report a problem | ||
| 3/18/2024 | Contingent | $1,330,000$449/sqft |
Source: NTREIS #20437765 Report a problem | ||
| 9/22/2023 | Listed for sale | $1,330,000-9.8%$449/sqft |
Source: NTREIS #20437765 Report a problem | ||
| 9/21/2023 | Listing removed | -- |
Source: NTREIS #20325679 Report a problem | ||
| 9/1/2023 | Price change | $1,474,900-1.7%$498/sqft |
Source: NTREIS #20325679 Report a problem | ||
| 8/12/2023 | Price change | $1,499,900-3.2%$506/sqft |
Source: NTREIS #20325679 Report a problem | ||
| 7/11/2023 | Price change | $1,549,900-3.1%$523/sqft |
Source: NTREIS #20325679 Report a problem | ||
| 6/23/2023 | Price change | $1,599,000-3.1%$539/sqft |
Source: NTREIS #20325679 Report a problem | ||
| 5/31/2023 | Listed for sale | $1,650,000+129.2%$557/sqft |
Source: NTREIS #20325679 Report a problem | ||
| 3/24/2021 | Listing removed | -- |
Source: Owner Report a problem | ||
| 12/21/2019 | Listing removed | $720,000$243/sqft |
Source: Owner Report a problem | ||
| 11/8/2019 | Listed for sale | $720,000$243/sqft |
Source: Owner Report a problem | ||
Public tax history
| Year | Property taxes | Tax assessment |
|---|---|---|
| 2025 | $9,147 +97.3% | $756,420 +46.4% |
| 2024 | $4,636 +7.8% | $516,810 -2.1% |
| 2023 | $4,302 -10.5% | $527,910 +6.4% |
| 2022 | $4,806 -5.7% | $496,010 +39.4% |
| 2021 | $5,095 +38.9% | $355,700 -0.3% |
| 2020 | $3,668 | $356,860 +4.7% |
| 2019 | $3,668 +0.3% | $340,920 +16% |
| 2018 | $3,656 | $293,860 +4.6% |
| 2017 | $3,656 -0.3% | $281,050 +0.5% |
| 2016 | $3,668 -3.3% | $279,650 +5.5% |
| 2015 | $3,792 | $265,040 |
| 2014 | $3,792 | $265,040 -2% |
| 2013 | -- | $270,350 -13.6% |
| 2012 | -- | $312,900 -1.9% |
| 2011 | -- | $318,850 +2.9% |
| 2010 | -- | $309,920 |
Find assessor info on the county website
Neighborhood: 76048
Nearby homes
- $710,600-- bd-- ba-- sqft3011 Neri Rd, Granbury, TX 76048Off Market
- $624,200-- bd-- ba750 sqft3015 Neri Rd, Granbury, TX 76048Off Market
- $476,300-- bd-- ba1.8k sqft3009 Neri Rd, Granbury, TX 76048Off Market
- $--4 bd3 ba2.1k sqft3005 Neri Rd, Granbury, TX 76048Sold
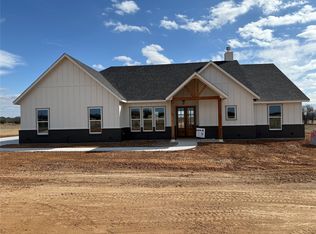
- $--2 acresLOT A2 Neri Rd, Granbury, TX 76048Sold
- $129,0002 acresLOT A3 Neri Rd, Granbury, TX 76048Lot/Land
- $881,500-- bd-- ba-- sqft3107 Neri Rd, Granbury, TX 76048Off Market
- $81,00018 acres2801 Neri Rd, Granbury, TX 76048Off Market
Nearby schools
GreatSchools rating
- 7/10Mambrino SchoolGrades: PK-5Distance: 5.9 mi
- 4/10Granbury Middle SchoolGrades: 6-8Distance: 5.8 mi
- 6/10Granbury High SchoolGrades: 9-12Distance: 5.4 mi
Schools provided by the listing agent
- Elementary: Mambrino
- Middle: Granbury
- High: Granbury
- District: Granbury ISD
Source: NTREIS. This data may not be complete. We recommend contacting the local school district to confirm school assignments for this home.
Get a cash offer in 3 minutes
Find out how much your home could sell for in as little as 3 minutes with a no-obligation cash offer.
Estimated market value
$1,192,600
Get a cash offer in 3 minutes
Find out how much your home could sell for in as little as 3 minutes with a no-obligation cash offer.
Estimated market value
$1,192,600
- Texas
- Hood County
- Granbury
- 76048
- 3011 Neri Rd
