Skip main navigation
Sold for $660,000
  • $660,000

    3011 New Enterprise Ct, Huntingtown, MD 20639

    4beds
    3,393sqft
    Single Family Residence
    Built in 1978
    3.55 Acres Lot
    $710,900 Zestimate®
    $195/sqft
    $3,669 Estimated rent

    Home value

    $710,900

    $675,000 - $746,000

    $3,669/mo

    Zestimate® history
    Loading
    Loading...

    Owner options

    List your home for rent

    $3,669/mo

    Rent Zestimate®

    Find your next renter with Zillow Rental Manager. Plus, with online applications, you can quickly screen prospective tenants – for free.

    Learn more

    $3,669/mo

    Rent Zestimate®

    Refinance and save

    $3,942/mo

    Est. payment

    Refinancing to a lower rate could help reduce your monthly payments and save thousands over the life of the loan.

    See today's rates

    $3,942/mo

    Est. payment

    Explore your selling options

    Work with a Zillow partner agent

    Leverage their expertise and Zillow's premium Showcase listings to get your home seen by more buyers.

    Get started

    List with your own agent

    Get your home in front of millions of buyers by listing it on Zillow.

    Learn how to do it

    Sell it yourself

    Take full control of how buyers see your home on Zillow by listing For Sale by Owner (FSBO).

    List your home

    What's special

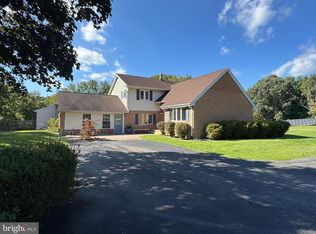
    Professional Photos will be uploaded prior to 6/21 Step right up to the ultimate adventure! This fun-filled, 4 bed, 3 bath rambler oasis offers space, style, and a sprinkle of whimsy on 3 fabulous acres, all nestled on a peaceful cul-de-sac. Highlights include: - **Sunroom Shenanigans:** Bask in the glow of your bright and cheery sunroom, perfect for lazy Sunday mornings or afternoon tea parties. - **Kitchen Magic:** Whip up culinary delights in your chic, updated kitchen – it cooks, you conquer! - **Basement Bonanza:** Partially finished walk-out basement can be finished for your top-secret man cave or legendary dance parties. Disco ball optional. - **Pool Paradise:** Dive into summer with your in-ground gunite pool. Cannonballs highly encouraged. - **Farm Fresh Fun:** Feathery friends included—chickens provide breakfast with a side of cluck. - **Zip Line Zest:** Channel your inner adventurer on the backyard zipline because walking is so last year. - **Firepit Frolics:** Gather 'round the firepit for s'mores, ghost stories, and questionable campfire songs. - **Green Thumb Territory:** Flex your gardening skills in your personal garden oasis. Green thumbs, meet your happy place. - **Cul-de-sac Charm:** Safe, serene, and just steps away from your new neighborhood hide-and-seek championships. - **Convenience Galore:** Close to shopping for all your retail therapy needs and an easy commute to DC because adulting is sometimes necessary. And did we mention the shed conveys? From hosting epic pool parties to harvesting home-grown tomatoes, this delightful rambler is ready to make your dream home a reality!

    Zillow last checked:

    Listing updated:

    Listed by:

    Danielle Sloan 443-532-0323,

    JPAR Real Estate Professionals

    Bought with:

    Debra Balderson, 325853

    O'Brien Realty ERA Powered

    Source: Bright MLS,MLS#: MDCA2016370MLS Logo

    Facts & features

    Interior

    Bedrooms & bathrooms
    • Bedrooms: 4
    • Bathrooms: 3
    • Full bathrooms: 3
    • Main level bathrooms: 2
    • Main level bedrooms: 3
    Basement
    • Area: 2168
    Heating
    • Forced Air, Oil
    Cooling
    • Ceiling Fan(s), Central Air, Electric
    Appliances
    • Included: Microwave, Cooktop, Dishwasher, Dryer, Exhaust Fan, Oven, Refrigerator, Washer, Water Heater, Electric Water Heater
    Features
    • Breakfast Area, Dining Area, Entry Level Bedroom, Walk-In Closet(s)
    • Basement: Partial,Partially Finished,Interior Entry,Exterior Entry,Walk-Out Access
    • Number of fireplaces: 1
    Interior area
    • Total structure area: 4,672
    • Total interior livable area: 3,393 sqft
    • Finished area above ground: 2,504
    • Finished area below ground: 889

    Property

    Parking
    • Total spaces: 8
    • Parking features: Garage Faces Front, Garage Door Opener, Detached, Driveway
    • Garage spaces: 2
    • Uncovered spaces: 6
    Accessibility
    • Accessibility features: Accessible Entrance
    Features
    • Levels: Two
    • Stories: 2
    • Has private pool: Yes
    • Pool features: Fenced, Gunite, In Ground, Private
    Lot
    • Size: 3.55 Acres
    • Features: Backs to Trees, Corner Lot, Cul-De-Sac
    Details
    • Additional structures: Above Grade, Below Grade
    • Parcel number: 0502098849
    • Zoning: A
    • Special conditions: Standard

    Construction

    Type & style
    • Home type: SingleFamily
    • Architectural style: Ranch/Rambler
    • Property subtype: Single Family Residence
    Materials
    • Brick
    • Foundation: Permanent
    Condition
    • New construction: No
    • Year built: 1978

    Utilities & green energy

    • Sewer: Septic Exists
    • Water: Well

    Community & HOA

    Community
    • Subdivision: None Available
    HOA
    • Has HOA: No
    Location
    • Region: Huntingtown

    Financial & listing details

    • Price per square foot: $195/sqft
    • Tax assessed value: $593,700
    • Annual tax amount: $5,974
    • Date on market: 6/20/2024
    • Listing agreement: Exclusive Right To Sell
    • Inclusions: Two Dehumidifiers, 10x17 Pop Up Garage, Liberty Gun Safe, Chickens, Fire Pit, Zip Line
    • Ownership: Fee Simple

    Price history

    DateEventPrice
    7/29/2024Sold$660,000+0.8%$195/sqft
    Source: Bright MLS #MDCA2016370 Report a problem
    7/1/2024Contingent$654,900$193/sqft
    Source: Bright MLS #MDCA2016370 Report a problem
    6/20/2024Listed for sale$654,900+9%$193/sqft
    Source: Bright MLS #MDCA2016370 Report a problem
    12/6/2021Sold$601,000+0.2%$177/sqft
    Source: Bright MLS #MDCA2002298 Report a problem
    11/9/2021Pending sale$600,000$177/sqft
    Source: RE/MAX International #MDCA2002298 Report a problem
    11/9/2021Contingent$600,000$177/sqft
    Source: Bright MLS #MDCA2002298 Report a problem
    11/3/2021Listed for sale$600,000+100%$177/sqft
    Source: Bright MLS #MDCA2002298 Report a problem
    6/24/2003Sold$300,000$88/sqft
    Source: Public Record Report a problem

    Public tax history

    YearProperty taxesTax assessment
    2025$6,759 +5.5%$626,433 +5.5%
    2024$6,406 +15.1%$593,700 +10.9%
    2023$5,564 +21.6%$535,467 +10.9%
    2022$4,575 +5.1%$483,000 +15.3%
    2021$4,353 +1.2%$419,000 +1.7%
    2020$4,301 +1.3%$411,967 -1.7%
    2019$4,248 +1.8%$419,000 +5.3%
    2018$4,174 +1.5%$397,900 +3%
    2017$4,112 -6.9%$386,467 +3%
    2016$4,419 $375,033 +3.1%
    2015$4,419 $363,600
    2014$4,419 $363,600
    2013-- $363,600 -14.6%
    2012-- $425,900
    2011-- $425,900
    2010-- $425,900 -16.6%
    2009-- $510,780 +16.2%
    2008-- $439,560 +19.3%
    2007-- $368,340 +24%
    2006-- $297,120 +7.7%
    2005-- $275,812 +8.4%
    2004-- $254,506 +9.1%
    2003-- $233,200 +0.8%
    2002-- $231,292 +0.8%
    2001-- $229,386
    Find assessor info on the county website

    Neighborhood: 20639

    Nearby schools

    GreatSchools rating
    Schools provided by the listing agent
    • District: Calvert County Public Schools

    Source: Bright MLS. This data may not be complete. We recommend contacting the local school district to confirm school assignments for this home.

    Get a cash offer in 3 minutes
    Find out how much your home could sell for in as little as 3 minutes with a no-obligation cash offer.
    Estimated market value
    $710,900
    Get a cash offer in 3 minutes
    Find out how much your home could sell for in as little as 3 minutes with a no-obligation cash offer.
    Estimated market value
    $710,900