Skip main navigation
Sold
  • Price Unknown

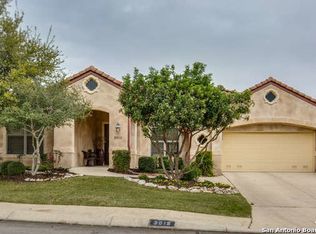
    3011 PANZANO PL, San Antonio, TX 78258

    4beds
    2,738sqft
    Single Family Residence
    Built in 2004
    8,189 Square Feet Lot
    $662,600 Zestimate®
    $--/sqft
    $3,040 Estimated rent

    Home value

    $662,600

    $629,000 - $696,000

    $3,040/mo

    Zestimate® history
    Loading
    Loading...

    Owner options

    List your home for rent

    $3,040/mo

    Rent Zestimate®

    Find your next renter with Zillow Rental Manager. Plus, with online applications, you can quickly screen prospective tenants – for free.

    Learn more

    $3,040/mo

    Rent Zestimate®

    Refinance and save

    $261/mo

    Est. payment

    Refinancing to a lower rate could help reduce your monthly payments and save thousands over the life of the loan.

    See today's rates

    $261/mo

    Est. payment

    Explore your selling options

    Work with a Zillow partner agent

    Leverage their expertise and Zillow's premium Showcase listings to get your home seen by more buyers.

    Get started

    List with your own agent

    Get your home in front of millions of buyers by listing it on Zillow.

    Learn how to do it

    Sell it yourself

    Take full control of how buyers see your home on Zillow by listing For Sale by Owner (FSBO).

    List your home

    What's special

    High ceilingsHigh bar areaUtility roomSeparate dining roomBreakfast areaLarge open floor planScreened-in patio
    Welcome to this stunning 4 bedroom, 3 bathroom garden home. The home has a large open floor plan with high ceilings, separate dining room, large kitchen with island and granite counters, high bar area, walk-in pantry, breakfast area, utility room and office with built-in shelves desk. The open concept offers an inviting atmosphere perfect for entertaining or simply enjoying a cozy night by the beautiful stone finished fireplace. Step outside and discover a screened-in patio and a courtyard offering plenty of space to relax and enjoy the outdoors. This single level gem also features a Jacuzzi/spa with a covered gazebo adding an extra touch of luxury to your everyday enjoyment - feels like a resort. HOA maintains the front yard to make this house always look great!

    Zillow last checked:

    Listing updated:

    Listed by:

    David Rutter TREC #662390 (210) 850-4425,

    Keller Williams Heritage

    Source: LERA MLS,MLS#: 1703752MLS Logo

    Facts & features

    Interior

    Bedrooms & bathrooms
    • Bedrooms: 4
    • Bathrooms: 3
    • Full bathrooms: 3
    Primary bedroom
    • Features: Split, Walk-In Closet(s), Ceiling Fan(s), Full Bath
    • Area: 300
    • Dimensions: 20 x 15
    Bedroom 2
    • Area: 144
    • Dimensions: 12 x 12
    Bedroom 3
    • Area: 156
    • Dimensions: 13 x 12
    Bedroom 4
    • Area: 132
    • Dimensions: 12 x 11
    Primary bathroom
    • Features: Tub/Shower Separate, Double Vanity
    • Area: 80
    • Dimensions: 10 x 8
    Dining room
    • Area: 165
    • Dimensions: 15 x 11
    Kitchen
    • Area: 238
    • Dimensions: 17 x 14
    Living room
    • Area: 600
    • Dimensions: 30 x 20
    Office
    • Area: 132
    • Dimensions: 12 x 11
    Heating
    • Central, Natural Gas
    Cooling
    • Central Air
    Appliances
    • Included: Cooktop, Built-In Oven, Microwave, Gas Cooktop, Disposal, Dishwasher, Water Softener Owned
    • Laundry: Main Level, Laundry Room, Washer Hookup, Dryer Connection
    Features
    • One Living Area, Separate Dining Room, Eat-in Kitchen, Kitchen Island, Breakfast Bar, Pantry, Utility Room Inside, High Ceilings, Open Floorplan, Walk-In Closet(s), Ceiling Fan(s), Chandelier
    • Flooring: Wood, Painted/Stained
    • Windows: Window Coverings, Skylight(s)
    • Has basement: No
    • Number of fireplaces: 1
    • Fireplace features: Family Room
    Interior area
    • Total structure area: 2,738
    • Total interior livable area: 2,738 sqft

    Property

    Parking
    • Total spaces: 2
    • Parking features: Two Car Garage, Garage Door Opener
    • Garage spaces: 2
    Features
    • Levels: One
    • Stories: 1
    • Patio & porch: Covered, Screened
    • Exterior features: Sprinkler System, Rain Gutters
    • Pool features: Community
    • Has spa: Yes
    • Spa features: Heated, Bath
    • Fencing: Privacy
    Lot
    • Size: 8,189 Square Feet
    Details
    • Parcel number: 163340420150

    Construction

    Type & style
    • Home type: SingleFamily
    • Architectural style: Spanish,Traditional,Mediterranean
    • Property subtype: Single Family Residence
    Materials
    • Stucco
    • Foundation: Slab
    • Roof: Tile
    Condition
    • Pre-Owned
    • New construction: No
    • Year built: 2004
    Details
    • Builder name: Sitterle

    Utilities & green energy

    • Electric: CPS
    • Gas: CPS
    • Sewer: SAWS, Sewer System
    • Water: SAWS, Water System

    Community & HOA

    Community
    • Features: Playground, Jogging Trails, Sports Court, Basketball Court
    • Security: Security System Owned, Controlled Access
    • Subdivision: Rogers Ranch
    HOA
    • Has HOA: Yes
    • HOA fee: $261 quarterly
    • HOA name: GARDENS OF POINT BLUFF OWNERS ASSOC.
    • Second HOA name: Shavano Rogers Ranch Point Bluff
    • Third HOA name: Point Bluff Swim Club
    • Additional fee info: HOA Fee 2: $199.00 Quarterly,HOA Fee 3: $322.00 Annually
    Location
    • Region: San Antonio

    Financial & listing details

    • Tax assessed value: $636,300
    • Annual tax amount: $14,224
    • Date on market: 9/11/2025
    • Cumulative days on market: 24 days
    • Listing terms: Conventional,VA Loan,Cash

    Price history

    DateEventPrice
    8/31/2023Sold--
    Source: LERA MLS #1703752 Report a problem
    8/13/2023Pending sale$675,000$247/sqft
    Source: LERA MLS #1703752 Report a problem
    8/2/2023Contingent$675,000$247/sqft
    Source: LERA MLS #1703752 Report a problem
    7/24/2023Price change$675,000-3.5%$247/sqft
    Source: LERA MLS #1703752 Report a problem
    7/20/2023Listed for sale$699,500+42.8%$255/sqft
    Source: LERA MLS #1703752 Report a problem
    2/24/2017Sold--
    Source: LERA MLS #1219357 Report a problem
    1/13/2017Listed for sale$490,000+9.9%$179/sqft
    Source: Premier Realty Group #1219357 Report a problem
    7/1/2016Sold--
    Source: LERA MLS #1180582 Report a problem
    2/7/2010Listing removed$446,000$163/sqft
    Source: Bradfield Properties, REALTORS #793362 Report a problem
    10/17/2009Price change$446,000-1.3%$163/sqft
    Source: Bradfield Properties, REALTORS #793362 Report a problem
    9/26/2009Listed for sale$452,000$165/sqft
    Source: Bradfield Properties, REALTORS #793362 Report a problem

    Public tax history

    YearProperty taxesTax assessment
    2025$8,793 -9%$636,300 +2%
    2024$9,665 +1296.1%$623,840 +4.9%
    2023$692 $594,715 +10%
    2022-- $540,650 +10%
    2021-- $491,500 +4.5%
    2020-- $470,500 +1%
    2019-- $465,680 +0.2%
    2018-- $464,880
    2017$202 -98.3%$464,880 +0.1%
    2016$12,121 +9.7%$464,240 +7.6%
    2015$11,047 $431,310 +3.4%
    2014$11,047 $417,090 +6.8%
    2013-- $390,640 -3.5%
    2012-- $404,630 -1.4%
    2011-- $410,520 -0.8%
    2010-- $413,950 -0.9%
    2009-- $417,790 -4.3%
    2008-- $436,630 -1.4%
    2007-- $442,770 +13.3%
    2006-- $390,810 +186.7%
    2005-- $136,300
    Find assessor info on the county website

    Neighborhood: 78258

    Nearby schools

    GreatSchools rating
    Schools provided by the listing agent
    • Elementary: Blattman
    • Middle: Rawlinson
    • High: Clark
    • District: Northside

    Source: LERA MLS. This data may not be complete. We recommend contacting the local school district to confirm school assignments for this home.

    Get a cash offer in 3 minutes
    Find out how much your home could sell for in as little as 3 minutes with a no-obligation cash offer.
    Estimated market value
    $662,600
    Get a cash offer in 3 minutes
    Find out how much your home could sell for in as little as 3 minutes with a no-obligation cash offer.
    Estimated market value
    $662,600