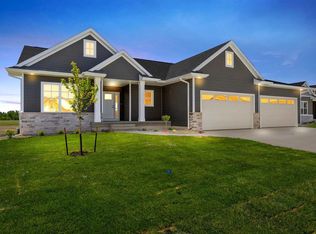
Exceptional new construction by Frey Homes, offering designer finishes on a generous .37 acre lot with an irrigation system. The open floorplan is flooded with natural light and anchored by a stunning floor-to-ceiling stone fireplace in the living room. Entertain effortlessly in the dining area and chef’s kitchen, complete with a gas stove, expansive cabinetry, breakfast bar, large pantry with grocery door, wood shelving, and a dedicated appliance center! The primary suite boasts a spa-inspired tile walk-in shower and an impressive walk-in closet. The lower level features a stylish wet bar, large family room, plus 2 additional bedrooms, a full bath, plus additional unfinished space. Walk out to an oversized, covered patio with elegant columns. This home blends luxury, comfort, and thoughtful design. Behind the scenes upgrades were not overlooked, this is a high-performance home with extra emphasis on energy performance.
Sold for $605,000
$605,000
3011 Prairielight Ct, Hiawatha, IA 52233
5beds
2,823sqft
Single Family Residence, Residential
Built in 2025
0.37 Acres Lot
$626,700 Zestimate®
$214/sqft
$3,847 Estimated rent
Home value
$626,700
$583,000 - $677,000
$3,847/mo
Zestimate® history
Owner options
List your home for rent
$3,847/mo
Rent Zestimate®
Find your next renter with Zillow Rental Manager. Plus, with online applications, you can quickly screen prospective tenants – for free.
$3,847/mo
Rent Zestimate®
Refinance and save
$3,334/mo
Est. payment
Refinancing to a lower rate could help reduce your monthly payments and save thousands over the life of the loan.
$3,334/mo
Est. payment
Explore your selling options
Work with a Zillow partner agent
Leverage their expertise and Zillow's premium Showcase listings to get your home seen by more buyers.
Get startedList with your own agent
Get your home in front of millions of buyers by listing it on Zillow.
Learn how to do itSell it yourself
Take full control of how buyers see your home on Zillow by listing For Sale by Owner (FSBO).
List your homeWhat's special
Stunning floor-to-ceiling stone fireplaceOpen floorplanStylish wet barLarge family roomNatural lightSpa-inspired tile walk-in showerElegant columns
Zillow last checked:
Listing updated:
Listed by:
KATIE CHALUPA 319-430-0171,
Skogman Realty Co.
Bought with:
NONMEMBER
Source: Iowa City Area AOR,MLS#: 202503973
Facts & features
Interior
Bedrooms & bathrooms
- Bedrooms: 5
- Bathrooms: 3
- Full bathrooms: 3
Rooms
- Room types: Primary Bath
Heating
- Forced Air
Cooling
- Ceiling Fan(s), Central Air
Appliances
- Included: Dishwasher, Range Or Oven
- Laundry: Lower Level, Laundry Room
Features
- Family Room On Main Level, Primary On Main Level, High Ceilings, Tray Ceiling(s), Breakfast Bar, Kitchen Island, Pantry
- Flooring: Carpet, LVP, Tile
- Basement: Finished,Full,Walk-Out Access
- Number of fireplaces: 1
- Fireplace features: Electric, Living Room
Interior area
- Total structure area: 2,823
- Total interior livable area: 2,823 sqft
- Finished area above ground: 1,801
- Finished area below ground: 1,022
Property
Parking
- Total spaces: 4
- Parking features: Garage - Attached
- Has attached garage: Yes
Features
- Patio & porch: Patio, Front Porch
- Exterior features: Other
Lot
- Size: 0.37 Acres
- Dimensions: 98 x 161
- Features: Less Than Half Acre
Details
- Parcel number: 111932702900000
- Zoning: res
- Special conditions: Standard
Construction
Type & style
- Home type: SingleFamily
- Property subtype: Single Family Residence, Residential
Materials
- Frame, Vinyl, Partial Stone
Condition
- New Construction
- New construction: Yes
- Year built: 2025
Details
- Builder name: Frey Homes
Utilities & green energy
- Sewer: Public Sewer
- Water: Public
- Utilities for property: Cable Available
Green energy
- Indoor air quality: Passive Radon
Community & HOA
Community
- Features: Sidewalks, Street Lights, Near Shopping
- Security: Smoke Detector(s)
- Subdivision: Rolling Prairie Estates
HOA
- Services included: None
Location
- Region: Hiawatha
Financial & listing details
- Price per square foot: $214/sqft
- Tax assessed value: $149,600
- Annual tax amount: $2,516
- Date on market: 6/13/2025
- Listing terms: Conventional,Cash
Price history
| Date | Event | Price |
|---|---|---|
| 8/18/2025 | Sold | $605,000-0.8%$214/sqft |
Source:  Iowa City Area AOR #202503973 Report a problem Iowa City Area AOR #202503973 Report a problem | ||
| 7/9/2025 | Pending sale | $609,950$216/sqft |
Source:  CRAAR, CDRMLS #2504382 Report a problem CRAAR, CDRMLS #2504382 Report a problem | ||
| 6/13/2025 | Listed for sale | $609,950$216/sqft |
Source: CRAAR, CDRMLS #2504382 Report a problem | ||
Public tax history
| Year | Property taxes | Tax assessment |
|---|---|---|
| 2025 | $126 +1.6% | $149,600 +1894.7% |
| 2024 | $124 -18.4% | $7,500 |
| 2023 | $152 | $7,500 |
| 2022 | -- | $7,500 |
Find assessor info on the county website
Neighborhood: 52233
Nearby homes
- $649,9505 bd3 ba3k sqft3009 Prairielight Ct, Hiawatha, IA 52233Sold

- $6,800-- bd-- ba-- sqft3013 Prairielight Ct, Hiawatha, IA 52233Off Market
- $624,9505 bd3 ba2.8k sqft3007 Prairielight Ct, Hiawatha, IA 52233New Construction
- $660,0005 bd3 ba3k sqft3008 Prairielight Ct, Hiawatha, IA 52233Pending

- $94,9500.8 Acres3015 Prairielight Ct, Hiawatha, IA 52233Sold
- $662,4003 bd3 ba1.9k sqft3010 Prairielight Ct, Hiawatha, IA 52233Off Market
- $7,300-- bd-- ba-- sqft3005 Prairielight Ct, Hiawatha, IA 52233Off Market
- $99,9500.94 Acres3012 Prairielight Ct, Hiawatha, IA 52233Sold
Nearby schools
GreatSchools rating
- 6/10Hiawatha Elementary SchoolGrades: PK-5Distance: 2.9 mi
- 7/10Harding Middle SchoolGrades: 6-8Distance: 4.5 mi
- 3/10John F Kennedy High SchoolGrades: 9-12Distance: 3.6 mi
Schools provided by the listing agent
- Elementary: Hiawatha
- Middle: Harding
- High: Kennedy
Source: Iowa City Area AOR. This data may not be complete. We recommend contacting the local school district to confirm school assignments for this home.


Get pre-qualified for a loan
At Zillow Home Loans, we can pre-qualify you in as little as 5 minutes with no impact to your credit score.An equal housing lender. NMLS #10287.
Sell for more on Zillow
Get a Zillow Showcase℠ listing at no additional cost and you could sell for .
$626,700
2% more
+$12,534
With Zillow Showcase(estimated)
$639,234
- Iowa
- Linn County
- Hiawatha
- 52233
- 3011 Prairielight Ct
Nearby cities
Nearby zip codes
Other Hiawatha Topics
