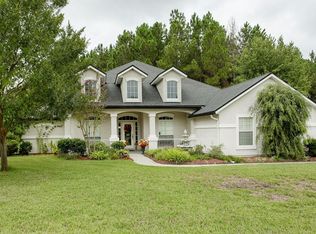
VA Assumable Loan for qualified applicants! Discover this exquisite single-family residence nestled in the community of Amelia View. Boasting a stunning corner lot adorned with mature trees, this home offers both privacy and beauty.
Designed with families in mind, this gem features four cozy bedrooms and two well-appointed bathrooms, ensuring ample space for everyone. The heart of the home shines with a warm gas fireplace, creating an inviting atmosphere for gatherings.
Experience the luxury of the large primary suite, complete with a sophisticated double tray ceiling and an expansive built-out walk-in closet. Indulge in the spa-like en-suite that offers both a separate shower and tub, alongside his-and-her dual vanities.
The split bedroom floor plan provides peace and comfort, while the formal dining room stands ready for memorable meals. The kitchen is a chef's delight, opening to a covered patio perfect for entertaining. Step outside to your private oasis where a screen-enclosed pool awaits, offering endless family fun under the Florida sun. A practical laundry room with a sink adds convenience to your daily life.
Make this haven your new family home - where memories are waiting to be made.
Community Amenities are plentiful! Residents have access to amenities such as a swimming pool, playground, basketball and volleyball courts, a pavilion, a gazebo, and a waterfront park. The Amenity Center, Pool and Breezeway are a great place to relax with friends or family. The Amenity Center is available for residents to reserve. For boating and fishing enthusiasts, the community offers a private boat ramp with direct access to the Intracoastal Waterway via deep, navigable water.
Boat and RV storage are also available to residents. If you are looking for a Family-Friendly Neighborhood with with peaceful surroundings, Amelia View, is the perfect place to call Home Sweet Home!
Closed
Street View
$550,000
3011 PRESERVE LANDING Drive, Jacksonville, FL 32226
4beds
2,488sqft
Single Family Residence
Built in 2002
0.5 Acres Lot
$545,100 Zestimate®
$221/sqft
$3,253 Estimated rent
Home value
$545,100
$507,000 - $583,000
$3,253/mo
Zestimate® history
Owner options
List your home for rent
$3,253/mo
Rent Zestimate®
Find your next renter with Zillow Rental Manager. Plus, with online applications, you can quickly screen prospective tenants – for free.
$3,253/mo
Rent Zestimate®
Refinance and save
$4,689/mo
Est. payment
Refinancing to a lower rate could help reduce your monthly payments and save thousands over the life of the loan.
$4,689/mo
Est. payment
Explore your selling options
Work with a Zillow partner agent
Leverage their expertise and Zillow's premium Showcase listings to get your home seen by more buyers.
Get startedList with your own agent
Get your home in front of millions of buyers by listing it on Zillow.
Learn how to do itSell it yourself
Take full control of how buyers see your home on Zillow by listing For Sale by Owner (FSBO).
List your homeWhat's special
Screen-enclosed poolGas fireplacePrivate oasisFour cozy bedroomsMature treesLarge primary suiteCorner lot
Zillow last checked:
Listing updated:
Listed by:
CHRISTINA SWYERS 314-629-5867,
EXP REALTY LLC 888-883-8509
Bought with:
LAVETA S BURTS, 3585823
HERRON REAL ESTATE LLC
Source: realMLS,MLS#: 2072889
Facts & features
Interior
Bedrooms & bathrooms
- Bedrooms: 4
- Bathrooms: 2
- Full bathrooms: 2
Primary bedroom
- Level: Main
- Area: 274.5 Square Feet
- Dimensions: 15.25 x 18.00
Bedroom 2
- Level: Main
- Area: 117.23 Square Feet
- Dimensions: 11.08 x 10.58
Bedroom 3
- Level: Main
- Area: 109.69 Square Feet
- Dimensions: 11.08 x 9.90
Dining room
- Level: Main
- Area: 133.87 Square Feet
- Dimensions: 11.00 x 12.17
Family room
- Level: Main
- Area: 245.85 Square Feet
- Dimensions: 16.50 x 14.90
Kitchen
- Level: Main
- Area: 211.2 Square Feet
- Dimensions: 14.08 x 15.00
Living room
- Description: Fireplace
- Level: Main
- Area: 246.59 Square Feet
- Dimensions: 17.83 x 13.83
Office
- Level: Main
- Area: 136.87 Square Feet
- Dimensions: 11.33 x 12.08
Heating
- Electric
Cooling
- Central Air
Appliances
- Included: Dishwasher, Electric Range, Electric Water Heater, Microwave, Refrigerator
- Laundry: Electric Dryer Hookup, Sink, Washer Hookup
Features
- Breakfast Bar, Breakfast Nook, Ceiling Fan(s), Kitchen Island, Open Floorplan, Pantry, Primary Bathroom -Tub with Separate Shower, Split Bedrooms, Vaulted Ceiling(s), Walk-In Closet(s)
- Flooring: Carpet, Tile
- Number of fireplaces: 1
- Fireplace features: Gas
Interior area
- Total structure area: 2,807
- Total interior livable area: 2,488 sqft
Property
Parking
- Total spaces: 2
- Parking features: Attached, Garage
- Attached garage spaces: 2
Features
- Levels: One
- Stories: 1
- Patio & porch: Front Porch, Patio, Screened
- Pool features: In Ground, Screen Enclosure
Lot
- Size: 0.5 Acres
- Features: Corner Lot
Details
- Parcel number: 1084226150
- Zoning description: Single Family
Construction
Type & style
- Home type: SingleFamily
- Architectural style: Ranch
- Property subtype: Single Family Residence
Materials
- Frame, Stucco
- Roof: Shingle
Condition
- New construction: No
- Year built: 2002
Utilities & green energy
- Sewer: Public Sewer
- Water: Public
- Utilities for property: Cable Available, Electricity Connected, Sewer Connected, Water Connected
Community & HOA
Community
- Security: Smoke Detector(s)
- Subdivision: Amelia View
HOA
- Has HOA: Yes
- Amenities included: Pool, Other, Basketball Court, Boat Launch, Clubhouse, Playground, RV/Boat Storage
- HOA fee: $870 annually
Location
- Region: Jacksonville
Financial & listing details
- Price per square foot: $221/sqft
- Tax assessed value: $422,477
- Annual tax amount: $4,433
- Date on market: 3/5/2025
- Listing terms: Cash,Conventional,FHA,VA Loan
- Road surface type: Asphalt
Price history
| Date | Event | Price |
|---|---|---|
| 8/6/2025 | Sold | $550,000$221/sqft |
Source:  realMLS #2072889 Report a problem realMLS #2072889 Report a problem | ||
| 8/4/2025 | Pending sale | $550,000$221/sqft |
Source: realMLS #2072889 Report a problem | ||
| 5/9/2025 | Price change | $550,000-4.3%$221/sqft |
Source: realMLS #2072889 Report a problem | ||
| 3/24/2025 | Price change | $575,000-4%$231/sqft |
Source: realMLS #2072889 Report a problem | ||
| 3/5/2025 | Listed for sale | $599,000+114.3%$241/sqft |
Source: realMLS #2072889 Report a problem | ||
| 4/2/2013 | Listing removed | $279,500+4.7%$112/sqft |
Source: Coldwell Banker Vanguard Realty, Inc. #644354 Report a problem | ||
| 3/29/2013 | Sold | $267,000-4.5%$107/sqft |
Source: realMLS #644354 Report a problem | ||
| 5/10/2012 | Listed for sale | $279,500-1.9%$112/sqft |
Source: Coldwell Banker Devonshire Realty #621460 Report a problem | ||
| 1/15/2012 | Listing removed | $285,000$115/sqft |
Source: Magnolia Properties #518684 Report a problem | ||
| 7/10/2010 | Price change | $285,000-5%$115/sqft |
Source: Magnolia Properties #518684 Report a problem | ||
| 1/30/2010 | Listed for sale | $299,900-10.5%$121/sqft |
Source: Magnolia Properties #518684 Report a problem | ||
| 12/29/2009 | Listing removed | $335,000$135/sqft |
Source: Watson Realty Corp #N487577 Report a problem | ||
| 6/11/2009 | Listed for sale | $335,000+45%$135/sqft |
Source: Watson Realty Corp #N487577 Report a problem | ||
| 8/28/2002 | Sold | $231,000$93/sqft |
Source: Public Record Report a problem | ||
Public tax history
| Year | Property taxes | Tax assessment |
|---|---|---|
| 2024 | $4,433 +2.8% | $277,265 +3% |
| 2023 | $4,311 +9.1% | $269,190 +3% |
| 2022 | $3,951 +0.7% | $261,350 +3% |
| 2021 | $3,926 +1% | $253,738 +1.4% |
| 2020 | $3,888 +1.7% | $250,235 +2.3% |
| 2019 | $3,824 +1.3% | $244,609 +1.9% |
| 2018 | $3,776 | $240,049 +2.1% |
| 2017 | $3,776 +1.2% | $235,112 +2.1% |
| 2016 | $3,731 +0.5% | $230,277 +0.7% |
| 2015 | $3,711 -1% | $228,677 +0.8% |
| 2014 | $3,748 | $226,863 +4.2% |
| 2013 | -- | $217,822 -2% |
| 2012 | -- | $222,166 +3% |
| 2011 | -- | $215,696 -19.4% |
| 2010 | -- | $267,509 -3.1% |
| 2009 | -- | $276,190 +21.8% |
| 2006 | -- | $226,676 +3% |
| 2005 | $3,624 | $220,074 +3% |
| 2004 | -- | $213,664 +1.9% |
| 2003 | $3,581 | $209,680 +323.6% |
| 2002 | -- | $49,500 |
Find assessor info on the county website
Neighborhood: Amelia View
Nearby homes
- $479,5004 bd3 ba2.4k sqft3019 Preserve Landing Dr, Jacksonville, FL 32226Off Market
- $567,0004 bd3 ba2.8k sqft14629 Amelia View Dr, Jacksonville, FL 32226Sold

- $522,7004 bd3 ba2.6k sqft14618 Amelia View Dr, Jacksonville, FL 32226Off Market
- $569,1005 bd4 ba3.1k sqft3027 Preserve Landing Dr, Jacksonville, FL 32226Off Market

- $646,3004 bd3 ba3.4k sqft3012 Preserve Landing Dr, Jacksonville, FL 32226Off Market
- $569,4004 bd4 ba3.1k sqft2991 Preserve Landing Dr, Jacksonville, FL 32226Off Market
- $468,4004 bd3 ba2.3k sqft3020 Preserve Landing Dr, Jacksonville, FL 32226Off Market
- $450,2004 bd3 ba2.3k sqft14630 Amelia View Dr, Jacksonville, FL 32226Off Market
Nearby schools
GreatSchools rating
- 6/10New Berlin Elementary SchoolGrades: K-5Distance: 2.7 mi
- 4/10Oceanway SchoolGrades: 6-8Distance: 5 mi
- 3/10First Coast High SchoolGrades: 9-12Distance: 3.2 mi
Schools provided by the listing agent
- Elementary: New Berlin
- Middle: Oceanway
- High: First Coast
Source: realMLS. This data may not be complete. We recommend contacting the local school district to confirm school assignments for this home.
Get a cash offer in 3 minutes
Find out how much your home could sell for in as little as 3 minutes with a no-obligation cash offer.
Estimated market value
$545,100
Get a cash offer in 3 minutes
Find out how much your home could sell for in as little as 3 minutes with a no-obligation cash offer.
Estimated market value
$545,100
- Florida
- Duval County
- Jacksonville
- 32226
- Amelia View
- 3011 PRESERVE LANDING Drive
Nearby cities
Nearby neighborhoods
Nearby zip codes
Other Jacksonville Topics
