Welcome to 3011 Rosewood Drive, featuring the highly sought-after Lansing 8 floor plan by Oconee Capital, offering exceptional space, elevated finishes, and a layout designed for both everyday living and entertaining.
Step into an inviting two-story foyer that opens seamlessly into the heart of the home. The main level showcases LVP flooring throughout the primary living areas, enhanced by beautiful trim details, judge's paneling in the dining room, and coffered ceilings that add architectural character. The open-concept great room is anchored by a gas fireplace, creating a warm and welcoming space that flows effortlessly into the kitchen.
The kitchen is a true standout, featuring granite countertops, a large island, under-cabinet lighting, oversized ceramic sink, gas range with oven, plus a second wall oven with built-in microwave—ideal for entertaining or busy households. Abundant cabinetry includes a custom built-in wall with glass upper cabinets and lower storage in the breakfast nook area, providing both function and visual appeal.
A main-level bedroom with a full bath offers flexibility for guests or multi-generational living while maintaining the home's open flow. All bathrooms and the laundry room feature tile flooring, with granite countertops throughout the entire home.
Upstairs, you'll find four additional bedrooms, including an expansive primary suite with space for a sitting or TV area. The primary bath features dual vanities, a garden tub, a full tile shower, and a large walk-in closet with built-in shelving. A spacious bonus room/playroom with barn doors and double closets provides excellent versatility for a media room, office, or additional living space. Two secondary bedrooms share a full bathroom, offering comfort and functionality for family or guests.
Outdoor living is just as impressive with a stamped concrete patio complete with a wood-burning fireplace, all overlooking a flat, quarter-acre backyard—perfect for relaxing or entertaining year-round. Additional highlights include energy-efficient windows, ample storage, a double-car garage, and electric HVAC.
Located in a community with fantastic amenities, this home is just minutes from shopping, I-20, and downtown Evans, offering both convenience and lifestyle.
This is a home that truly delivers space, style, and thoughtful design—inside and out.
Sold for $477,900
$477,900
3011 Rosewood Drive, Evans, GA 30809
5beds
2,631sqft
Single Family Residence
Built in 2023
0.25 Acres Lot
$480,600 Zestimate®
$182/sqft
$2,775 Estimated rent
Home value
$480,600
$457,000 - $509,000
$2,775/mo
Zestimate® history
Owner options
List your home for rent
$2,775/mo
Rent Zestimate®
Find your next renter with Zillow Rental Manager. Plus, with online applications, you can quickly screen prospective tenants – for free.
$2,775/mo
Rent Zestimate®
Refinance and save
$3,608/mo
Est. payment
Refinancing to a lower rate could help reduce your monthly payments and save thousands over the life of the loan.
$3,608/mo
Est. payment
Explore your selling options
Work with a Zillow partner agent
Leverage their expertise and Zillow's premium Showcase listings to get your home seen by more buyers.
Get startedList with your own agent
Get your home in front of millions of buyers by listing it on Zillow.
Learn how to do itSell it yourself
Take full control of how buyers see your home on Zillow by listing For Sale by Owner (FSBO).
List your homeWhat's special
Zillow last checked:
Listing updated:
Listed by:
Noah McBride 706-701-5940,
Century 21 Magnolia
Bought with:
Lori Azhar, 404100
Meybohm Real Estate - Evans
Source: Hive MLS,MLS#: 98251859 Originating MLS: REALTORS® of Greater Augusta
Originating MLS: REALTORS® of Greater AugustaFacts & features
Interior
Bedrooms & bathrooms
- Bedrooms: 5
- Bathrooms: 3
- Full bathrooms: 3
Rooms
- Room types: Master Bedroom, Bedroom 2, Bedroom 3, Bedroom 4, Bedroom 5, Dining Room, Great Room, Breakfast Room
Primary bedroom
- Level: Upper
- Dimensions: 19 x 19
Bedroom 2
- Level: Main
- Dimensions: 11 x 13
Bedroom 3
- Level: Upper
- Dimensions: 11 x 14
Bedroom 4
- Level: Upper
- Dimensions: 11 x 13
Bedroom 5
- Level: Upper
- Dimensions: 15 x 19
Breakfast room
- Level: Main
- Dimensions: 12 x 9
Dining room
- Level: Main
- Dimensions: 11 x 12
Great room
- Level: Main
- Dimensions: 16 x 19
Kitchen
- Level: Main
- Dimensions: 12 x 12
Heating
- Fireplace(s), Electric, Forced Air
Cooling
- Central Air, Ceiling Fan(s)
Appliances
- Included: Built-In Microwave, Built-In Electric Oven, Refrigerator, Range, Disposal, Dishwasher
- Laundry: Washer Hookup
Features
- Walk-in Closet(s), Entrance Foyer, Kitchen Island, Pantry, Blinds/Shades, Built-in Features, Eat-in Kitchen, Walk-In Closet(s)
- Flooring: LVT/LVP
- Doors: Thermal Doors
- Windows: Thermal Windows
- Basement: None
- Attic: Pull Down Stairs
Interior area
- Total structure area: 2,631
- Total interior livable area: 2,631 sqft
Property
Parking
- Total spaces: 2
- Parking features: Concrete, Garage Door Opener, Garage
Features
- Levels: Two
- Patio & porch: Patio, Front Porch
- Exterior features: Thermal Doors
- Fencing: Privacy,Fenced
Lot
- Size: 0.25 Acres
- Dimensions: 75 x 145
- Features: Sprinklers in Front, Sprinklers in Rear
Details
- Parcel number: 0602039
- Special conditions: Standard
Construction
Type & style
- Home type: SingleFamily
- Property subtype: Single Family Residence
Materials
- Brick, Vinyl Siding, Fiber Cement
- Foundation: Slab
- Roof: Composition
Condition
- New construction: No
- Year built: 2023
Utilities & green energy
- Sewer: Public Sewer
- Water: Public
Community & HOA
Community
- Security: Smoke Detector(s)
- Subdivision: Highland Lakes
HOA
- Has HOA: Yes
- Amenities included: Pool, Park, Sidewalks, Street Lights
- HOA fee: $650 annually
Location
- Region: Evans
Financial & listing details
- Price per square foot: $182/sqft
- Tax assessed value: $471,315
- Annual tax amount: $4,553
- Date on market: 1/1/2026
- Cumulative days on market: 33 days
- Listing agreement: Exclusive Right To Sell
- Listing terms: Cash,Conventional,FHA,VA Loan
Price history
| Date | Event | Price |
|---|---|---|
| 7/14/2026 | Contingent | $484,900$184/sqft |
Source:  Hive MLS #98251859 Report a problem Hive MLS #98251859 Report a problem | ||
| 5/11/2026 | Pending sale | $484,900+1.5%$184/sqft |
Source: Hive MLS #98251859 Report a problem | ||
| 2/23/2026 | Sold | $477,900-1.4%$182/sqft |
Source: Hive MLS #98251859 Report a problem | ||
| 2/6/2026 | Pending sale | $484,900$184/sqft |
Source: Hive MLS #550494 Report a problem | ||
| 1/9/2026 | Price change | $484,900-1%$184/sqft |
Source: Hive MLS #550494 Report a problem | ||
| 1/1/2026 | Listed for sale | $489,900+8.9%$186/sqft |
Source: Hive MLS #550494 Report a problem | ||
| 9/15/2023 | Sold | $449,900$171/sqft |
Source: Hive MLS #98176736 Report a problem | ||
| 8/5/2023 | Pending sale | $449,900$171/sqft |
Source:  REALTORS® of Greater Augusta #515976 Report a problem REALTORS® of Greater Augusta #515976 Report a problem | ||
| 5/25/2023 | Listed for sale | $449,900$171/sqft |
Source: REALTORS® of Greater Augusta #515976 Report a problem | ||
Public tax history
| Year | Property taxes | Tax assessment |
|---|---|---|
| 2025 | $4,554 0% | $471,315 +4.8% |
| 2024 | $4,554 | $449,900 |
Find assessor info on the county website
Neighborhood: 30809
Nearby homes
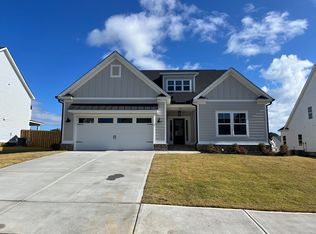
- $499,9004 bd3 ba2.9k sqft3009 Rosewood Dr, Evans, GA 30809Sold
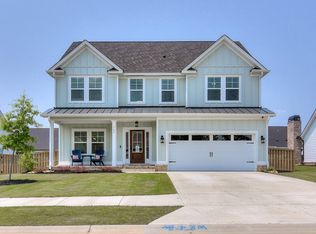
- $469,9004 bd3 ba2.6k sqft766 Whitney Shoals Rd, Evans, GA 30809Sold
- $539,4004 bd3 ba2.7k sqft3017 Rosewood Dr, Evans, GA 30809Off Market
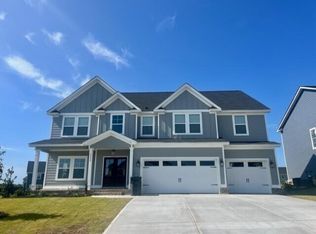
- $579,9004 bd4 ba3.3k sqft3004 Rosewood Dr, Evans, GA 30809Sold
- $492,9104 bd3 ba2.9k sqft764 Whitney Shoals Rd, Evans, GA 30809Sold
- $559,9005 bd5 ba3.2k sqft3002 Rosewood Dr, Evans, GA 30809Sold
- $449,9005 bd3 ba2.6k sqft2983 Rosewood Dr, Evans, GA 30809Sold
- $525,9004 bd4 ba3k sqft768 Whitney Shoals Rd, Evans, GA 30809Sold
Nearby schools
GreatSchools rating
- 10/10Parkway Elementary SchoolGrades: PK-5Distance: 0.7 mi
- 9/10Greenbrier Middle SchoolGrades: 6-8Distance: 3.4 mi
- 10/10Greenbrier High SchoolGrades: 9-12Distance: 3.3 mi
Schools provided by the listing agent
- Elementary: Parkway
- Middle: Greenbrier
- High: Greenbrier
Source: Hive MLS. This data may not be complete. We recommend contacting the local school district to confirm school assignments for this home.


Get pre-qualified for a loan
At Zillow Home Loans, we can pre-qualify you in as little as 5 minutes with no impact to your credit score.An equal housing lender. NMLS #10287.
Sell for more on Zillow
Get a Zillow Showcase℠ listing at no additional cost and you could sell for .
$480,600
2% more
+$9,612
With Zillow Showcase(estimated)
$490,212
- Georgia
- Columbia County
- Evans
- 30809
- 3011 Rosewood Drive
Nearby cities
Nearby zip codes
Other Evans Topics
