Set behind the gates of the prestigious Trails of Briggs Ranch and situated on over two acres, this exceptional estate offers privacy, scale, and Hill Country views in one of San Antonio's premier communities. A striking stone facade, arched openings, and mature oaks create strong curb appeal, while the interior features soaring ceilings, expansive windows, and high-end finishes throughout. The main living and dining areas are designed for both comfort and entertaining, anchored by a floor-to-ceiling stone fireplace and opening seamlessly to a covered patio overlooking the pool and golf course. A spacious great room includes a full wet bar and a temperature-controlled wine room. The kitchen is well-appointed with a Wolf range, built-in refrigerator, oversized island with granite countertops, breakfast area, and a sitting space with its own fireplace, all with direct access to outdoor living and kitchen areas. The layout offers excellent separation, with a private primary suite featuring a fireplace, coffee bar, exercise or sitting room, dual bathrooms, and a large walk-in closet with center island and in-closet laundry. Secondary bedrooms are upstairs, each with ensuite baths, connected by a central library or flex space. Outdoor living is a highlight, with a pool, spa, multiple covered patios, outdoor kitchen, and wide-open Hill Country and golf course views across the property. Additional features include a three-car garage, ample parking, and a gated, guarded-entry setting. Located with convenient access to US 90, TX 211, and Potranco Road, and approximately 20 minutes from downtown San Antonio, this property offers a rare combination of land, privacy, and luxury living within Medina Valley ISD.
For sale
Price cut: $150K (7/7)
$1,450,000
3011 Rustlers Trail, San Antonio, TX 78245
3beds
4,748sqft
Single Family Residence
Built in 2004
2.19 Acres Lot
$1,404,400 Zestimate®
$305/sqft
$152/mo HOA
What's special
Gated guarded-entry settingFloor-to-ceiling stone fireplaceHill country viewsOutdoor kitchenExpansive windowsHigh-end finishes throughoutExercise or sitting room
- 105 days |
- 815 |
- 68 |
Zillow last checked:
Listing updated:
Listed by:
Caroline Decherd TREC #617257 (210) 313-2904,
Phyllis Browning Company
Source: LERA MLS,MLS#: 1955249
Facts & features
Interior
Bedrooms & bathrooms
- Bedrooms: 3
- Bathrooms: 5
- Full bathrooms: 3
- 1/2 bathrooms: 2
Primary bedroom
- Features: Outside Access, Walk-In Closet(s), Multi-Closets, Ceiling Fan(s), Full Bath
- Area: 352
- Dimensions: 22 x 16
Bedroom 2
- Area: 221
- Dimensions: 13 x 17
Bedroom 3
- Area: 156
- Dimensions: 12 x 13
Primary bathroom
- Features: Tub/Shower Separate, Shower Only, Double Vanity, Bidet
- Area: 221
- Dimensions: 17 x 13
Family room
- Area: 270
- Dimensions: 18 x 15
Kitchen
- Area: 532
- Dimensions: 19 x 28
Living room
- Area: 360
- Dimensions: 12 x 30
Office
- Area: 63
- Dimensions: 7 x 9
Heating
- Central, Natural Gas
Cooling
- Three+ Central, Zoned
Appliances
- Included: Washer/Dryer Stacked, Self Cleaning Oven, Microwave, Range, Gas Cooktop, Indoor Grill, Refrigerator, Disposal, Dishwasher, Trash Compactor, Plumbed For Ice Maker, Water Softener Owned, Water Softener Rented, Vented Exhaust Fan, Gas Water Heater, Plumb for Water Softener, Double Oven
- Laundry: Laundry Room, Washer Hookup, Dryer Connection
Features
- Two Living Area, Liv/Din Combo, Eat-in Kitchen, Two Eating Areas, Kitchen Island, Pantry, Study/Library, Loft, Utility Room Inside, High Ceilings, High Speed Internet, Telephone, Walk-In Closet(s), Master Downstairs, Ceiling Fan(s), Chandelier, Central Vacuum, Wet Bar, Solid Counter Tops, Custom Cabinets, Central Distribution Plumbing System
- Flooring: Carpet, Ceramic Tile, Marble, Wood, Other
- Windows: Double Pane Windows, Window Coverings
- Has basement: No
- Attic: Finished,Floored,Permanent Stairs,Pull Down Stairs,Storage Only
- Has fireplace: Yes
- Fireplace features: Living Room, Family Room, Gas Logs Included, Wood Burning, Gas, Gas Starter
Interior area
- Total interior livable area: 4,748 sqft
Video & virtual tour
Property
Parking
- Total spaces: 3
- Parking features: Three Car Garage, Attached, Garage Door Opener
- Attached garage spaces: 3
Features
- Levels: Two
- Stories: 2
- Patio & porch: Covered, Deck
- Exterior features: Barbecue, Gas Grill, Sprinkler System, Lighting, Outdoor Kitchen
- Has private pool: Yes
- Pool features: In Ground, Heated
- Has spa: Yes
- Spa features: Heated, Bath
- Fencing: Wrought Iron
Lot
- Size: 2.19 Acres
- Residential vegetation: Mature Trees
Details
- Parcel number: 043451011090
Construction
Type & style
- Home type: SingleFamily
- Architectural style: Texas Hill Country
- Property subtype: Single Family Residence
Materials
- Stone, Stucco
- Foundation: Slab
- Roof: Tile
Condition
- Pre-Owned
- New construction: No
- Year built: 2004
Details
- Builder name: Roberto Kenigstein
Utilities & green energy
- Sewer: Sewer System, Septic
- Utilities for property: Cable Available, Private Garbage Service
Community & HOA
Community
- Features: Golf, Clubhouse
- Security: Smoke Detector(s), Prewired
- Subdivision: Trails Of Briggs Ranch Md
HOA
- Has HOA: Yes
- HOA fee: $152 monthly
- HOA name: TRAILS OF BRIGGS RANCH
Location
- Region: San Antonio
Financial & listing details
- Price per square foot: $305/sqft
- Tax assessed value: $1,510,000
- Annual tax amount: $29,963
- Price range: $1.5M - $1.5M
- Date on market: 4/7/2026
- Cumulative days on market: 72 days
- Listing terms: Conventional,Cash
Estimated market value
$1,404,400
$1.33M - $1.47M
$5,074/mo
Price history
| Date | Event | Price |
|---|---|---|
| 7/7/2026 | Price change | $1,450,000-9.4%$305/sqft |
Source:  LERA MLS #1955249 Report a problem LERA MLS #1955249 Report a problem | ||
| 6/10/2026 | Listed for sale | $1,600,000$337/sqft |
Source: LERA MLS #1955249 Report a problem | ||
| 6/4/2026 | Contingent | $1,600,000$337/sqft |
Source: LERA MLS #1955249 Report a problem | ||
| 5/30/2026 | Listed for sale | $1,600,000$337/sqft |
Source: LERA MLS #1955249 Report a problem | ||
| 5/11/2026 | Pending sale | $1,600,000$337/sqft |
Source: LERA MLS #1955249 Report a problem | ||
| 4/29/2026 | Contingent | $1,600,000$337/sqft |
Source: LERA MLS #1955249 Report a problem | ||
| 4/7/2026 | Listed for sale | $1,600,000$337/sqft |
Source: LERA MLS #1955249 Report a problem | ||
Public tax history
| Year | Property taxes | Tax assessment |
|---|---|---|
| 2025 | $7,944 +8.9% | $1,232,240 +10% |
| 2024 | $7,293 +1.7% | $1,120,218 +10% |
| 2023 | $7,173 +4.3% | $1,018,380 +10% |
| 2022 | $6,874 -17.1% | $925,800 +8.8% |
| 2021 | $8,288 | $851,000 -15.3% |
| 2020 | $8,288 -3.2% | $1,005,000 -3.1% |
| 2019 | $8,563 | $1,037,000 -5.7% |
| 2018 | $8,563 -8.2% | $1,100,000 |
| 2017 | $9,326 +0.3% | $1,100,000 +0.9% |
| 2016 | $9,294 -61.7% | $1,090,000 |
| 2015 | $24,268 | $1,090,000 |
| 2014 | $24,268 | $1,090,000 +4.8% |
| 2013 | -- | $1,040,000 |
| 2012 | -- | $1,040,000 -9.3% |
| 2011 | -- | $1,147,000 -5.2% |
| 2010 | -- | $1,210,000 -3.3% |
| 2009 | -- | $1,250,910 -7.3% |
| 2007 | -- | $1,350,000 +35.1% |
| 2006 | -- | $999,580 |
| 2005 | -- | $999,580 |
Find assessor info on the county website
Monthly payment
Est. payment
Payment breakdown
Explore the cost of this home by adjusting the details. Changes won't be saved.Climate risks
Neighborhood: 78245
Nearby schools
GreatSchools rating
- 5/10Ladera Elementary SchoolGrades: PK-5Distance: 1.4 mi
- 6/10Medina Valley Loma Alta MiddleGrades: 6-8Distance: 3.7 mi
- 5/10Medina Valley High SchoolGrades: 9-12Distance: 6 mi
Schools provided by the listing agent
- Elementary: Ladera
- Middle: Loma Alta
- High: Medina Valley
- District: Medina Valley I.S.D.
Source: LERA MLS. This data may not be complete. We recommend contacting the local school district to confirm school assignments for this home.
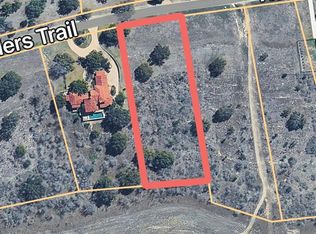
- $295,0001.95 Acres3019 Rustlers Trl #110, San Antonio, TX 78245Lot/Land
- $197,0001.95 Acres3019 Rustlers Trl, San Antonio, TX 78245Off Market
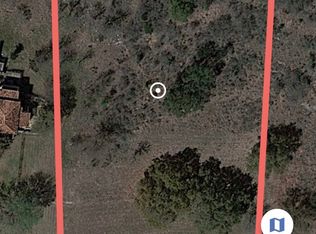
- $131,000-- bd-- ba-- sqft3003 Rustlers Trl, San Antonio, TX 78245Off Market
- $325,0002.17 Acres3003 Rustlers Trl #108, San Antonio, TX 78245Lot/Land
- $131,000-- bd-- ba-- sqft3027 Rustlers Trl, San Antonio, TX 78245Off Market
- $305,0002.498 Acres3027 Rustlers Trl #111, San Antonio, TX 78245Lot/Land
- $--1.64 Acres13424 Lewis Rdg, San Antonio, TX 78245Sold
- $1,205,8004 bd5 ba4.9k sqft13431 Roundup Pass, San Antonio, TX 78245Off Market
A local agent can set up tours, give advice and negotiate with sellers.
Similar homes
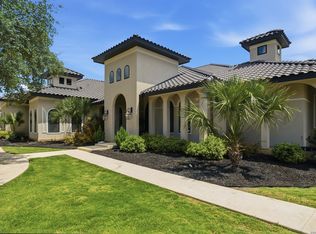
- $1,425,0003 bd4 ba4k sqft2928 Rustlers TRL, San Antonio, TX 78245For Sale
 MLS ID #1996717, Nikki Moore TREC #566749, TriPoint Realty LLC. LERA MLS
 - $1,375,0004 bd4 ba3.6k sqft3316 Rustlers Trail, San Antonio, TX 78245For Sale
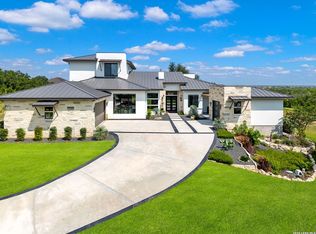 MLS ID #1997407, Binkan Cinaroglu TREC #592614, Kuper Sotheby's Int'l Realty. LERA MLS
 - $1,449,0006 bd6 ba6.1k sqft613 N ROLLING VW, San Antonio, TX 78253For Sale
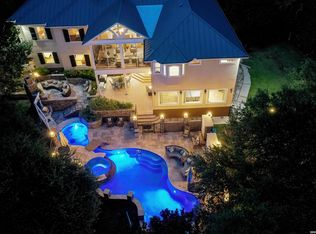 MLS ID #1973090, Kathy Ann Clark TREC #333628, Keller Williams City-View. LERA MLS
 - $1,475,0004 bd5 ba5.2k sqft8514 Terra Mont Way, San Antonio, TX 78255For Sale
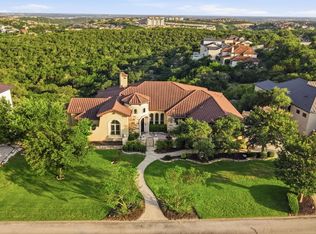 MLS ID #1996079, Celeste Hayes TREC #610756, Keller Williams Boerne. LERA MLS
 - $1,290,0006 bd5 ba4.8k sqft2234 Highway 90 W, Castroville, TX 78009For SaleMLS ID #1969679, Yarida Elizondo TREC #635140, Frio Creek Realty. LERA MLS
- $999,9003 bd3 ba4.2k sqft7193 OLD TALLEY RD, San Antonio, TX 78253For SaleMLS ID #1992829, Rebekah Avallone TREC #733711, Real Broker, LLC. LERA MLS
- $1,299,5005 bd4 ba4.4k sqft22630 E Range, San Antonio, TX 78255For SaleMLS ID #1999563, Robert Kukral TREC #562659, Texas Premier Realty. LERA MLS
- $1,300,0004 bd5 ba4.2k sqft315 Santa Domingo, Helotes, TX 78023For SaleMLS ID #1954356, Ana Hastings TREC #649888, eXp Realty. LERA MLS
- $1,249,0005 bd6 ba5.4k sqft322 SANTA DOMINGO, Helotes, TX 78023For SaleMLS ID #1969333, Phil Essex TREC #516152, Kuper Sotheby's Int'l Realty. LERA MLS
- $1,500,0004 bd4 ba3.5k sqft22311 White Doe Pass, San Antonio, TX 78255For SaleMLS ID #1965422, Karen Cavaness TREC #605760, BHHS PenFed Realty. LERA MLS
- $1,399,9994 bd4 ba3.8k sqft23216 Stallion Ridge, San Antonio, TX 78255For SaleMLS ID #1969196, Zachariah Castillo TREC #620516, Keller Williams City-View. LERA MLS
- $1,625,0003 bd4 ba4.3k sqft17515 Rancho Diana, San Antonio, TX 78255For SaleMLS ID #1967073, Melissa Stagers TREC #435856, M. Stagers Realty Partners. LERA MLS
- $1,420,0005 bd5 ba4.4k sqft3002 Elm Creek Pl, San Antonio, TX 78230For SaleMLS ID #1960317, Catherine Lodge TREC #659769, Kuper Sotheby's Int'l Realty. LERA MLS
- $1,290,0006 bd5 ba4.8k sqft2234 Us Highway 90 W, Castroville, TX 78009For SaleMLS ID #58196672, Brad Hermes, Compass RE Texas, LLC - Houston. HAR
- $1,160,0005 bd5 ba4.4k sqft426 Pueblo Pintado, Helotes, TX 78023For SaleMLS ID #1990659, Todd Worrich TREC #708797, Phyllis Browning Company. LERA MLS
- $1,699,9994 bd5 ba5.5k sqft16227 San Cayetano, Helotes, TX 78023For SaleMLS ID #1972364, David Garcia TREC #684055, SERHANT.. LERA MLS
- $799,7774 bd4 ba4.6k sqft1357 PRIVATE ROAD 3702, San Antonio, TX 78253For SaleMLS ID #1996547, Jaime Aguillon TREC #621215, Keller Williams Heritage. LERA MLS
- $1,350,0005 bd4 ba5.2k sqft8514 Woodpecker Way, San Antonio, TX 78256For SaleMLS ID #1935904, Binkan Cinaroglu TREC #592614, Kuper Sotheby's Int'l Realty. LERA MLS
- $1,179,9905 bd6 ba4k sqft8811 Monarchy Row, San Antonio, TX 78255For SaleMLS ID #2001278, Annie Molnar TREC #773472, eXp Realty. LERA MLS
- $1,050,0004 bd5 ba3.8k sqft9703 IVORY CYN, San Antonio, TX 78255For SaleMLS ID #1999652, Misty Niemeyer TREC #535431, Niemeyer & Associates, REALTORS. LERA MLS
