Beautifully updated from top to bottom, this straight ranch home offers style, comfort, and functionality! Featuring 2 bedrooms and full bath on the main level, plus a non-conforming bedroom, full bath, and family room in the lower level, there's space for everyone. The kitchen shines with sleek quartz countertops and modern finishes, while durable LVP flooring and plush carpet add warmth and charm throughout. Enjoy low-maintenance metal siding and a convenient 1-car garage. A fantastic opportunity for turnkey living in a move-in-ready home!
Sold
Price Unknown
3011 S Claremont Ave, Independence, MO 64052
2beds
1,724sqft
Single Family Residence
Built in 1966
8,816 Square Feet Lot
$197,900 Zestimate®
$--/sqft
$1,682 Estimated rent
Home value
$197,900
$178,000 - $222,000
$1,682/mo
Zestimate® history
Owner options
List your home for rent
$1,682/mo
Rent Zestimate®
Find your next renter with Zillow Rental Manager. Plus, with online applications, you can quickly screen prospective tenants – for free.
$1,682/mo
Rent Zestimate®
Refinance and save
Refinancing to a lower rate could help reduce your monthly payments and save thousands over the life of the loan.
Explore your selling options
Work with a Zillow partner agent
Leverage their expertise and Zillow's premium Showcase listings to get your home seen by more buyers.
Get startedList with your own agent
Get your home in front of millions of buyers by listing it on Zillow.
Learn how to do itSell it yourself
Take full control of how buyers see your home on Zillow by listing For Sale by Owner (FSBO).
List your homeWhat's special
Sleek quartz countertopsModern finishesLvp flooringPlush carpet
Zillow last checked:
Listing updated:
Listed by:
Brett Wren 816-616-2586,
RE/MAX Heritage
Bought with:
Hark Thind, 00252092
KW KANSAS CITY METRO
Source: Heartland MLS as distributed by MLS GRID,MLS#: 2556845
Facts & features
Interior
Bedrooms & bathrooms
- Bedrooms: 2
- Bathrooms: 2
- Full bathrooms: 2
Bedroom 1
- Features: Carpet, Ceiling Fan(s)
- Level: First
- Dimensions: 13 x 11
Bedroom 2
- Features: Carpet, Ceiling Fan(s)
- Level: First
- Dimensions: 11 x 10
Bathroom 1
- Features: Luxury Vinyl, Shower Over Tub
- Level: First
Bathroom 2
- Features: Luxury Vinyl, Shower Only
- Level: Lower
Family room
- Features: Carpet
- Level: Lower
- Dimensions: 22 x 13
Kitchen
- Features: Kitchen Island, Luxury Vinyl, Quartz Counter
- Level: First
- Dimensions: 16 x 10
Living room
- Features: Ceiling Fan(s), Luxury Vinyl
- Level: First
- Dimensions: 24 x 13
Other
- Features: Carpet
- Level: Lower
- Dimensions: 11 x 9
Heating
- Forced Air
Cooling
- Electric
Appliances
- Included: Dishwasher, Refrigerator, Gas Range, Stainless Steel Appliance(s)
- Laundry: Lower Level
Features
- Ceiling Fan(s), Kitchen Island, Painted Cabinets
- Flooring: Carpet, Luxury Vinyl
- Basement: Finished,Full,Garage Entrance,Interior Entry
- Has fireplace: No
Interior area
- Total structure area: 1,724
- Total interior livable area: 1,724 sqft
- Finished area above ground: 912
- Finished area below ground: 812
Property
Parking
- Total spaces: 1
- Parking features: Attached
- Attached garage spaces: 1
Features
- Patio & porch: Patio
- Fencing: Metal
Lot
- Size: 8,816 Square Feet
- Features: Level
Details
- Additional structures: Shed(s)
- Parcel number: 27710130500000000
Construction
Type & style
- Home type: SingleFamily
- Architectural style: Traditional
- Property subtype: Single Family Residence
Materials
- Metal Siding
- Roof: Composition
Condition
- Year built: 1966
Utilities & green energy
- Sewer: Public Sewer
- Water: Public
Community & HOA
Community
- Subdivision: Englewood View
HOA
- Has HOA: No
Location
- Region: Independence
Financial & listing details
- Tax assessed value: $116,380
- Annual tax amount: $1,456
- Date on market: 6/14/2025
- Listing terms: Cash,Conventional,FHA,VA Loan
- Ownership: Private
- Road surface type: Paved
Price history
| Date | Event | Price |
|---|---|---|
| 7/30/2025 | Sold | -- |
Source:  Heartland MLS as distributed by MLS GRID #2556845 Report a problem Heartland MLS as distributed by MLS GRID #2556845 Report a problem | ||
| 6/17/2025 | Pending sale | $189,900$110/sqft |
Source: Heartland MLS as distributed by MLS GRID #2556845 Report a problem | ||
| 6/14/2025 | Listed for sale | $189,900$110/sqft |
Source: Heartland MLS as distributed by MLS GRID #2556845 Report a problem | ||
Public tax history
| Year | Property taxes | Tax assessment |
|---|---|---|
| 2025 | $1,617 +11% | $22,112 +8.2% |
| 2024 | $1,457 +2.5% | $20,429 |
| 2023 | $1,421 +11.6% | $20,429 +22.2% |
| 2022 | $1,274 +0.4% | $16,720 |
| 2021 | $1,269 -2.9% | $16,720 -0.3% |
| 2020 | $1,307 +1.5% | $16,769 |
| 2019 | $1,288 | $16,769 +14.9% |
| 2018 | $1,288 +8% | $14,595 |
| 2017 | $1,192 +1.9% | $14,595 +0.8% |
| 2016 | $1,170 +4.8% | $14,481 +3% |
| 2014 | $1,116 +0.6% | $14,060 |
| 2013 | $1,109 +1.2% | $14,060 |
| 2012 | $1,096 +12.1% | $14,060 |
| 2011 | $977 +2.4% | $14,060 +10.2% |
| 2010 | $954 -7.5% | $12,757 |
| 2009 | $1,032 +2.5% | $12,757 -11% |
| 2008 | $1,007 -0.6% | $14,334 |
| 2007 | $1,013 +0% | $14,334 |
| 2006 | $1,013 +9.5% | $14,334 |
| 2005 | $925 +0% | $14,334 +11% |
| 2004 | $925 +13.7% | $12,913 |
| 2003 | $813 +0% | $12,913 +15% |
| 2002 | $813 +7.1% | $11,229 |
| 2001 | $759 | $11,229 |
Find assessor info on the county website
Neighborhood: Three Trails
Nearby homes
- $132,6002 bd1 ba744 sqft3015 S Claremont Ave, Independence, MO 64052Off Market
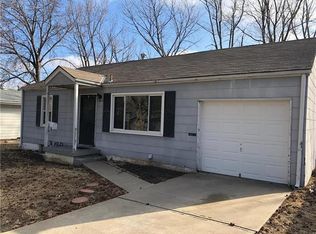
- $164,0002 bd3 ba1k sqft3009 S Claremont Ave, Independence, MO 64052Off Market
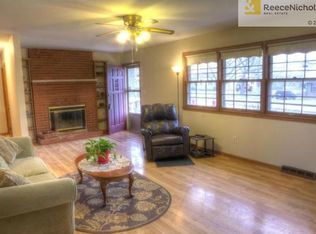
- $171,4003 bd1 ba984 sqft3017 S Claremont Ave, Independence, MO 64052Off Market
- $130,5002 bd1 ba1.3k sqft3008 S Vermont Ave, Independence, MO 64052Off Market
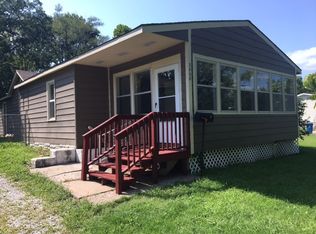
- $107,4001 bd1 ba1k sqft3008 1/2 S Vermont Ave, Independence, MO 64052Off Market
- $185,6003 bd2 ba984 sqft3019 S Claremont Ave, Independence, MO 64052Off Market
- $261,7003 bd2 ba1.5k sqft3006 S Vermont Ave, Independence, MO 64052Off Market
- $19,830-- bd-- ba-- sqft3006 S Vermont Ave, Independence, MO 64052Off Market
Nearby schools
GreatSchools rating
- 5/10Three Trails Elementary SchoolGrades: PK-5Distance: 0.3 mi
- 6/10Clifford H. Nowlin Middle SchoolGrades: 6-8Distance: 0.7 mi
- 3/10Van Horn High SchoolGrades: 9-12Distance: 2.2 mi
Schools provided by the listing agent
- Elementary: Three Trails
- Middle: Middle School Complx
- High: William Chrisman
Source: Heartland MLS as distributed by MLS GRID. This data may not be complete. We recommend contacting the local school district to confirm school assignments for this home.
Get a cash offer in 3 minutes
Find out how much your home could sell for in as little as 3 minutes with a no-obligation cash offer.
Estimated market value
$197,900
Get a cash offer in 3 minutes
Find out how much your home could sell for in as little as 3 minutes with a no-obligation cash offer.
Estimated market value
$197,900
- Missouri
- Jackson County
- Independence
- 64052
- Three Trails
- 3011 S Claremont Ave
Nearby cities
Nearby neighborhoods
Nearby zip codes
Other Independence Topics
