Skip main navigation
Sold for $545,000
  • $545,000

    3011 S Regent St, Port Angeles, WA 98362

    4beds
    2,866sqft
    Single Family Residence
    Built in 1967
    10,454.4 Square Feet Lot
    $536,200 Zestimate®
    $190/sqft
    $2,904 Estimated rent

    Home value

    $536,200

    $472,000 - $606,000

    $2,904/mo

    Zestimate® history
    Loading
    Loading...

    Owner options

    List your home for rent

    $2,904/mo

    Rent Zestimate®

    Find your next renter with Zillow Rental Manager. Plus, with online applications, you can quickly screen prospective tenants – for free.

    Learn more

    $2,904/mo

    Rent Zestimate®

    Refinance and save

    $3,241/mo

    Est. payment

    Refinancing to a lower rate could help reduce your monthly payments and save thousands over the life of the loan.

    See today's rates

    $3,241/mo

    Est. payment

    Explore your selling options

    Work with a Zillow partner agent

    Leverage their expertise and Zillow's premium Showcase listings to get your home seen by more buyers.

    Get started

    List with your own agent

    Get your home in front of millions of buyers by listing it on Zillow.

    Learn how to do it

    Sell it yourself

    Take full control of how buyers see your home on Zillow by listing For Sale by Owner (FSBO).

    List your home

    What's special

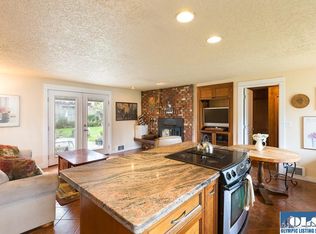
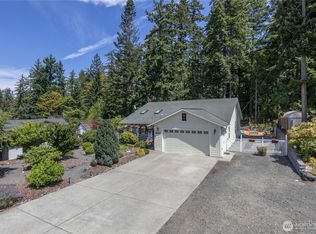
    This charming 4BR/3BA, 2866 sqft. home offers a rare blend of privacy, convenient outdoor activity access, and partial views of the Strait of Juan de Fuca. The property backs directly up to Olympic National Park boundaries — a true lifetime asset. The practical layout of the home is ideal for family living, featuring distinct formal and informal living space. The first floor includes an open kitchen/great room/dining area and the 2nd floor there is a spacious recreation/bonus room. The lower floor, a daylight basement, is a potential income-generating space with a separate entrance that has proven rental income history (documentation available) and soundproofing for privacy. Recent updates include fresh LVP flooring throughout, hand-scraped hardwoods, a fully remodeled hall bathroom with marble-tiled rainfall shower, updated fixtures in the additional baths, energy-efficient replacement windows, new skylights (2024), fresh exterior paint, and a long-lasting 30-year roof (2016). Outdoor living shines here, with a fully enclosed backyard featuring 6-foot cedar privacy fencing — perfect for pets, kids, gardening and/or entertaining. The brick patio and fire pit (crafted from the home’s original bricks) create a relaxed outdoor space, while the chicken coop/run adds homesteading potential. A view-facing balcony off the bonus room and primary bedroom delivers front-row seats to spectacular Peninsula sunsets over the water and the twinkling lights of British Columbia. The location highlights include direct trail access to Olympic National Park from your own backyard, close proximity to various world class recreation areas, top-rated schools, a 5-minute commute to downtown, medical facilities/hospital, shopping, and major employers. This isn’t just a house — it’s a gateway to the Pacific Northwest lifestyle. Whether you’re drawn by the park access, the proven income potential, the solid construction or the large city lot, this home delivers. Well-maintained, but ready for your personal touches.

    Zillow last checked:

    Listing updated:

    Listed by:

    Lynn Moreno,

    IDEAL Real Estate

    Bought with:

    Amy Powell, 104656

    Brent Powell, 26354

    BrokersGroup R.E. Professionals

    Source: Olympic Listing Service,MLS#: 390528

    Facts & features

    Interior

    Bedrooms & bathrooms
    • Bedrooms: 4
    • Bathrooms: 3
    • Full bathrooms: 3
    Bedroom 1
    • Level: Main
    Bedroom 2
    • Level: Lower
    Bedroom 3
    • Level: Lower
    Primary bathroom
    • Level: Main
    Bathroom
    • Level: Main
    Dining room
    • Level: Main
    Kitchen
    • Level: Main
    Living room
    • Level: Main
    Heating
    • Baseboard, Electric, Fireplace(s), Propane, Wood, Zoned
    Appliances
    • Included: Disposal, Dishwasher, Dryer, Exhaust Fan, Refrigerator, Range/Oven, Washer
    Features
    • Ceiling Fan(s), Recessed Lighting, Separate Shower, Beamed Ceilings, Vaulted Ceiling(s)
    • Flooring: Hardwood, Parquet, Tile, Vinyl
    • Windows: Skylight(s)
    • Has basement: Yes
    • Has fireplace: Yes
    Interior area
    • Total interior livable area: 2,866 sqft

    Property

    Parking
    • Total spaces: 2
    • Parking features: 2 Car, Attached, Finished, Workshop in Garage, Garage Door Opener, Storage, Paved
    • Attached garage spaces: 2
    Features
    • Levels: 1 1/2 Story W/Basement
    • Stories: 1
    • Patio & porch: Patio, Private
    • Exterior features: Storage
    • Has spa: Yes
    • Spa features: Bath
    • Fencing: Partial
    • Has view: Yes
    • View description: Salt Water, Partial Salt Water
    • Has water view: Yes
    • Water view: Salt Water,Partial Salt Water
    • Waterfront features: None
    Lot
    • Size: 10,454 sqft
    • Dimensions: 80 x 135.59
    • Features: Landscaped
    • Topography: Level
    Details
    • Additional structures: Outbuilding, Workshop
    • Parcel number: 063015561400
    • Zoning description: Residential
    • Other equipment: Satellite Dish

    Construction

    Type & style
    • Home type: SingleFamily
    • Architectural style: Contemporary
    • Property subtype: Single Family Residence
    Materials
    • Brick, Cedar, Vertical, Drywall, Textured, Wood
    • Foundation: Concrete Perimeter
    • Roof: Composition
    Condition
    • Good
    • Year built: 1967

    Utilities & green energy

    • Electric: 110V, City
    • Sewer: Public Sewer
    • Water: Public
    • Utilities for property: Water Connected, Phone Connected

    Community & neighborhood

    Security
    • Security features: Smoke Detector(s)
    Community
    • Community features: Greenbelt, Trail
    Location
    • Region: Port Angeles
    • Subdivision: Greencrest

    Price history

    DateEventPrice
    5/30/2025Pending sale$548,000+0.6%$191/sqft
    Source: NWMLS as distributed by MLS GRID #2363856 Report a problem
    5/28/2025Sold$545,000-0.5%$190/sqft
    Source: Olympic Listing Service #390528 Report a problem
    4/26/2025Contingent$548,000$191/sqft
    Source: NWMLS as distributed by MLS GRID #2363856 Report a problem
    4/26/2025Pending sale$548,000$191/sqft
    Source: Olympic Listing Service #390528 Report a problem
    4/23/2025Listed for sale$548,000+116.6%$191/sqft
    Source: Olympic Listing Service #390528 Report a problem
    2/29/2016Sold$253,000-2.3%$88/sqft
    Source: Public Record Report a problem
    1/6/2016Pending sale$259,000$90/sqft
    Source: Properties by Landmark, Inc. #290196 Report a problem
    9/30/2015Price change$259,000+4%$90/sqft
    Source: Properties by Landmark, Inc. #290196 Report a problem
    8/18/2015Price change$249,000-6%$87/sqft
    Source: Properties by Landmark, Inc. #290196 Report a problem
    5/15/2015Price change$265,000-3.6%$92/sqft
    Source: Properties by Landmark, Inc. #290196 Report a problem
    2/8/2015Listed for sale$275,000-1.8%$96/sqft
    Source: Properties by Landmark, Inc. #290196 Report a problem
    12/28/2006Sold$280,000-18.8%$98/sqft
    Source: NWMLS as distributed by MLS GRID #26130566 Report a problem
    6/20/2005Sold$345,000$120/sqft
    Source: Public Record Report a problem

    Public tax history

    YearProperty taxesTax assessment
    2025$4,699 +1.9%$500,749 +2.7%
    2024$4,609 +9%$487,386 +8.2%
    2023$4,228 -3%$450,307 -1.3%
    2022$4,359 +2.3%$456,212 +21.5%
    2021$4,261 +4%$375,435 +12.8%
    2020$4,099 $332,886 +8.8%
    2019-- $306,013 -0.9%
    2018$3,128 $308,943 +33.9%
    2017-- $230,785 -1.1%
    2016$3,011 $233,442 +3.6%
    2015$3,011 $225,302 +2%
    2013$3,011 $220,794 -16.1%
    2012$3,011 $263,283
    2010-- --

    Find assessor info on the county website

    Neighborhood: Mill Creek

    Nearby schools

    GreatSchools rating
    Schools provided by the listing agent
    • Elementary: Jefferson
    • Middle: Stevens MS
    • High: PAHS
    • District: 121-PAHS

    Source: Olympic Listing Service. This data may not be complete. We recommend contacting the local school district to confirm school assignments for this home.

    Get pre-qualified for a loan
    At Zillow Home Loans, we can pre-qualify you in as little as 5 minutes with no impact to your credit score.

    An equal housing lender. NMLS #10287.