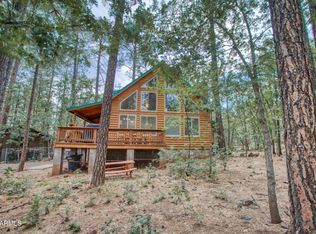
Escape to your own private retreat in this gorgeous cabin tucked among the towering pines of Pinetop, AZ. Surrounded by serene White Mountain forest, this home offers the perfect blend of seclusion and convenience--nestled in nature yet just a short walk from the shops, dining, and charm of downtown Pinetop. Step inside and feel instantly at peace. The warm wood finishes, cozy living spaces, and inviting atmosphere make this the ideal place to unwind year-round. Enjoy crisp mountain mornings on the deck with coffee in hand, listen to the wind through the pines, and watch wildlife wander around the property. Whether you're seeking a weekend escape, a seasonal getaway, or a full-time mountain lifestyle, this cabin delivers the best of both worlds: peaceful privacy with easy access to town. Hiking trails, lakes, and endless outdoor adventures are right at your doorstep.
Sold for $450,000
$450,000
3011 S WAPITI Lane, Pinetop, AZ 85935
3beds
1,657sqft
Single Family Residence
Built in 1982
9,407 Square Feet Lot
$451,600 Zestimate®
$272/sqft
$2,795 Estimated rent
Home value
$451,600
$429,000 - $474,000
$2,795/mo
Zestimate® history
Owner options
List your home for rent
$2,795/mo
Rent Zestimate®
Find your next renter with Zillow Rental Manager. Plus, with online applications, you can quickly screen prospective tenants – for free.
$2,795/mo
Rent Zestimate®
Refinance and save
$2,741/mo
Est. payment
Refinancing to a lower rate could help reduce your monthly payments and save thousands over the life of the loan.
$2,741/mo
Est. payment
Explore your selling options
Work with a Zillow partner agent
Leverage their expertise and Zillow's premium Showcase listings to get your home seen by more buyers.
Get startedList with your own agent
Get your home in front of millions of buyers by listing it on Zillow.
Learn how to do itSell it yourself
Take full control of how buyers see your home on Zillow by listing For Sale by Owner (FSBO).
List your homeWhat's special
Cozy living spacesInviting atmosphereWarm wood finishes
Zillow last checked:
Listing updated:
Listed by:
Braden Hatch 480-338-2916,
Incyte Realty, LLC
Bought with:
Garrett Angeleri, SA669996000
Evergreen Realty LLC
Source: ARMLS,MLS#: 6988406
Facts & features
Interior
Bedrooms & bathrooms
- Bedrooms: 3
- Bathrooms: 2
- Full bathrooms: 2
Heating
- Electric
Cooling
- Other
Appliances
- Included: Dryer, Washer, Refrigerator, Dishwasher, Disposal
- Laundry: Inside
Features
- Eat-in Kitchen, Full Bth Master Bdrm, Laminate Counters
- Flooring: Linoleum, Wood
- Has basement: No
- Number of fireplaces: 1
- Furnished: Yes
Interior area
- Total structure area: 1,657
- Total interior livable area: 1,657 sqft
Property
Parking
- Total spaces: 6
- Parking features: Garage, Open
- Garage spaces: 2
- Uncovered spaces: 4
Features
- Stories: 2
- Patio & porch: Patio
- Exterior features: Balcony, Screened in Patio(s), Storage
- Spa features: None
- Fencing: Chain Link
Lot
- Size: 9,407 Square Feet
- Features: Gravel/Stone Front, Gravel/Stone Back
Details
- Parcel number: 31166042
- Special conditions: Owner/Agent
Construction
Type & style
- Home type: SingleFamily
- Property subtype: Single Family Residence
Materials
- Wood Frame, Painted, Block
- Roof: Other
Condition
- Year built: 1982
Utilities & green energy
- Sewer: Public Sewer
- Water: City Water
Community & HOA
Community
- Subdivision: WHITE MOUNTAIN CLUB ESTATES UNIT 2
HOA
- Has HOA: No
- Services included: No Fees
Location
- Region: Pinetop
Financial & listing details
- Price per square foot: $272/sqft
- Tax assessed value: $375,167
- Annual tax amount: $2,025
- Date on market: 5/6/2026
- Cumulative days on market: 322 days
- Listing terms: Cash,Conventional,FHA,VA Loan
- Ownership: Fee Simple
Price history
| Date | Event | Price |
|---|---|---|
| 6/2/2026 | Sold | $450,000-5.3%$272/sqft |
Source:  ARMLS #6988406 Report a problem ARMLS #6988406 Report a problem | ||
| 5/29/2026 | Pending sale | $475,000$287/sqft |
Source: ARMLS #6988406 Report a problem | ||
| 5/29/2026 | Listed for sale | $475,000$287/sqft |
Source: ARMLS #6988406 Report a problem | ||
| 4/27/2026 | Pending sale | $475,000$287/sqft |
Source: ARMLS #6988406 Report a problem | ||
| 4/6/2026 | Price change | $475,000-2.1%$287/sqft |
Source: ARMLS #6988406 Report a problem | ||
| 2/23/2026 | Listed for sale | $485,000-3%$293/sqft |
Source: ARMLS #6988406 Report a problem | ||
| 1/31/2026 | Listing removed | $500,000$302/sqft |
Source: ARMLS #6906525 Report a problem | ||
| 8/15/2025 | Listed for sale | $500,000$302/sqft |
Source: ARMLS #6906525 Report a problem | ||
| 8/7/2025 | Listing removed | $500,000$302/sqft |
Source: ARMLS #6863402 Report a problem | ||
| 5/9/2025 | Listed for sale | $500,000+92.3%$302/sqft |
Source: ARMLS #6863402 Report a problem | ||
| 6/22/2020 | Sold | $260,000-5.4%$157/sqft |
Source:  WMAOR #228442 Report a problem WMAOR #228442 Report a problem | ||
| 4/20/2020 | Price change | $274,900-1.5%$166/sqft |
Source: All Seasons Properties #228442 Report a problem | ||
| 2/22/2020 | Listed for sale | $279,000+121.4%$168/sqft |
Source: All Seasons Properties #228442 Report a problem | ||
| 3/4/2013 | Sold | $126,000$76/sqft |
Source: Public Record Report a problem | ||
Public tax history
| Year | Property taxes | Tax assessment |
|---|---|---|
| 2026 | $2,277 +3.9% | $37,516 +5.5% |
| 2025 | $2,191 +4.2% | $35,571 -3.9% |
| 2024 | $2,102 +10% | $36,999 -14.3% |
| 2023 | $1,912 -8.2% | $43,148 +27.5% |
| 2022 | $2,083 +2.6% | $33,839 +10.2% |
| 2021 | $2,031 +15.1% | $30,697 +7.1% |
| 2020 | $1,764 +106.7% | $28,653 |
| 2019 | $854 +21.6% | -- |
| 2018 | $702 | -- |
| 2017 | $702 -47.3% | -- |
| 2016 | $1,332 | -- |
| 2015 | $1,332 | $11,962 |
| 2014 | -- | -- |
| 2013 | -- | -- |
| 2012 | -- | -- |
| 2011 | -- | -- |
| 2010 | -- | -- |
| 2009 | -- | -- |
| 2008 | $1,430 | -- |
| 2007 | -- | -- |
Find assessor info on the county website
Neighborhood: 85935
Nearby homes
- $296,000-- bd-- ba864 sqft3033 S Wapiti Ln, Pinetop, AZ 85935Off Market
- $445,0002 bd2 ba1.3k sqft3035 S Wapiti Ln, Pinetop, AZ 85935For Sale
- $327,900-- bd-- ba1k sqft3034 S Wapiti Ln, Pinetop, AZ 85935Off Market
- $508,7003 bd2 ba1.9k sqft3022 S Wapiti Ln, Pinetop, AZ 85935Off Market

- $559,0004 bd2 ba1.5k sqft1619 E Woodchuck Ln, Pinetop, AZ 85935Sold
- $544,900-- bd-- ba2.4k sqft2977 S Wapiti Ln, Pinetop, AZ 85935Off Market
- $320,400-- bd-- ba640 sqft3046 S Wapiti Ln, Pinetop, AZ 85935Off Market
- $108,260-- bd-- ba-- sqft2974 S Wapiti Ln, Pinetop, AZ 85935Off Market
Nearby schools
GreatSchools rating
- 4/10Blue Ridge Elementary SchoolGrades: PK-6Distance: 4.4 mi
- 4/10Blue Ridge Junior High SchoolGrades: 7-8Distance: 3.1 mi
- 4/10Blue Ridge High SchoolGrades: 9-12Distance: 3.1 mi
Schools provided by the listing agent
- Elementary: Blue Ridge Elementary School
- Middle: Blue Ridge Jr High School
- District: Blue Ridge Unified School District No. 32
Source: ARMLS. This data may not be complete. We recommend contacting the local school district to confirm school assignments for this home.


Get pre-qualified for a loan
At Zillow Home Loans, we can pre-qualify you in as little as 5 minutes with no impact to your credit score.An equal housing lender. NMLS #10287.
- Arizona
- Navajo County
- Pinetop
- 85935
- 3011 S WAPITI Lane
Nearby cities
Nearby zip codes
Other Pinetop Topics
