Skip main navigation
Sold for $734,000
  • $734,000

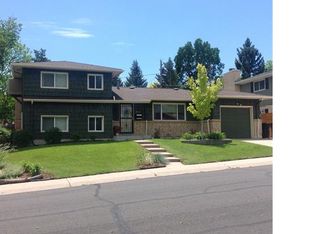
    3011 S Xeric Court, Denver, CO 80231

    3beds
    2,351sqft
    Single Family Residence
    Built in 1968
    7,150 Square Feet Lot
    $711,500 Zestimate®
    $312/sqft
    $3,276 Estimated rent

    Home value

    $711,500

    $676,000 - $747,000

    $3,276/mo

    Zestimate® history
    Loading
    Loading...

    Owner options

    List your home for rent

    $3,276/mo

    Rent Zestimate®

    Find your next renter with Zillow Rental Manager. Plus, with online applications, you can quickly screen prospective tenants – for free.

    Learn more

    $3,276/mo

    Rent Zestimate®

    Refinance and save

    $3,403/mo

    Est. payment

    Refinancing to a lower rate could help reduce your monthly payments and save thousands over the life of the loan.

    See today's rates

    $3,403/mo

    Est. payment

    Explore your selling options

    Work with a Zillow partner agent

    Leverage their expertise and Zillow's premium Showcase listings to get your home seen by more buyers.

    Get started

    List with your own agent

    Get your home in front of millions of buyers by listing it on Zillow.

    Learn how to do it

    Sell it yourself

    Take full control of how buyers see your home on Zillow by listing For Sale by Owner (FSBO).

    List your home

    What's special

    Great roomExtended garage spacePersonal havenPrivate balcony accessVaulted ceilingsPantry spaceExpansive island
    This tri-level home has been lovingly updated & thoughtfully remodeled. The open and bright chef-quality kitchen is a masterpiece featuring vaulted ceilings, upgraded finishes and stainless steel appliances - free-standing 36" Bosch 6-burner gas range with convection oven, Bosch undercounter drawer microwave & french door fridge. The heart of the kitchen is an expansive island crowned with a beautiful Quartz countertop. Gorgeous white shaker cabinetry with pull-out drawers & pantry space ensures your kitchen is as practical as it is stylish. An oversized stainless undermount sink makes cleanup simple. The great room's expansive windows & vaulted ceilings provide ample natural light, creating an open & vibrant living experience. Perfect for those who love to entertain - the seamless integration of the kitchen, dining & living room is inviting for hosting parties & everyday life. The primary bedroom is a personal haven, complete with an en-suite bathroom, double closets & private balcony access. The fully updated primary bath features stylish hexagon floor tiles, updated vanity, fixtures & an XL shower with a bench & double shower heads. Equally stylish is the full bathroom w/ deep tub, double vanity, classy tile and updated fixtures. The home's second living room is an ideal TV or rec area with space for an office setup. The unfinished basement offers room for growth. Generously sized, fully-fenced yard w/ in-ground sprinklers. A multi-level deck provides ample seating and entertainment space. Extended garage space for a work area. Nestled in a fantastic neighborhood, this home has the bonus of a peaceful park & playground at the end of the street. The Light Rail Dayton Station & Yale Station are nearby and proximity to I-25 & I-225 offers easy access to the DTC, Downtown & DIA. This home is a true gem, offering a perfect blend of elegance & functionality in a great Denver location.

    Zillow last checked:

    Listing updated:

    Listed by:

    JC Denver Home Team Jeremy@JCDenverHomeTeam.com,

    Keller Williams Realty Urban Elite

    Bought with:

    Whitney Martin, 100071309

    Colorado Home Realty

    Source: REcolorado as distributed by MLS GRID,MLS#: 6816994MLS Logo

    Facts & features

    Interior

    Bedrooms & bathrooms
    • Bedrooms: 3
    • Bathrooms: 3
    • Full bathrooms: 1
    • 3/4 bathrooms: 1
    • 1/2 bathrooms: 1
    Primary bedroom
    • Description: En-Suite Bathroom, Double Closets, Private Balcony Access
    • Level: Upper
    Bedroom
    • Level: Upper
    Bedroom
    • Level: Upper
    Primary bathroom
    • Description: Fully Updated W/ Hexagon Floor Tile, Updated Vanity/Fixtures, And Xl Shower With Bench, Double Shower Heads, Glass Enclosure
    • Level: Upper
    Bathroom
    • Description: Updated Full Bathroom With Deep Tub, New Double Vanity, New Tile And Updated Fixtures
    • Level: Upper
    Bathroom
    • Description: Adjacent To Garage Entry
    • Level: Lower
    Family room
    • Description: Ideal For Tv/Rec Room W/ Space For An Office Setup
    • Level: Lower
    Great room
    • Description: Open And Bright W/ Many Large Windows, Vaulted Ceilings, Luxury Kitchen Upgrades, Large Island, Dining Space And Living Room All Seamlessly Integrated
    • Level: Main
    Heating
    • Forced Air
    Cooling
    • Central Air
    Appliances
    • Included: Dishwasher, Disposal, Dryer, Microwave, Range, Range Hood, Refrigerator, Washer
    • Laundry: In Unit
    Features
    • Ceiling Fan(s), Kitchen Island, Open Floorplan, Pantry, Primary Suite, Quartz Counters
    • Flooring: Carpet, Laminate, Tile
    • Windows: Double Pane Windows, Window Coverings
    • Basement: Partial,Unfinished
    Interior area
    • Total structure area: 2,351
    • Total interior livable area: 2,351 sqft
    • Finished area above ground: 1,738
    • Finished area below ground: 0

    Property

    Parking
    • Total spaces: 2
    • Parking features: Oversized, Storage
    • Attached garage spaces: 2
    Features
    • Levels: Tri-Level
    • Patio & porch: Deck
    • Exterior features: Private Yard
    • Fencing: Full
    Lot
    • Size: 7,150 sqft
    • Features: Sprinklers In Front, Sprinklers In Rear
    Details
    • Parcel number: 633108021
    • Zoning: S-SU-D
    • Special conditions: Standard

    Construction

    Type & style
    • Home type: SingleFamily
    • Property subtype: Single Family Residence
    Materials
    • Brick, Frame, Metal Siding, Stone
    • Roof: Composition
    Condition
    • Updated/Remodeled
    • Year built: 1968

    Utilities & green energy

    • Sewer: Public Sewer
    • Water: Public

    Community & neighborhood

    Location
    • Region: Denver
    • Subdivision: Point South

    Other

    Other facts
    • Listing terms: Cash,Conventional,FHA,VA Loan
    • Ownership: Individual

    Price history

    DateEventPrice
    5/30/2024Sold$734,000+1.2%$312/sqft
    Source: REcolorado as distributed by MLS GRID #6816994 Report a problem
    4/30/2024Pending sale$725,000$308/sqft
    Source: REcolorado as distributed by MLS GRID #6816994 Report a problem
    4/23/2024Price change$725,000-1.4%$308/sqft
    Source: REcolorado as distributed by MLS GRID #6816994 Report a problem
    4/9/2024Price change$735,000-2%$313/sqft
    Source: REcolorado as distributed by MLS GRID #6816994 Report a problem
    3/28/2024Listed for sale$750,000$319/sqft
    Source: REcolorado as distributed by MLS GRID #6816994 Report a problem
    2/27/2024Pending sale$750,000$319/sqft
    Source: REcolorado as distributed by MLS GRID #6816994 Report a problem
    2/23/2024Listed for sale$750,000+63%$319/sqft
    Source: REcolorado as distributed by MLS GRID #6816994 Report a problem
    11/20/2019Sold$460,000+0%$196/sqft
    Source: Public Record Report a problem
    10/18/2019Pending sale$459,900$196/sqft
    Source: Keller Williams Action Realty LLC #2035240 Report a problem
    10/18/2019Listed for sale$459,900+76.5%$196/sqft
    Source: Keller Williams Action Realty LLC #2035240 Report a problem
    6/24/2011Sold$260,500-1.7%$111/sqft
    Source: Public Record Report a problem
    5/7/2011Price change$264,900-5.2%$113/sqft
    Source: Kentwood Companies #941577 Report a problem
    2/26/2011Price change$279,500-3.5%$119/sqft
    Source: Kentwood Companies #941577 Report a problem
    10/23/2010Listed for sale$289,500$123/sqft
    Source: Active Website #941577 Report a problem

    Public tax history

    YearProperty taxesTax assessment
    2024$2,964 +15.1%$42,380 +2.5%
    2023$2,576 +3.6%$41,330 +27.6%
    2022$2,487 +10.6%$32,390 -2.8%
    2021$2,249 +2.9%$33,330 +10%
    2020$2,186 +6.3%$30,309 -0.7%
    2019$2,056 $30,521 +14.9%
    2018$2,056 +0.3%$26,570
    2017$2,049 +1%$26,570 +2.3%
    2016$2,030 +17.3%$25,980
    2015$1,731 0%$25,980 +24.7%
    2014$1,732 +6.8%$20,840
    2013$1,622 +17.9%$20,840 +8%
    2012$1,376 +8%$19,290 +0%
    2011$1,273 +2.2%$19,288 +0.9%
    2010$1,245 -9.2%$19,120
    2009$1,372 -0.2%$19,120 -6.9%
    2008$1,374 +15.4%$20,540
    2007$1,191 +1.1%$20,540 +15.5%
    2006$1,178 +1.7%$17,790
    2005$1,159 +1.1%$17,790 -3.8%
    2003$1,146 +1.9%$18,490 -3.4%
    2002$1,125 $19,150 +21%
    2001-- $15,830

    Find assessor info on the county website

    Neighborhood: Hampden

    Nearby schools

    GreatSchools rating
    Schools provided by the listing agent
    • Elementary: Joe Shoemaker
    • Middle: Hamilton
    • High: Thomas Jefferson
    • District: Denver 1

    Source: REcolorado as distributed by MLS GRID. This data may not be complete. We recommend contacting the local school district to confirm school assignments for this home.

    Get a cash offer in 3 minutes
    Find out how much your home could sell for in as little as 3 minutes with a no-obligation cash offer.
    Estimated market value
    $711,500
    Get a cash offer in 3 minutes
    Find out how much your home could sell for in as little as 3 minutes with a no-obligation cash offer.
    Estimated market value
    $711,500