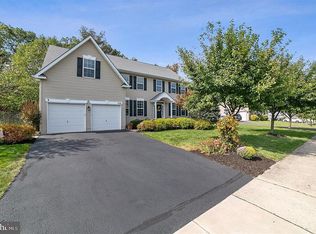
3011 Samantha Way is perfectly situated on a spacious lot in the highly desired Bella Vista neighborhood. This exceptional 4 bedroom home w/ over 3300 sq ft was made for entertaining inside as well as out. 9' first floor ceilings, 2 story foyer, hardwood floors & an abundance of natural light delights as you walk through this open yet well-defined floor plan. Living room, formal dining room, sunroom with access to the trex deck, a private first floor office, half bath, cozy family room with cathedral ceilings and a cozy gas fireplace that opens to the well equipped, gourmet kitchen with center island, granite countertops, gas stove, pantry plus so much more. Split staircase leads you to the 2nd floor where there are 4 bedrooms & 2 full bathrooms. The Master Suite has sitting area, 2 large walk in closets, spa-like master bath with double vanity, soaking tub, large walk-in shower plus private wash closet. The oversized partially finished basement has been roughed plumbed and ready for a future bathroom or perhaps wet bar? In addition to the finished section of the basement you also have a storage area and bilco doors to the backyard. 2 car garage with side entrance completes the inside of this home. Let's be honest, this home is perfect whether you’re looking to entertain friends or just relax w/ the family inside as well as outside. The large professionally landscaped backyard with a trex deck and access to the sunroom is perfect for all your BBQs needs.
Sold for $660,000
$660,000
3011 Samantha Way, Gilbertsville, PA 19525
4beds
4,220sqft
Single Family Residence
Built in 2007
0.4 Acres Lot
$716,600 Zestimate®
$156/sqft
$3,755 Estimated rent
Home value
$716,600
$681,000 - $752,000
$3,755/mo
Zestimate® history
Owner options
List your home for rent
$3,755/mo
Rent Zestimate®
Find your next renter with Zillow Rental Manager. Plus, with online applications, you can quickly screen prospective tenants – for free.
$3,755/mo
Rent Zestimate®
Refinance and save
$4,570/mo
Est. payment
Refinancing to a lower rate could help reduce your monthly payments and save thousands over the life of the loan.
$4,570/mo
Est. payment
Explore your selling options
Work with a Zillow partner agent
Leverage their expertise and Zillow's premium Showcase listings to get your home seen by more buyers.
Get startedList with your own agent
Get your home in front of millions of buyers by listing it on Zillow.
Learn how to do itSell it yourself
Take full control of how buyers see your home on Zillow by listing For Sale by Owner (FSBO).
List your homeWhat's special
Gas fireplaceMaster suiteHalf bathPrivate first floor officeLarge beautiful backyardSpacious lotWell defined floor plan
Zillow last checked:
Listing updated:
Listed by:
Michele D. McDonald-Heinze 610-533-6571,
RE/MAX Real Estate
Bought with:
nonmember
NON MBR Office
Source: GLVR,MLS#: 736318 Originating MLS: Lehigh Valley MLS
Originating MLS: Lehigh Valley MLSFacts & features
Interior
Bedrooms & bathrooms
- Bedrooms: 4
- Bathrooms: 3
- Full bathrooms: 2
- 1/2 bathrooms: 1
Rooms
- Room types: Den, Four Season, Office, Sunroom
Primary bedroom
- Description: large walk-in closets
- Level: Second
- Dimensions: 19.00 x 16.00
Bedroom
- Description: 2 windows and large closet
- Level: Second
- Dimensions: 13.00 x 11.00
Bedroom
- Description: 2 windows and large closet
- Level: Second
- Dimensions: 11.00 x 12.00
Bedroom
- Description: 2 windows and large closet
- Level: Second
- Dimensions: 12.00 x 16.00
Primary bathroom
- Description: double vanity, private wash closet, soaking tub and walk in shower
- Level: Second
Den
- Description: Private office, workout area or playroom
- Level: First
- Dimensions: 11.00 x 11.00
Dining room
- Description: 9' ceilings, crown molding and wainscoting
- Level: First
- Dimensions: 13.00 x 13.00
Family room
- Description: Cathedral ceilings with ceiling fan and gas fireplace
- Level: First
- Dimensions: 18.00 x 16.00
Other
- Description: tub / shower combo
- Level: Second
Half bath
- Description: Pedestal sink
- Level: First
Kitchen
- Description: Open concept kitchen/family room
- Level: First
- Dimensions: 20.00 x 15.00
Laundry
- Description: utility sink, coat closet and built in cabinet storage
- Level: First
- Dimensions: 7.00 x 8.00
Living room
- Description: 9' ceilings and crown molding
- Level: First
- Dimensions: 13.00 x 13.00
Other
- Description: Unfinished storage area
- Level: Basement
Recreation
- Description: finished, rough plumbed, bilco doors to backyard
- Level: Basement
Sunroom
- Description: access to trex deck
- Level: First
- Dimensions: 15.00 x 10.00
Heating
- Gas
Cooling
- Central Air
Appliances
- Included: Dishwasher, Gas Cooktop, Disposal, Gas Water Heater, Microwave
- Laundry: Washer Hookup, Dryer Hookup, Main Level
Features
- Breakfast Area, Cathedral Ceiling(s), Dining Area, Separate/Formal Dining Room, Entrance Foyer, Eat-in Kitchen, Game Room, High Ceilings, Home Office, Kitchen Island, Family Room Main Level, Vaulted Ceiling(s), Walk-In Closet(s)
- Basement: Full,Concrete,Partially Finished,Sump Pump,Walk-Out Access
- Has fireplace: Yes
- Fireplace features: Family Room
Interior area
- Total interior livable area: 4,220 sqft
- Finished area above ground: 3,320
- Finished area below ground: 900
Property
Parking
- Total spaces: 2
- Parking features: Attached, Garage, Garage Door Opener
- Attached garage spaces: 2
Features
- Patio & porch: Covered, Deck, Porch
- Exterior features: Deck, Porch
Lot
- Size: 0.4 Acres
Details
- Parcel number: 470007735118
- Zoning: R25
- Special conditions: None
Construction
Type & style
- Home type: SingleFamily
- Architectural style: Colonial
- Property subtype: Single Family Residence
Materials
- Stone, Vinyl Siding
- Foundation: Basement
- Roof: Asphalt,Fiberglass
Condition
- New Construction
- New construction: Yes
- Year built: 2007
Utilities & green energy
- Electric: 200+ Amp Service, Circuit Breakers
- Sewer: Public Sewer
- Water: Public
Community & HOA
Community
- Features: Curbs, Sidewalks
- Security: Security System
- Subdivision: Bella Vista
HOA
- Has HOA: Yes
- HOA fee: $310 annually
Location
- Region: Gilbertsville
Financial & listing details
- Price per square foot: $156/sqft
- Tax assessed value: $223,280
- Annual tax amount: $8,067
- Date on market: 4/18/2024
- Cumulative days on market: 4 days
- Listing terms: Cash,Conventional,FHA,VA Loan
- Ownership type: Fee Simple
Price history
| Date | Event | Price |
|---|---|---|
| 5/31/2024 | Sold | $660,000+4.8%$156/sqft |
Source:  GLVR #736318 Report a problem GLVR #736318 Report a problem | ||
| 4/22/2024 | Pending sale | $630,000$149/sqft |
Source:  Bright MLS #PAMC2101108 Report a problem Bright MLS #PAMC2101108 Report a problem | ||
| 4/18/2024 | Listed for sale | $630,000+54%$149/sqft |
Source: GLVR #736318 Report a problem | ||
| 5/23/2016 | Sold | $409,000-0.2%$97/sqft |
Source: Public Record Report a problem | ||
| 3/22/2016 | Pending sale | $409,900$97/sqft |
Source: BHHS Fox & Roach #6751428 Report a problem | ||
| 3/18/2016 | Listed for sale | $409,900-2.4%$97/sqft |
Source: Bhhs Fox & Roach-Collegeville #6751428 Report a problem | ||
| 9/6/2015 | Listing removed | $419,900$100/sqft |
Source: RE/MAX 440 #6536090 Report a problem | ||
| 4/17/2015 | Price change | $419,900-1.2%$100/sqft |
Source: RE/MAX 440 #6536090 Report a problem | ||
| 3/18/2015 | Listed for sale | $424,900+3.2%$101/sqft |
Source: RE/MAX 440 #6536090 Report a problem | ||
| 2/26/2007 | Sold | $411,800$98/sqft |
Source: Public Record Report a problem | ||
Public tax history
| Year | Property taxes | Tax assessment |
|---|---|---|
| 2025 | $8,597 +4% | $223,280 |
| 2024 | $8,267 | $223,280 |
| 2023 | $8,267 +5.9% | $223,280 |
| 2022 | $7,803 +3.4% | $223,280 |
| 2021 | $7,548 +3.2% | $223,280 |
| 2020 | $7,315 +3% | $223,280 |
| 2019 | $7,101 +4.1% | $223,280 |
| 2018 | $6,820 +3.9% | $223,280 |
| 2017 | $6,566 +1.4% | $223,280 |
| 2016 | $6,474 +3.2% | $223,280 |
| 2015 | $6,275 +1.1% | $223,280 |
| 2014 | $6,208 +1.8% | $223,280 |
| 2013 | $6,101 +3.8% | $223,280 |
| 2012 | $5,880 +6.5% | $223,280 |
| 2011 | $5,523 +2.9% | $223,280 |
| 2010 | $5,367 -1.5% | $223,280 |
| 2009 | $5,449 +2.6% | $223,280 |
| 2008 | $5,313 +4184.7% | -- |
| 2007 | $124 | -- |
Find assessor info on the county website
Neighborhood: 19525
Nearby homes
- $647,5004 bd3 ba4.3k sqft3015 Samantha Way, Gilbertsville, PA 19525Off Market
- $725,0004 bd3 ba4.8k sqft3007 Samantha Way, Gilbertsville, PA 19525Sold

- $582,5003 bd2 ba2.3k sqft3019 Samantha Way, Gilbertsville, PA 19525Off Market
- $700,4004 bd3 ba3.8k sqft3003 Samantha Way, Gilbertsville, PA 19525Off Market
- $641,5004 bd3 ba3.4k sqft3012 Samantha Way, Gilbertsville, PA 19525Off Market
- $656,5005 bd3 ba3.1k sqft3008 Samantha Way, Gilbertsville, PA 19525Off Market
- $621,7004 bd3 ba2.6k sqft3016 Samantha Way, Gilbertsville, PA 19525Off Market
- $696,3004 bd3 ba4.4k sqft3023 Samantha Way, Gilbertsville, PA 19525Off Market
Nearby schools
GreatSchools rating
- 5/10New Hanover-Upper Frederick Elementary SchoolGrades: K-5Distance: 2.1 mi
- 9/10Boyertown Area Junior High School-EastGrades: 6-8Distance: 2.6 mi
- 8/10Boyertown Area Senior High SchoolGrades: PK,9-12Distance: 5.3 mi
Get a cash offer in 3 minutes
Find out how much your home could sell for in as little as 3 minutes with a no-obligation cash offer.
Estimated market value
$716,600
Get a cash offer in 3 minutes
Find out how much your home could sell for in as little as 3 minutes with a no-obligation cash offer.
Estimated market value
$716,600
- Pennsylvania
- Montgomery County
- Gilbertsville
- 19525
- 3011 Samantha Way
Nearby cities
Nearby zip codes
Other Gilbertsville Topics
