Skip main navigation
Active contingent
  • $600,000

    3011 Scuba Dr, Charleston, SC 29414

    4beds
    2,538sqft
    : 
    Loading
    Get pre-qualified
    Single Family Residence
    Built in 2012
    6,969 Square Feet Lot
    $587,800 Zestimate®
    $236/sqft
    $-- HOA

    What's special

    Picturesque pond settingDesirable pond-front homesiteUnique third-floor bonus roomStunning kitchenTankless water heaterFresh modern designSpacious floor plan
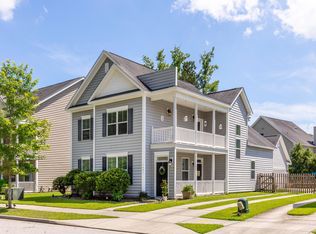
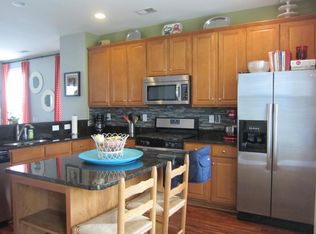
    Welcome to 3011 Scuba Drive, a beautifully refreshed home situated on a desirable pond-front homesite in one of Charleston's most convenient locations. With fresh updates throughout and flexible living spaces, this home is move-in ready and offers room for everyone. The heart of the home is the stunning kitchen, which was fully renovated in 2024 and offers a fresh, modern design that is perfect for both everyday living and entertaining. The entire interior was professionally painted in June 2026, and brand-new carpet was installed throughout, giving the home a clean, updated feel.Major system upgrades include a high-end HVAC system featuring three separate zones for enhanced comfort and efficiency, as well as a tankless water heater that provides endless hot water whilereducing energy costs. The spacious floor plan offers four bedrooms, including a unique third-floor bonus room that serves as the fourth bedroom. Previously used as a home theater, this versatile space includes a closet and can easily function as a bedroom, media room, playroom, home office, or flex space. Theater materials have been left behind, allowing the next owner to reinstall the tiered theater seating if desired. Enjoy peaceful pond views from your backyard and take advantage of the home's thoughtful updates, flexible layout, and major mechanical improvements. Whether you're entertaining guests, working from home, or simply relaxing by the water, 3011 Scuba Drive offers the perfect combination of comfort, functionality, and value. With a fully renovated kitchen, fresh paint, new carpet, a three-zone HVAC system, tankless water heater, and picturesque pond setting, this home offers the peace of mind and modern conveniences today's buyers are looking for.
    33 days
    |
    451
    |
    44
    |

    Zillow last checked:

    Listing updated:

    Listed by:

    Carolina One Real Estate 843-779-8660

    Source: CTMLS,MLS#: 26017117MLS Logo

      Facts & features

      Interior

      Bedrooms & bathrooms
      • Bedrooms: 4
      • Bathrooms: 3
      • Full bathrooms: 2
      • 1/2 bathrooms: 1
      Rooms
      • Room types: Family Room, Dining Room, Eat-In-Kitchen, Family, Laundry, Pantry, Separate Dining
      Heating
      • Central, Natural Gas
      Cooling
      • Central Air
      Appliances
      • Laundry: Electric Dryer Hookup, Washer Hookup, Laundry Room
      Features
      • Ceiling - Smooth, High Ceilings, Kitchen Island, Walk-In Closet(s), Wet Bar, Eat-in Kitchen, Pantry
      • Flooring: Carpet, Luxury Vinyl
      • Windows: Aluminum Frames, Window Treatments
      • Number of fireplaces: 1
      • Fireplace features: Family Room, One, Wood Burning
      Interior area
      • Total structure area: 2,538
      • Total interior livable area: 2,538 sqft

      Property

      Parking
      • Total spaces: 2
      • Parking features: Garage, Detached, Garage Door Opener
      • Garage spaces: 2
      Features
      • Levels: Two,Three Or More
      • Stories: 3
      • Patio & porch: Front Porch, Screened
      • Exterior features: Balcony, Rain Gutters
      • Waterfront features: Pond
      Lot
      • Size: 6,969 Square Feet
      • Features: 0 - .5 Acre, Level
      Details
      • Parcel number: 2860000331

      Construction

      Type & style
      • Home type: SingleFamily
      • Architectural style: Traditional
      • Property subtype: Single Family Residence
      Materials
      • Vinyl Siding
      • Foundation: Slab
      • Roof: Architectural,Asphalt
      Condition
      • New construction: No
      • Year built: 2012

      Utilities & green energy

      • Sewer: Public Sewer
      • Water: Public
      • Utilities for property: Charleston Water Service, Dominion Energy
      Green energy
      • Energy efficient items: HVAC

      Community & HOA

      Community
      • Features: Clubhouse, Pool, Trash, Walk/Jog Trails
      • Security: Security System
      • Subdivision: Boltons Landing
      Location
      • Region: Charleston

      Financial & listing details

      • Price per square foot: $236/sqft
      • Tax assessed value: $532,900
      • Annual tax amount: $1,988
      • Date on market: 6/12/2026
      • Listing terms: Cash,Conventional,FHA,USDA Loan,VA Loan

        Estimated market value

        $587,800

        $558,000 - $617,000

        $3,373/mo

        Price history

        DateEventPrice
        6/12/2026Listed for sale$600,000+72.4%$236/sqft
        Source: CTMLS #26017117 Report a problem
        9/13/2024Listing removed$3,100-1.6%$1/sqft
        Source: Zillow Rentals Report a problem
        8/20/2024Price change$3,150-1.6%$1/sqft
        Source: Zillow Rentals Report a problem
        8/17/2024Price change$3,200-3%$1/sqft
        Source: Zillow Rentals Report a problem
        8/9/2024Price change$3,300-2.9%$1/sqft
        Source: Zillow Rentals Report a problem
        8/3/2024Price change$3,400-2.9%$1/sqft
        Source: Zillow Rentals Report a problem
        7/28/2024Price change$3,500-4.1%$1/sqft
        Source: Zillow Rentals Report a problem
        7/15/2024Price change$3,650-2.7%$1/sqft
        Source: Zillow Rentals Report a problem
        7/13/2024Price change$3,750-5.1%$1/sqft
        Source: Zillow Rentals Report a problem
        7/10/2024Listed for rent$3,950+46.3%$2/sqft
        Source: Zillow Rentals Report a problem
        6/24/2021Listing removed--
        Source: Zillow Rental Manager Report a problem
        6/20/2021Listed for rent$2,700+12.5%$1/sqft
        Source: Zillow Rental Manager Report a problem
        3/24/2021Listing removed--
        Source: Owner Report a problem
        9/14/2019Listing removed$2,400$1/sqft
        Source: Owner Report a problem
        9/7/2019Price change$2,400-4%$1/sqft
        Source: Owner Report a problem
        8/25/2019Listed for rent$2,500+16.3%$1/sqft
        Source: Owner Report a problem
        6/9/2018Listing removed$2,150$1/sqft
        Source: Owner Report a problem
        5/24/2018Listing removed$348,000$137/sqft
        Source: Coldwell Banker Residential Brokerage - Mount Pleasant #18008150 Report a problem
        5/24/2018Listed for rent$2,150$1/sqft
        Source: Coldwell Banker Residential Brokerage Report a problem
        5/22/2018Price change$348,000-0.5%$137/sqft
        Source: Coldwell Banker Residential Brokerage - Mount Pleasant #18008150 Report a problem
        4/24/2018Price change$349,900-2.5%$138/sqft
        Source: Coldwell Banker Residential Brokerage - Mount Pleasant #18008150 Report a problem
        3/25/2018Listed for sale$359,000+24.2%$141/sqft
        Source: Coldwell Banker Residential Brokerage #18008150 Report a problem
        7/17/2015Sold$289,000+19%$114/sqft
        Source: CTMLS #15006510 Report a problem
        6/15/2012Sold$242,800$96/sqft
        Source: CTMLS #1203049 Report a problem

        Public tax history

        YearProperty taxesTax assessment
        2025$1,988 +13.9%$14,880 +15.1%
        2024$1,745 +3.6%$12,930
        2023$1,684 -67.8%$12,930 -33.4%
        2022$5,222 +208.8%$19,400 +50%
        2021$1,691 -3.5%$12,930 -33.4%
        2020$1,753 -65.8%$19,400 +67.8%
        2019$5,120 $11,560
        2017$5,120 +230.6%$11,560
        2016$1,549 -65.4%$11,560 +9.3%
        2015$4,482 +172.5%$10,580
        2014$1,645 --
        2011$1,645 --
        Find assessor info on the county website

        Monthly payment

        Est. payment

        Payment breakdown

        Explore the cost of this home by adjusting the details. Changes won't be saved.
        All calculations are estimates and provided by Zillow, Inc. for informational purposes only. Actual amounts may vary.
        HOA fees may include property taxes on listings classified as Co-Ops. Contact the listing agent and/or owner for fee details.
        Mortgage interest rates are dependent on a number of factors, including credit score, down payment, and repayment length. Interest rate data provided by Zillow Group Marketplace, Inc. as of 1/1/1970 from various mortgage lenders with which we have lead or other similar arrangements; the Estimated Payment is an average of those rates.
        See how much you could borrow to make a competitive offer.

        Climate risks

        Neighborhood: 29414

        Getting around

        7 / 100
        Car-Dependent
        13 / 100
        Minimal Transit
        29 / 100
        Somewhat Bikeable

        Nearby schools

        GreatSchools rating
        Schools provided by the listing agent
        • Elementary: Oakland
        • Middle: C E Williams
        • High: West Ashley

        Source: CTMLS. This data may not be complete. We recommend contacting the local school district to confirm school assignments for this home.

        A local agent can set up tours, give advice and negotiate with sellers.

        A local lender can help you make sure your offer is ready when you are.

        Browse local experts

        Similar homes