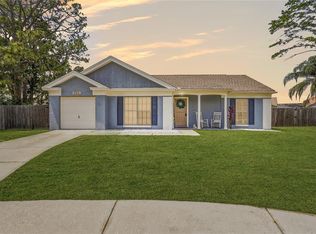
Beautiful 3-bedroom, 2-bath home situated on a fully fenced 1/4-acre corner lot with a peaceful creek backdrop. Inside, you’ll find laminate flooring throughout with tile in the kitchen and bathrooms, along with updated kitchen and baths that give the home a fresh, modern feel. The desirable 3-way split floor plan offers both functionality and privacy, while the primary suite features a walk-in closet and an updated ensuite bath with dual sinks and a newly remodeled shower. Enjoy relaxing or entertaining on the screened back porch overlooking the expansive backyard. Additional highlights include a large 2-car garage, New AC, new Tankless Water heater, low property taxes, and no HOA fees. Conveniently located near shopping, dining, and everyday amenities, with easy access to Tampa International Airport, this home offers comfort, space, and value in one attractive package. Some photos were virtually altered slightly.
For sale
Price cut: $10K (6/20)
$319,000
3011 SHADOW OAKS DRIVE, HOLIDAY, FL 34690
3beds
1,480sqft
Single Family Residence
Built in 1987
10,800 Square Feet Lot
$313,000 Zestimate®
$216/sqft
$-- HOA
What's special
Peaceful creek backdropExpansive backyardLaminate flooring throughoutNewly remodeled showerUpdated kitchen and baths
- 137 days
- 686
- 60
Zillow last checked:
Listing updated:
Listed by:
Kim Doukas 727-278-0954,
RE/MAX CHAMPIONS 727-807-7887
Source: Stellar MLS,MLS#: TB8501413 Originating MLS: West Pasco
Originating MLS: West Pasco
Facts & features
Interior
Bedrooms & bathrooms
- Bedrooms: 3
- Bathrooms: 2
- Full bathrooms: 2
Rooms
- Room types: Great Room
Primary bedroom
- Features: En Suite Bathroom, Walk-In Closet(s)
- Level: First
- Area: 273 Square Feet
- Dimensions: 13x21
Bedroom 2
- Features: Built-in Closet
- Level: First
- Area: 132 Square Feet
- Dimensions: 11x12
Bedroom 3
- Features: Built-in Closet
- Level: First
- Area: 156 Square Feet
- Dimensions: 12x13
Kitchen
- Level: First
- Area: 162 Square Feet
- Dimensions: 18x9
Living room
- Level: First
- Area: 420 Square Feet
- Dimensions: 20x21
Heating
- Central
Cooling
- Central Air
Appliances
- Included: Disposal, Electric Water Heater, Microwave, Range, Refrigerator
- Laundry: In Garage
Features
- Ceiling Fan(s), Eating Space In Kitchen, Open Floorplan, Split Bedroom, Stone Counters, Walk-In Closet(s)
- Flooring: Laminate, Tile
- Doors: Sliding Doors
- Has fireplace: No
Interior area
- Total structure area: 2,246
- Total interior livable area: 1,480 sqft
Video & virtual tour
Property
Parking
- Total spaces: 2
- Parking features: Driveway, Garage Door Opener, Oversized
- Attached garage spaces: 2
- Has uncovered spaces: Yes
Features
- Levels: One
- Stories: 1
- Patio & porch: Rear Porch, Screened
- Exterior features: Private Yard, Rain Gutters
- Fencing: Fenced
- Has view: Yes
- View description: Water, Creek/Stream
- Has water view: Yes
- Water view: Water,Creek/Stream
- Waterfront features: Creek, Creek Access
Lot
- Size: 10,800 Square Feet
Details
- Parcel number: 162620070.0000.00024.0
- Zoning: R4
- Special conditions: None
Construction
Type & style
- Home type: SingleFamily
- Property subtype: Single Family Residence
Materials
- Block, Concrete, Stucco
- Foundation: Slab
- Roof: Shingle
Condition
- New construction: No
- Year built: 1987
Utilities & green energy
- Sewer: Public Sewer
- Water: Public
- Utilities for property: Public
Community & HOA
Community
- Pet fee: $0 monthly
- Subdivision: SHADOW OAKS
HOA
- Has HOA: No
Location
- Region: Holiday
Financial & listing details
- Price per square foot: $216/sqft
- Tax assessed value: $284,621
- Annual tax amount: $2,620
- Date on market: 4/24/2026
- Cumulative days on market: 136 days
- Listing terms: Cash,Conventional,FHA,VA Loan
- Ownership: Fee Simple
- Total actual rent: 0
- Road surface type: Paved
Estimated market value
$313,000
$297,000 - $329,000
$1,943/mo
Price history
| Date | Event | Price |
|---|---|---|
| 6/20/2026 | Price change | $319,000-3%$216/sqft |
Source:  Stellar MLS #TB8501413 Report a problem Stellar MLS #TB8501413 Report a problem | ||
| 4/24/2026 | Listed for sale | $329,000+99.4%$222/sqft |
Source: Stellar MLS #TB8501413 Report a problem | ||
| 4/11/2019 | Sold | $165,000-2.9%$111/sqft |
Source: Public Record Report a problem | ||
| 3/2/2019 | Listed for sale | $169,900+269.3%$115/sqft |
Source: CHARLES RUTENBERG REALTY INC #U8036599 Report a problem | ||
| 11/30/2015 | Listing removed | $1,100$1/sqft |
Source: AJI Group Report a problem | ||
| 11/24/2015 | Listed for rent | $1,100$1/sqft |
Source: AJI Group Report a problem | ||
| 9/28/2015 | Sold | $46,000-43.2%$31/sqft |
Source: Public Record Report a problem | ||
| 8/24/1998 | Sold | $81,000$55/sqft |
Source: Public Record Report a problem | ||
Public tax history
| Year | Property taxes | Tax assessment |
|---|---|---|
| 2025 | $2,621 +2.7% | $182,450 +2.9% |
| 2024 | $2,552 +4.1% | $177,310 |
| 2023 | $2,452 +11.5% | $177,310 +3% |
| 2022 | $2,199 +2.2% | $172,150 +6.1% |
| 2021 | $2,151 +1.8% | $162,280 +1.4% |
| 2020 | $2,113 +0.4% | $160,048 +71.4% |
| 2019 | $2,105 | $93,350 +10% |
| 2018 | $2,105 +34.2% | $84,871 +9.6% |
| 2017 | $1,569 +6.5% | $77,419 +7.8% |
| 2016 | $1,473 +119.4% | $71,832 +14.7% |
| 2015 | $671 +0.8% | $62,620 -8.4% |
| 2014 | $666 | $68,350 +8% |
| 2013 | -- | $63,283 +0.3% |
| 2012 | -- | $63,073 -4% |
| 2011 | -- | $65,726 -32.2% |
| 2010 | -- | $96,993 -7.5% |
| 2009 | -- | $104,889 -31.1% |
| 2008 | -- | $152,190 -8.4% |
| 2007 | -- | $166,106 +2.6% |
| 2006 | -- | $161,965 +28.5% |
| 2005 | -- | $126,071 +6.5% |
| 2004 | -- | $118,419 +18.8% |
| 2003 | -- | $99,650 +10.3% |
| 2002 | -- | $90,348 +11.2% |
| 2000 | -- | $81,231 |
| 1999 | -- | $81,231 |
Find assessor info on the county website
Monthly payment
Est. payment
Payment breakdown
Explore the cost of this home by adjusting the details. Changes won't be saved.Climate risks
Neighborhood: 34690
Nearby schools
Schools provided by the listing agent
- Elementary: Anclote Elementary-PO
- Middle: Paul R. Smith Middle-PO
- High: Anclote High-PO
Source: Stellar MLS. This data may not be complete. We recommend contacting the local school district to confirm school assignments for this home.

Similar homes
- $273,0003 bd2 ba1k sqft2152 ARCADIA ROAD, HOLIDAY, FL 34690For Sale
 MLS ID #TB8519493, Luz Colon, EXP REALTY LLC. Stellar MLS
 - $325,0004 bd2 ba1.1k sqft8913 WOOD LAKE COURT, NEW PORT RICHEY, FL 34653For Sale
 MLS ID #TB8501191, Christina Devine, COASTAL PROPERTIES GROUP INTERNATIONAL. Stellar MLS
 - $305,0003 bd3 ba1.5k sqft5011 ENSIGN LOOP, NEW PORT RICHEY, FL 34652For Sale
 MLS ID #TB8524856, Alexandros Antonakos, QUICKSILVER REAL ESTATE GROUP. Stellar MLS
 - $275,0003 bd2 ba1.1k sqft1440 NORMANDY BOULEVARD, HOLIDAY, FL 34691For Sale
 MLS ID #TB8538590, Kyle Gruber, AGILE GROUP REALTY. Stellar MLS
 - $349,9003 bd2 ba1.2k sqft8620 PERSEA COURT, NEW PORT RICHEY, FL 34655For SaleMLS ID #W7888255, Kelly Mothershead Timmons, KELLER WILLIAMS REALTY- PALM HARBOR. Stellar MLS
- $359,0003 bd2 ba1.4k sqft7907 DEER FOOT DRIVE, NEW PORT RICHEY, FL 34653For SaleMLS ID #TB8537293, Samantha Bowers, EXP REALTY LLC. Stellar MLS
- $217,5002 bd1 ba1k sqft5046 FARLEY DRIVE, HOLIDAY, FL 34690For SaleMLS ID #TB8524409, Terra Brady, BRADY ADVANTAGE. Stellar MLS
- $350,0003 bd2 ba1.7k sqft9504 VIA SEGOVIA, NEW PORT RICHEY, FL 34655For SaleMLS ID #TB8523322, Madalina Tat, NHR BROKERAGE LLC. Stellar MLS
- $315,0003 bd2 ba1.9k sqft6333 ABERDEEN AVENUE, NEW PORT RICHEY, FL 34653For SaleMLS ID #TB8467231, Janet Spivey, LLC, ENGEL & VOLKERS TAMPA DOWNTOWN. Stellar MLS
- $320,0002 bd2 ba1.3k sqft1553 ARLINGTON OAKS COURT, NEW PORT RICHEY, FL 34655For SaleMLS ID #W7888332, Alex Stavro, BHHS FLORIDA PROPERTIES GROUP. Stellar MLS
- $290,0002 bd2 ba1.5k sqft7505 BRAMBLEWOOD DRIVE, PORT RICHEY, FL 34668For SaleMLS ID #TB8404709, Hector Contreras, WEICHERT REALTORS EXCLUSIVE PROPERTIES. Stellar MLS
- $345,0002 bd2 ba1.5k sqft6240 FAIRSKIES DRIVE, NEW PORT RICHEY, FL 34655For SaleMLS ID #W7886169, Deborah Roy, PA, RE/MAX MARKETING SPECIALISTS. Stellar MLS
- $319,9002 bd2 ba1.1k sqft3284 GORSE COURT, PALM HARBOR, FL 34684For SaleMLS ID #O6419468, Daniel Robinson, HOUWZER INC. Stellar MLS
- $415,0003 bd3 ba1.7k sqft4730 WOLFRAM LANE, NEW PORT RICHEY, FL 34653For SaleMLS ID #W7888241, Jen Paszek, KELLER WILLIAMS REALTY- PALM HARBOR. Stellar MLS
- $329,0002 bd2 ba1.1k sqft3305 GORSE COURT, PALM HARBOR, FL 34684For SaleMLS ID #TB8485555, Sandy Papadakis, KELLER WILLIAMS REALTY- PALM HARBOR. Stellar MLS
- $358,9983 bd2 ba1.7k sqft4737 KING LAKE DRIVE, LAND O LAKES, FL 34639For SaleMLS ID #TB8515275, James Saffell, BEACHES TO RANCHES REALTY. Stellar MLS
- $338,0003 bd2 ba1.5k sqft13200 TITLEIST DRIVE, HUDSON, FL 34669For SaleMLS ID #TB8503014, Lesley Kanehl, COLDWELL BANKER REALTY. Stellar MLS
- $355,0003 bd2 ba1.1k sqft2751 WILSON COURT, PALM HARBOR, FL 34684For SaleMLS ID #TB8511417, Carsten Prause, CHARLES RUTENBERG REALTY INC. Stellar MLS
- $439,0005 bd3 ba2.2k sqft3590 HANOVER DRIVE, NEW PORT RICHEY, FL 34653For SaleMLS ID #TB8526045, Zach Senter, COASTAL PROPERTIES GROUP INTER. Stellar MLS
- $310,0003 bd1 ba924 sqft650 TIMBER BAY CIRCLE W, OLDSMAR, FL 34677For SaleMLS ID #TB8536069, Ginger Tatarzewski, FUTURE HOME REALTY INC. Stellar MLS
