NEW PRICE!! Don't miss this opportunity to own this beautiful and meticulously maintained Oldham County property conveniently located yet uniquely tucked away on a stunning 1.2 private wooded acres in one of Oldham County's most desired communities, Kentucky Acres (and is situated in the most desirable sections of the community due to the wooded, private back drop)! This home boasts over 2,200 SQUARE FEET of living space and 3 bedrooms, 3 full bathrooms and an attached spacious 2 car garage. When you pull in the secluded driveway, you will feel like you are entering a beautiful open meadow creating a perfectly PRIVATE AND PEACEFUL SETTING for this home. The manicured landscaping leads you to the front door. Once inside, the foyer opens to the living room featuring soaring ceilings and a cozy fireplace with floor to ceiling surround. The open concept kitchen features a peninsula counter for additional seating and is open to the dining room. The dining room features a window bank offering tons of natural light and opens to the enormous (23' x 16') and STUNNING COVERED DECK with a lodge style gable roof offering a perfect entertainment space or a perfect spot to relax after a long day and watch the wildlife and sunsets! The primary bedroom with ensuite bathroom and 2 additional bedrooms serviced by an additional full bathroom completes the upper level. The FINISHED WALKOUT BASEMENT features an family room with wood burning fireplace, a full bathroom, and large craft or entertainment area that leads to the lower-level patio and additional parking pad, greats for recreational vehicles or guest parking. Recent updates include NEW WINDOWS AND PATIO DOOR (2022), NEW lower level carpet and LVP FLOORING (2022), NEW REFRIGERATOR (2022), MAJOR DECK RENOVATION including new stairs and railing (2022), UPDATED upstairs hall BATHROOM (new sink, toilet, lighting, etc.(2021) and ROOF is only 8 yrs old; this home's setting and amenities offer the perfect balance of peaceful country serenity and modern conveniences. AWARD WINNING OLDHAM COUNTY SCHOOLS! Don't miss this one! Schedule your private showing today! As of 05/17/2023, ATT FIBER has notified all residents that there service is being installed!
Sold for $400,000
Tax assessed value
$400,000
3011 Shady Trce, Crestwood, KY 40014
3beds
2,233sqft
Single Family Residence
Built in 1991
1.21 Acres Lot
$458,300 Zestimate®
$179/sqft
$2,486 Estimated rent
Home value
$458,300
$435,000 - $481,000
$2,486/mo
Zestimate® history
Owner options
List your home for rent
$2,486/mo
Rent Zestimate®
Find your next renter with Zillow Rental Manager. Plus, with online applications, you can quickly screen prospective tenants – for free.
$2,486/mo
Rent Zestimate®
Refinance and save
$2,514/mo
Est. payment
Refinancing to a lower rate could help reduce your monthly payments and save thousands over the life of the loan.
$2,514/mo
Est. payment
Explore your selling options
Work with a Zillow partner agent
Leverage their expertise and Zillow's premium Showcase listings to get your home seen by more buyers.
Get startedList with your own agent
Get your home in front of millions of buyers by listing it on Zillow.
Learn how to do itSell it yourself
Take full control of how buyers see your home on Zillow by listing For Sale by Owner (FSBO).
List your homeWhat's special
Cozy fireplaceWood burning fireplaceUpdated upstairs hall bathroomMajor deck renovationLodge style gable roofKentucky acresGuest parking
Zillow last checked:
Listing updated:
Listed by:
L. Darlene D Benzick 502-554-6453,
Coldwell Banker McMahan,
Larry Benzick
Bought with:
Zach Wedding, 217805
Six Degrees Real Estate, LLC
Source: Metro Search Inc. LLC DBA Apex MLS,MLS#: 1634449
Facts & features
Interior
Bedrooms & bathrooms
- Bedrooms: 3
- Bathrooms: 3
- Full bathrooms: 3
Primary bedroom
- Level: First
Bedroom
- Level: First
Bedroom
- Level: First
Primary bathroom
- Level: First
Full bathroom
- Level: First
Full bathroom
- Description: Laundry Room
- Level: Basement
Dining room
- Level: First
Foyer
- Level: First
Kitchen
- Level: First
Living room
- Description: Gas Fireplace
- Level: First
Living room
- Description: Wood Burning Fireplace
- Level: Basement
Sun room
- Description: Entertainment Room
- Level: Basement
Heating
- Electric, Forced Air, Propane
Cooling
- Heat Pump
Features
- Basement: Walkout Finished
- Number of fireplaces: 2
Interior area
- Total structure area: 1,386
- Total interior livable area: 2,233 sqft
- Finished area above ground: 1,386
- Finished area below ground: 847
Property
Parking
- Total spaces: 2
- Parking features: Entry Rear, Lower Level
- Garage spaces: 2
Features
- Stories: 1
- Patio & porch: Screened Porch, Deck, Porch
- Fencing: None
Lot
- Size: 1.21 Acres
- Features: Cleared, Dead End, Wooded
Details
- Parcel number: 4106A02159
Construction
Type & style
- Home type: SingleFamily
- Architectural style: Ranch
- Property subtype: Single Family Residence
Materials
- Brick
- Foundation: Concrete Perimeter
- Roof: Shingle
Condition
- Year built: 1991
Utilities & green energy
- Sewer: Septic Tank
- Water: Public
- Utilities for property: Electricity Connected, Propane
Community & HOA
Community
- Subdivision: Kentucky Acres
HOA
- Has HOA: Yes
- HOA fee: $45 annually
Location
- Region: Crestwood
Financial & listing details
- Price per square foot: $179/sqft
- Tax assessed value: $400,000
- Annual tax amount: $4,988
- Date on market: 7/22/2023
- Electric utility on property: Yes
Price history
| Date | Event | Price |
|---|---|---|
| 9/27/2023 | Sold | $400,000-3.6%$179/sqft |
Source:  Metro Search Inc. LLC DBA Apex MLS #1634449 Report a problem Metro Search Inc. LLC DBA Apex MLS #1634449 Report a problem | ||
| 8/19/2023 | Pending sale | $414,900$186/sqft |
Source: Metro Search Inc. LLC DBA Apex MLS #1634449 Report a problem | ||
| 7/22/2023 | Listed for sale | $414,900$186/sqft |
Source: Metro Search Inc. LLC DBA Apex MLS #1634449 Report a problem | ||
| 6/5/2023 | Pending sale | $414,900$186/sqft |
Source: Metro Search Inc. LLC DBA Apex MLS #1634449 Report a problem | ||
| 5/4/2023 | Price change | $414,900-2.4%$186/sqft |
Source: Metro Search Inc. LLC DBA Apex MLS #1634449 Report a problem | ||
| 4/14/2023 | Listed for sale | $424,900$190/sqft |
Source: Metro Search Inc. LLC DBA Apex MLS #1634449 Report a problem | ||
Public tax history
| Year | Property taxes | Tax assessment |
|---|---|---|
| 2024 | $4,988 +0.8% | $400,000 +1.3% |
| 2023 | $4,950 +75.8% | $395,000 +75.6% |
| 2022 | $2,815 +19.2% | $225,000 +18.4% |
| 2021 | $2,361 -0.2% | $190,000 |
| 2020 | $2,367 +1.1% | $190,000 |
| 2019 | $2,341 +18.4% | $190,000 +18.8% |
| 2018 | $1,978 +0.9% | $160,000 |
| 2017 | $1,959 | $160,000 |
| 2013 | $1,959 | $160,000 -11.1% |
| 2011 | -- | $180,000 |
| 2010 | -- | $180,000 |
| 2009 | -- | $180,000 |
Find assessor info on the county website
Neighborhood: 40014
Nearby homes
- $412,7003 bd2 ba1.7k sqft3013 Shady Trce, Crestwood, KY 40014Off Market
- $490,2004 bd3 ba1.5k sqft3009 Shady Trce, Crestwood, KY 40014Off Market

- $429,0003 bd2 ba1.7k sqft3015 Shady Trce, Crestwood, KY 40014Off Market
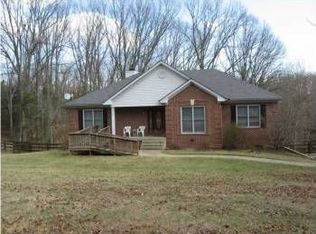
- $515,5004 bd3 ba2.3k sqft3007 Shady Trce, Crestwood, KY 40014Off Market
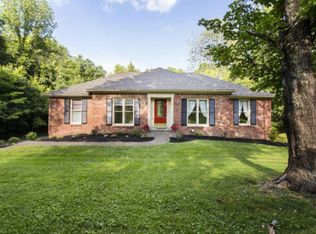
- $403,1003 bd2 ba1.6k sqft3012 Shady Trce, Crestwood, KY 40014Off Market
- $411,0004 bd3 ba2.3k sqft3010 Shady Trce, Crestwood, KY 40014Sold
- $459,0003 bd4 ba2.3k sqft3014 Shady Trce, Crestwood, KY 40014Off Market
- $458,1003 bd3 ba2.5k sqft3017 Shady Trce, Crestwood, KY 40014Off Market
Nearby schools
GreatSchools rating
- 8/10Crestwood Elementary SchoolGrades: K-5Distance: 3.7 mi
- 9/10East Oldham Middle SchoolGrades: 6-8Distance: 2.9 mi
- 10/10South Oldham High SchoolGrades: 9-12Distance: 3.8 mi


Get pre-qualified for a loan
At Zillow Home Loans, we can pre-qualify you in as little as 5 minutes with no impact to your credit score.An equal housing lender. NMLS #10287.
Sell for more on Zillow
Get a Zillow Showcase℠ listing at no additional cost and you could sell for .
$458,300
2% more
+$9,166
With Zillow Showcase(estimated)
$467,466
- Kentucky
- Oldham County
- Crestwood
- 40014
- 3011 Shady Trce
Nearby cities
Nearby zip codes
Other Crestwood Topics
