Under contract-accepting backup offers. Virtually Staged. Welcome to this great value 3-bedroom, 2-bath home nestled on a spacious lot in one of North Port's most desirable residential neighborhoods. Offering an ideal blend of comfort, functionality, and Florida living, this home features a bright, open floor plan with generous living spaces, a well-appointed kitchen, and a split-bedroom design that provides added privacy for family and guests. The spacious primary suite offers a peaceful retreat with an en-suite bath and ample closet space, while the additional bedrooms provide flexibility for family, guests, or a home office. Venture outside and enjoy the oversized yard with plenty of room to create your dream outdoor oasis, add a pool, or simply relax and entertain. Located in the rapidly growing City of North Port, this home is just minutes from shopping, dining, medical facilities, parks, golf courses, and the popular North Port Aquatic Center. Outdoor enthusiasts will appreciate nearby Warm Mineral Springs, the Myakkahatchee Creek Environmental Park, miles of walking and biking trails, and easy access to Gulf Coast beaches including Venice, Englewood, and Manasota Key. Commuters will enjoy convenient access to I-75, making travel to Sarasota, Venice, Punta Gorda, and Fort Myers effortless. Whether you're looking for a full-time residence, seasonal getaway, or investment opportunity, this home offers exceptional value in one of Southwest Florida's fastest-growing communities.
Accepting backups
Price cut: $7.5K (8/12)
$299,000
3011 SHAWNEE TER, NORTH PORT, FL 34286
3beds
1,809sqft
Single Family Residence
Built in 2006
0.26 Acres Lot
$-- Zestimate®
$165/sqft
$-- HOA
What's special
Split-bedroom designSpacious lotEn-suite bathBright open floor planSpacious primary suiteWell-appointed kitchenGenerous living spaces
- 62 days
- 1,059
- 96
Likely to sell faster than
Zillow last checked:
Listing updated:
Listed by:
Kristen Conti, PA 941-286-8486,
PEACOCK PREMIER PROPERTIES LLC 941-286-8486
Source: Stellar MLS,MLS#: D6147902 Originating MLS: Englewood
Originating MLS: Englewood
Facts & features
Interior
Bedrooms & bathrooms
- Bedrooms: 3
- Bathrooms: 2
- Full bathrooms: 2
Primary bedroom
- Features: Walk-In Closet(s)
- Level: First
- Area: 180 Square Feet
- Dimensions: 12x15
Bedroom 2
- Features: Built-in Closet
- Level: First
- Area: 132 Square Feet
- Dimensions: 12x11
Bedroom 3
- Features: Built-in Closet
- Level: First
- Area: 132 Square Feet
- Dimensions: 12x11
Bathroom 2
- Level: First
- Area: 45 Square Feet
- Dimensions: 9x5
Balcony porch lanai
- Level: First
- Area: 224 Square Feet
- Dimensions: 16x14
Great room
- Level: First
- Area: 314.5 Square Feet
- Dimensions: 17x18.5
Kitchen
- Level: First
- Area: 144 Square Feet
- Dimensions: 12x12
Laundry
- Level: First
- Area: 30 Square Feet
- Dimensions: 5x6
Office
- Level: First
- Area: 120 Square Feet
- Dimensions: 12x10
Heating
- Central
Cooling
- Central Air
Appliances
- Included: Dishwasher, Freezer, Microwave, Range, Refrigerator
- Laundry: Inside
Features
- Ceiling Fan(s), Walk-In Closet(s)
- Flooring: Laminate, Vinyl
- Doors: Sliding Doors
- Windows: Hurricane Shutters
- Has fireplace: No
Interior area
- Total structure area: 2,517
- Total interior livable area: 1,809 sqft
Video & virtual tour
Property
Parking
- Total spaces: 2
- Parking features: Garage - Attached
- Attached garage spaces: 2
- Details: Garage Dimensions: 20x20
Features
- Levels: One
- Stories: 1
- Fencing: Fenced
Lot
- Size: 0.26 Acres
- Features: Corner Lot, Oversized Lot
Details
- Parcel number: 0957070401
- Special conditions: None
Construction
Type & style
- Home type: SingleFamily
- Property subtype: Single Family Residence
Materials
- Block
- Foundation: Slab
- Roof: Shingle
Condition
- New construction: No
- Year built: 2006
Utilities & green energy
- Sewer: Septic Tank
- Water: None
- Utilities for property: Cable Connected, Electricity Connected
Community & HOA
Community
- Pet fee: $0 monthly
- Subdivision: PORT CHARLOTTE SUB 17
HOA
- Has HOA: No
Location
- Region: North Port
Financial & listing details
- Price per square foot: $165/sqft
- Tax assessed value: $233,100
- Annual tax amount: $4,194
- Date on market: 7/10/2026
- Cumulative days on market: 62 days
- Listing terms: Cash,Conventional,FHA,VA Loan
- Ownership: Fee Simple
- Total actual rent: 0
- Electric utility on property: Yes
- Road surface type: Paved
Estimated market value
Not available
Estimated sales range
Not available
Not available
Price history
| Date | Event | Price |
|---|---|---|
| 8/12/2026 | Price change | $299,000-2.4%$165/sqft |
Source:  Stellar MLS #D6147902 Report a problem Stellar MLS #D6147902 Report a problem | ||
| 7/24/2026 | Price change | $306,500-2.4%$169/sqft |
Source: Stellar MLS #D6147902 Report a problem | ||
| 7/10/2026 | Listed for sale | $314,000+47.8%$174/sqft |
Source: Stellar MLS #D6147902 Report a problem | ||
| 4/2/2024 | Listing removed | -- |
Source: Zillow Rentals Report a problem | ||
| 3/27/2024 | Price change | $2,185-2.7%$1/sqft |
Source: Zillow Rentals Report a problem | ||
| 3/20/2024 | Price change | $2,245-2.2%$1/sqft |
Source: Zillow Rentals Report a problem | ||
| 2/26/2024 | Listed for rent | $2,295-6.1%$1/sqft |
Source: Zillow Rentals Report a problem | ||
| 2/4/2023 | Listing removed | -- |
Source: Zillow Rentals Report a problem | ||
| 1/24/2023 | Listed for rent | $2,445$1/sqft |
Source: Zillow Rentals Report a problem | ||
| 12/13/2018 | Sold | $212,500-4.3%$117/sqft |
Source: Public Record Report a problem | ||
| 9/28/2018 | Listed for sale | $222,000+30.3%$123/sqft |
Source: GULF SHORES REALTY #N6102123 Report a problem | ||
| 12/20/2007 | Sold | $170,400+432.5%$94/sqft |
Source: Public Record Report a problem | ||
| 5/23/2005 | Sold | $32,000$18/sqft |
Source: Public Record Report a problem | ||
Public tax history
| Year | Property taxes | Tax assessment |
|---|---|---|
| 2025 | $4,370 +0.1% | $233,100 -2.2% |
| 2024 | $4,366 -4.8% | $238,400 +6.2% |
| 2023 | $4,585 +10.3% | $224,540 +10% |
| 2022 | $4,156 +14% | $204,127 +10% |
| 2021 | $3,645 +8.5% | $185,570 +10% |
| 2020 | $3,361 -0.5% | $168,700 -1% |
| 2019 | $3,379 | $170,400 +94% |
| 2018 | $3,379 +144.3% | $87,819 +2.1% |
| 2017 | $1,383 +3.3% | $86,013 -33.9% |
| 2015 | $1,338 | $130,200 |
Find assessor info on the county website
Monthly payment
Est. payment
Payment breakdown
Explore the cost of this home by adjusting the details. Changes won't be saved.Climate risks
Neighborhood: 34286
Nearby schools
Schools provided by the listing agent
- Elementary: Lamarque Elementary
- Middle: Woodland Middle School
- High: North Port High
Source: Stellar MLS. This data may not be complete. We recommend contacting the local school district to confirm school assignments for this home.

Similar homes
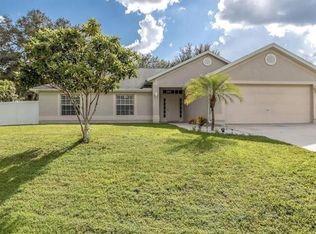
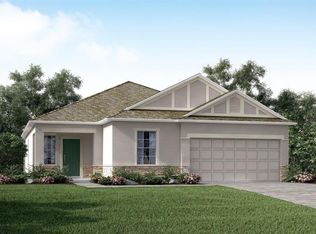
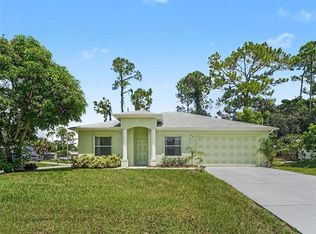
- $300,0003 bd2 ba1.5k sqft4288 DUREVE AVENUE, NORTH PORT, FL 34286For Sale
 MLS ID #TB8542559, Zulma Machain, MARK SPAIN REAL ESTATE. Stellar MLS
 - $350,0003 bd2 ba1.7k sqft4443 CINDERELLA CIRCLE, NORTH PORT, FL 34286For Sale
 MLS ID #C7527334, Chris Pizzolato, KW PEACE RIVER PARTNERS. Stellar MLS
 - $300,0003 bd2 ba1.8k sqft4850 S SALFORD BLVD, NORTH PORT, FL 34287For Sale
 MLS ID #TB8537655, Adriana Echevarria, ORCHARD BROKERAGE, LLC. Stellar MLS
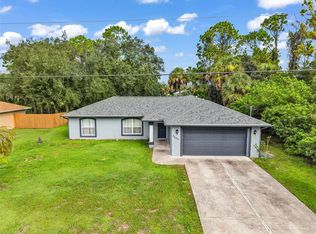
 - $252,0003 bd2 ba1.2k sqft3237 CLEARFIELD STREET, NORTH PORT, FL 34286For Sale
 MLS ID #C7528889, LeeAnn Alexander, RE/MAX PALM REALTY. Stellar MLS
 - $354,0003 bd2 ba1.8k sqft1741 SHEVLIN STREET, NORTH PORT, FL 34286For SaleMLS ID #A4697840, Jason R. White, PA, WHITE SANDS REALTY GROUP FL. Stellar MLS
- $304,9004 bd2 ba2.1k sqft1002 TORGERSON STREET, NORTH PORT, FL 34291For SaleMLS ID #D6148278, Kristen Conti, PA, PEACOCK PREMIER PROPERTIES LLC. Stellar MLS
- $350,0003 bd2 ba1.8k sqft2038 MINCEY TERRACE, NORTH PORT, FL 34286For SaleMLS ID #N6141097, Regina Melman, RE/MAX PALM REALTY OF VENICE. Stellar MLS
- $324,9004 bd2 ba2.2k sqft(Undisclosed Address), NORTH PORT, FL 34291For SaleMLS ID #D6148512, Kristen Conti, PA, PEACOCK PREMIER PROPERTIES LLC. Stellar MLS
- $299,0003 bd2 ba1.1k sqft8457 BRISTOL AVENUE, NORTH PORT, FL 34291For SaleMLS ID #TB8520963, Rick Waid, LOKATION. Stellar MLS
- $349,9004 bd2 ba1.8k sqft3762 SARDINIA AVENUE, NORTH PORT, FL 34286New ConstructionMLS ID #TB8541526, Kathie McDaniel, GRANDE REAL ESTATE SERVICES. Stellar MLS
- $289,0003 bd2 ba1.2k sqft4831 HILLMAN TERRACE, NORTH PORT, FL 34288For SaleMLS ID #A4703985, Richard Wiles, RE/MAX ALLIANCE GROUP. Stellar MLS
- $312,0003 bd2 ba1.5k sqft4472 WALL LANE, NORTH PORT, FL 34287For SaleMLS ID #C7527970, Tracy Martin, EPIQUE REALTY INC.. Stellar MLS
- $280,0003 bd2 ba1.7k sqft2583 WILBURN TERRACE, NORTH PORT, FL 34288For SaleMLS ID #A4693695, Kevin Andrade, PARADISE REALTY OF SARASOTA. Stellar MLS
- $280,0003 bd2 ba1.7k sqft4060 AVANTI CIRCLE, NORTH PORT, FL 34287For SaleMLS ID #C7529136, Tracy Hile, COLDWELL BANKER REALTY. Stellar MLS
- $290,0003 bd2 ba1.7k sqft4409 KENOSKA STREET, NORTH PORT, FL 34288For SaleMLS ID #C7518821, Lisa Lister, REAL BROKER, LLC. Stellar MLS
- $360,0004 bd2 ba1.8k sqft1459 N CHAMBERLAIN BOULEVARD, NORTH PORT, FL 34286New ConstructionMLS ID #TB8526821, Kathie McDaniel, GRANDE REAL ESTATE SERVICES. Stellar MLS
- $419,0003 bd2 ba1.7k sqft4394 GLORDANO AVENUE, NORTH PORT, FL 34286For SaleMLS ID #O6410628, Steven Koleno, BEYCOME OF FLORIDA LLC. Stellar MLS
- $312,0003 bd2 ba1.5k sqft2194 BRANCUSI AVENUE, NORTH PORT, FL 34288For SaleMLS ID #C7527964, Tracy Martin, EPIQUE REALTY INC.. Stellar MLS
- $339,9994 bd2 ba1.7k sqft3085 STOCKTON AVENUE, NORTH PORT, FL 34286New ConstructionMLS ID #C7520061, Samarra Landry LLC, LPT REALTY, LLC. Stellar MLS
- $312,0003 bd2 ba1.5k sqft5330 IOTA COURT, NORTH PORT, FL 34288For SaleMLS ID #C7527967, Tracy Martin, EPIQUE REALTY INC.. Stellar MLS
