Skip main navigation
Sold for $315,000
  • $315,000

    3011 Stanhope Drive, Aiken, SC 29803

    4beds
    2,352sqft
    Townhouse
    Built in 2022
    -- sqft lot
    $315,800 Zestimate®
    $134/sqft
    $2,221 Estimated rent

    Home value

    $315,800

    $300,000 - $332,000

    $2,221/mo

    Zestimate® history
    Loading
    Loading...

    Owner options

    List your home for rent

    $2,221/mo

    Rent Zestimate®

    Find your next renter with Zillow Rental Manager. Plus, with online applications, you can quickly screen prospective tenants – for free.

    Learn more

    $2,221/mo

    Rent Zestimate®

    Refinance and save

    $3,109/mo

    Est. payment

    Refinancing to a lower rate could help reduce your monthly payments and save thousands over the life of the loan.

    See today's rates

    $3,109/mo

    Est. payment

    Explore your selling options

    Work with a Zillow partner agent

    Leverage their expertise and Zillow's premium Showcase listings to get your home seen by more buyers.

    Get started

    List with your own agent

    Get your home in front of millions of buyers by listing it on Zillow.

    Learn how to do it

    Sell it yourself

    Take full control of how buyers see your home on Zillow by listing For Sale by Owner (FSBO).

    List your home

    What's special

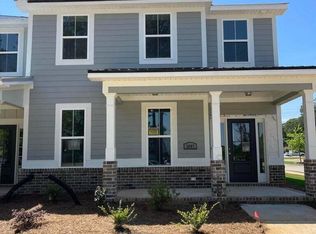
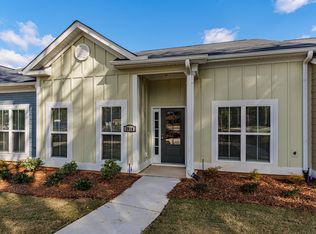
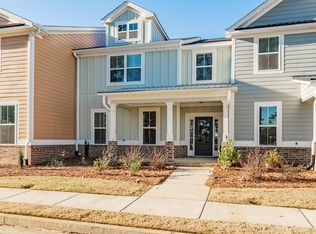
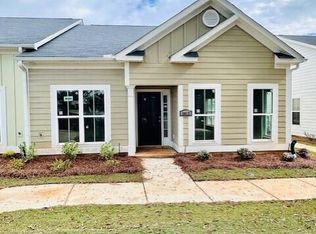
    Welcome to the Abbeville. This spacious two story plan boasts an open living space with one room and full bath located downstairs. All the main living area's have water-resistant Evacore flooring, luxury vinyl tile in the bathrooms and laundry room, and carpeting in the bedrooms. The kitchen is a dream, equipped with stainless steel appliances, gorgeous granite countertops, and additional bar seating. Enjoy meals in the dining room overlooking the great room. This space is perfect for entertaining guests or simply enjoying a peaceful meal with loved ones. Retreat to the owners' suite upstairs that features a large walk-in shower, soaking tub, is finished with stunning cultured marble countertops and a has a huge walk-in closet! Two additional bedrooms, a full bath and the laundry are located on the second level. Rest easy knowing your new home comes with a state-of-the-art security system, energy efficient building materials, your own driveway and garage with attic access for your storage needs. Located just 15 minutes from SRS and only a 10 minute drive to historic downtown Aiken, Danbrooke Village offers the perfection location that is close to dining, shopping, parks, and schools! Schedule a tour today and experience the perfect combination of luxury, convenience, and comfort! 625-DV-7009-01

    Zillow last checked:

    Listing updated:

    Listed by:

    Rhonda Renee Deshong 706-863-1775,

    Berkshire Hathaway HomeServices Beazley Realtors,

    Kristi Lynn Mi Soon Carney,

    Berkshire Hathaway HomeServices Beazley Realtors

    Bought with:

    JILL LEOPARD, 121798

    Keller Williams Realty Aiken Partners

    Source: Hive MLS,MLS#: 98178609MLS LogoOriginating MLS: REALTORS® of Greater Augusta

    Facts & features

    Interior

    Bedrooms & bathrooms
    • Bedrooms: 4
    • Bathrooms: 3
    • Full bathrooms: 3
    Rooms
    • Room types: Living Room, Dining Room, Master Bedroom, Bedroom 2, Bedroom 3, Bedroom 4
    Primary bedroom
    • Level: Upper
    • Dimensions: 18.5 x 25.4
    Bedroom 2
    • Level: Upper
    • Dimensions: 10.11 x 11.7
    Bedroom 3
    • Level: Upper
    • Dimensions: 12.3 x 11.2
    Bedroom 4
    • Level: Main
    • Dimensions: 12.6 x 13.1
    Dining room
    • Level: Main
    • Dimensions: 13.3 x 10.4
    Kitchen
    • Level: Main
    • Dimensions: 9.1 x 15.1
    Living room
    • Level: Main
    • Dimensions: 18.1 x 20.1
    Heating
    • Electric
    Cooling
    • Central Air
    Appliances
    • Included: Built-In Microwave, Range, Disposal, Dishwasher
    • Laundry: Dryer Hookup, Washer Hookup
    Features
    • Walk-in Closet(s), Kitchen Island, Pantry, Blinds/Shades, Built-in Features, Walk-In Closet(s), Wired for Data
    • Flooring: Carpet, Vinyl, Other
    • Doors: Thermal Doors
    • Basement: None
    • Attic: Partially Floored,Pull Down Stairs
    Interior area
    • Total structure area: 2,352
    • Total interior livable area: 2,352 sqft

    Property

    Parking
    • Total spaces: 2
    • Parking features: Attached, Garage
    • Has attached garage: Yes
    Features
    • Levels: Two
    • Patio & porch: Balcony, Front Porch, Rear Porch
    • Exterior features: Thermal Doors
    Lot
    • Features: Landscaped, Sprinklers in Front, Sprinklers in Rear
    Details
    • Parcel number: 3
    • Special conditions: Standard

    Construction

    Type & style
    • Home type: Townhouse
    • Property subtype: Townhouse
    Materials
    • Fiber Cement
    • Foundation: Slab
    • Roof: Other
    Condition
    • New construction: Yes
    • Year built: 2022
    Details
    • Warranty included: Yes

    Utilities & green energy

    • Sewer: Public Sewer
    • Water: Public

    Community & HOA

    Community
    • Security: Security System, Smoke Detector(s)
    • Subdivision: Danbrooke Village
    HOA
    • Has HOA: Yes
    • Amenities included: Park, Sidewalks, Street Lights
    • HOA fee: $1,185 annually
    Location
    • Region: Aiken

    Financial & listing details

    • Price per square foot: $134/sqft
    • Tax assessed value: $296,260
    • Annual tax amount: $4,522
    • Date on market: 9/15/2023
    • Cumulative days on market: 849 days
    • Listing agreement: Exclusive Right To Sell
    • Listing terms: 1031 Exchange,Cash,Conventional,FHA,VA Loan

    Price history

    DateEventPrice
    8/28/2026Sold$315,000+5.4%$134/sqft
    Source: Public Record Report a problem
    2/1/2024Sold$298,900-0.3%$127/sqft
    Source: Hive MLS #98178609 Report a problem
    1/9/2024Pending sale$299,900$128/sqft
    Source: REALTORS® of Greater Augusta #507956 Report a problem
    11/1/2023Price change$299,900-1.6%$128/sqft
    Source: REALTORS® of Greater Augusta #507956 Report a problem
    9/15/2023Listed for sale$304,900$130/sqft
    Source: Aiken MLS #203452 Report a problem
    9/13/2023Pending sale$304,900$130/sqft
    Source: Aiken MLS #203452 Report a problem
    8/1/2023Price change$304,900-1.6%$130/sqft
    Source: Aiken MLS #203452 Report a problem
    6/30/2023Price change$309,900-2.2%$132/sqft
    Source: Aiken MLS #203452 Report a problem
    5/1/2023Price change$316,900-3.9%$135/sqft
    Source: REALTORS® of Greater Augusta #507956 Report a problem
    4/3/2023Price change$329,900-1.2%$140/sqft
    Source: Consolidated MLS #550394 Report a problem
    12/30/2022Price change$333,900+1.2%$142/sqft
    Source: Aiken MLS #203452 Report a problem
    9/30/2022Listed for sale$329,900$140/sqft
    Source: REALTORS® of Greater Augusta #507956 Report a problem

    Public tax history

    YearProperty taxesTax assessment
    2025$4,522 +10.4%$17,780 +1.7%
    2024$4,096 $17,480
    Find assessor info on the county website

    Neighborhood: 29803

    Nearby schools

    GreatSchools rating
    Schools provided by the listing agent
    • Elementary: Millbrook
    • Middle: Kennedy
    • High: SOUTH AIKEN

    Source: Hive MLS. This data may not be complete. We recommend contacting the local school district to confirm school assignments for this home.

    Sell for more on Zillow
    Get a Zillow Showcase℠ listing at no additional cost and you could sell for .
    $315,800
    2% more
    +$6,316
    With Zillow Showcase(estimated)
    $322,116
    Sell for more on Zillow
    Get a Zillow Showcase℠ listing at no additional cost and you could sell for .
    $315,800
    2% more
    +$6,316
    With Zillow Showcase(estimated)
    $322,116