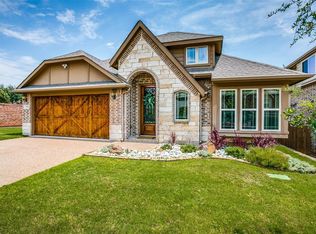
Welcome to this stunning, and well cared for 5-bedroom, 4-bath, two-story home that offers the perfect blend of luxury and convenience. Featuring a formal dining room, study, spacious game room, and media room, this home is family friendly and functional. The luxury kitchen boasts 42-inch cabinets, stainless gas appliances, refrigerator, and luxurious hand scrapped hardwood floors. You'll immediately be captivated by the craftsmanship with 6 inch baseboards, rounded corners, and picturesque window seats throughout. Additional updates include a full home water softener system and epoxy flooring in the garage. As you enter your backyard oasis that exhibits a Mediterranean and serene vibe. Nestled in a highly desirable neighborhood, this property offers easy access to SH360, SH183, and SH121, making commutes a breeze. You'll be just 20 minutes from Downtown Fort Worth, 25 minutes from Downtown Dallas, and 30 minutes from Plano Frisco. Plus, with proximity to DFW Airport, traveling is more convenient than ever. Experience the perfect combination of luxury living and prime location! LOCATED IN Grapevine Colleyville ISD!
Sold
Price Unknown
3011 Starlight Ct, Euless, TX 76039
5beds
3,435sqft
Single Family Residence
Built in 2013
8,015 Square Feet Lot
$728,900 Zestimate®
$--/sqft
$3,913 Estimated rent
Home value
$728,900
$671,000 - $795,000
$3,913/mo
Zestimate® history
Owner options
List your home for rent
$3,913/mo
Rent Zestimate®
Find your next renter with Zillow Rental Manager. Plus, with online applications, you can quickly screen prospective tenants – for free.
$3,913/mo
Rent Zestimate®
Refinance and save
$400/mo
Est. payment
Refinancing to a lower rate could help reduce your monthly payments and save thousands over the life of the loan.
$400/mo
Est. payment
Explore your selling options
Work with a Zillow partner agent
Leverage their expertise and Zillow's premium Showcase listings to get your home seen by more buyers.
Get startedList with your own agent
Get your home in front of millions of buyers by listing it on Zillow.
Learn how to do itSell it yourself
Take full control of how buyers see your home on Zillow by listing For Sale by Owner (FSBO).
List your homeWhat's special
Backyard oasisMediterranean and serene vibeHand scrapped hardwood floorsRounded cornersPicturesque window seatsLuxury kitchenStainless gas appliances
Zillow last checked:
Listing updated:
Listed by:
Sergio Perez 0645816,
CENTURY 21 Judge Fite Co. 972-691-9987
Bought with:
Meiqin Huang
DFW Megan Realty
Source: NTREIS,MLS#: 20807583
Facts & features
Interior
Bedrooms & bathrooms
- Bedrooms: 5
- Bathrooms: 4
- Full bathrooms: 4
Primary bedroom
- Features: Ceiling Fan(s), Dual Sinks, Double Vanity, En Suite Bathroom, Garden Tub/Roman Tub, Walk-In Closet(s)
- Level: First
- Dimensions: 18 x 15
Bedroom
- Level: Second
- Dimensions: 13 x 17
Bedroom
- Level: Second
- Dimensions: 12 x 13
Bedroom
- Level: First
- Dimensions: 12 x 13
Bedroom
- Level: Second
- Dimensions: 12 x 10
Bonus room
- Level: Second
- Dimensions: 20 x 10
Breakfast room nook
- Level: First
- Dimensions: 11 x 11
Dining room
- Level: First
- Dimensions: 13 x 11
Kitchen
- Level: First
- Dimensions: 15 x 11
Living room
- Level: Second
- Dimensions: 19 x 15
Living room
- Level: First
- Dimensions: 17 x 17
Heating
- Central, Electric
Cooling
- Central Air, Ceiling Fan(s), Electric
Appliances
- Included: Some Gas Appliances, Dishwasher, Gas Cooktop, Disposal, Gas Oven, Gas Water Heater, Microwave, Plumbed For Gas, Refrigerator, Vented Exhaust Fan
Features
- Cathedral Ceiling(s), Decorative/Designer Lighting Fixtures, Double Vanity, Eat-in Kitchen, Cable TV
- Flooring: Carpet, Ceramic Tile, Wood
- Windows: Window Coverings
- Has basement: No
- Number of fireplaces: 1
- Fireplace features: Gas, Gas Log, Stone
Interior area
- Total interior livable area: 3,435 sqft
Property
Parking
- Total spaces: 2
- Parking features: Driveway, Garage Faces Front, Garage, Garage Door Opener, On Street
- Attached garage spaces: 2
- Has uncovered spaces: Yes
Features
- Levels: Two
- Stories: 2
- Patio & porch: Rear Porch, Covered, Front Porch
- Pool features: None
- Fencing: Brick,Wood
Lot
- Size: 8,015 Square Feet
- Features: Corner Lot, Cul-De-Sac, Many Trees, Subdivision, Sprinkler System
- Residential vegetation: Grassed
Details
- Parcel number: 41658450
Construction
Type & style
- Home type: SingleFamily
- Architectural style: Traditional,Detached
- Property subtype: Single Family Residence
Materials
- Brick, Rock, Stone
- Foundation: Slab
- Roof: Composition
Condition
- Year built: 2013
Utilities & green energy
- Sewer: Public Sewer
- Water: Public
- Utilities for property: Sewer Available, Underground Utilities, Water Available, Cable Available
Community & HOA
Community
- Security: Carbon Monoxide Detector(s), Smoke Detector(s)
- Subdivision: Starlight Court
HOA
- Has HOA: Yes
- Services included: Association Management, Maintenance Grounds
- HOA fee: $400 annually
- HOA name: Starlight Court
- HOA phone: 214-336-6454
Location
- Region: Euless
Financial & listing details
- Tax assessed value: $506,246
- Annual tax amount: $9,377
- Date on market: 1/18/2025
- Cumulative days on market: 140 days
- Listing terms: Cash,Conventional
Price history
| Date | Event | Price |
|---|---|---|
| 6/6/2025 | Sold | -- |
Source: NTREIS #20807583 Report a problem | ||
| 5/2/2025 | Contingent | $765,000$223/sqft |
Source: NTREIS #20807583 Report a problem | ||
| 4/9/2025 | Price change | $765,000-2.7%$223/sqft |
Source: NTREIS #20807583 Report a problem | ||
| 2/21/2025 | Price change | $786,615-1.7%$229/sqft |
Source: NTREIS #20807583 Report a problem | ||
| 1/18/2025 | Listed for sale | $799,900$233/sqft |
Source: NTREIS #20807583 Report a problem | ||
Public tax history
| Year | Property taxes | Tax assessment |
|---|---|---|
| 2025 | $4,758 +37% | $506,246 |
| 2024 | $3,473 | $506,246 +2% |
| 2023 | -- | $496,320 +3% |
| 2022 | $4,092 -2% | $481,995 -0.8% |
| 2021 | $4,173 +1.1% | $485,913 |
| 2020 | $4,129 +5% | $485,913 -2.6% |
| 2019 | $3,932 +10.4% | $498,910 +19.6% |
| 2018 | $3,563 -58.6% | $417,000 -0.7% |
| 2017 | $8,607 +7.9% | $420,000 +7.4% |
| 2016 | $7,980 +103% | $390,972 -2.5% |
| 2015 | $3,931 | $400,970 +57.8% |
| 2014 | $3,931 | $254,100 |
Find assessor info on the county website
Neighborhood: 76039
Nearby homes
- $664,3004 bd3 ba3.2k sqft3009 Starlight Ct, Euless, TX 76039Off Market
- $594,9003 bd3 ba2.7k sqft3007 Starlight Ct, Euless, TX 76039Off Market
- $551,0004 bd3 ba2.4k sqft3010 Starlight Ct, Euless, TX 76039Off Market
- $700,0004 bd3 ba3.5k sqft3008 Starlight Ct, Euless, TX 76039Off Market
- $635,6004 bd3 ba3k sqft1717 Brook Meadow Ct, Grapevine, TX 76051Off Market
- $703,1005 bd4 ba3.5k sqft3005 Starlight Ct, Euless, TX 76039Off Market
- $564,3003 bd3 ba2.7k sqft1715 Brook Meadow Ct, Grapevine, TX 76051Off Market
- $598,3003 bd2 ba2.7k sqft1719 Brook Meadow Ct, Grapevine, TX 76051Off Market
Nearby schools
GreatSchools rating
- 9/10Grapevine Elementary SchoolGrades: PK-5Distance: 0.6 mi
- 9/10Heritage Middle SchoolGrades: 6-8Distance: 1.1 mi
- 7/10Colleyville Heritage High SchoolGrades: 9-12Distance: 0.9 mi
Schools provided by the listing agent
- Elementary: Grapevine
- Middle: Heritage
- High: Colleyville Heritage
- District: Grapevine-Colleyville ISD
Source: NTREIS. This data may not be complete. We recommend contacting the local school district to confirm school assignments for this home.
Get a cash offer in 3 minutes
Find out how much your home could sell for in as little as 3 minutes with a no-obligation cash offer.
Estimated market value
$728,900
Get a cash offer in 3 minutes
Find out how much your home could sell for in as little as 3 minutes with a no-obligation cash offer.
Estimated market value
$728,900
- Texas
- Tarrant County
- Euless
- 76039
- 3011 Starlight Ct
